Experience luxury living at its finest in this stunning home located in the highly sought-after Sunset Hills neighborhood of Edwardsville. Beautifully maintained and in premium condition, this exceptional property offers elegant design, high-end finishes, and resort-style outdoor living complete with a sparkling pool, lush landscaping, and private sports court. Spacious living areas are filled with natural light and designed for both everyday comfort and entertaining. The impressive main-floor primary suite features a spa-like ensuite bath and expansive dual closets, while the upstairs private den creates the perfect space for movie nights or entertaining guests. The finished walkout basement has the feel of another home in and of itself. It includes a large office, sitting area overlooking the backyard oasis, entire full kitchen, wine fridge, and many more unique custom features. Step outside to a beautifully designed outdoor living space ideal for hosting gatherings, relaxing poolside, or enjoying peaceful evenings surrounded by mature landscaping. A rare opportunity to own a truly remarkable home in one of Edwardsville’s premier communities.
Active
Listed by: Real Broker LLC • Maddy McWhorter
$1,200,000
21 Country Club Dr, Edwardsville, IL 62025
6beds
7,720sqft
:
Get pre-qualified$8,148/mo
Single Family Residence
Built in 1990
0.48 Acres Lot
$1,133,200 Zestimate®
$155/sqft
$8/mo HOA
What's special
Sparkling poolElegant designLush landscapingPrivate sports courtHigh-end finishesLarge officeImpressive main-floor primary suite
- 58 days |
- 1,376 |
- 50 |
Zillow last checked:
Listing updated:
Listed by:
Maddy McWhorter,
Real Broker LLC,
Payton Blaylock 618-780-4622,
Real Broker LLC
Source: MARIS,MLS#: 26031240 Originating MLS: Southwestern Illinois Board of REALTORS
Originating MLS: Southwestern Illinois Board of REALTORSFacts & features
Interior
Bedrooms & bathrooms
- Bedrooms: 6
- Bathrooms: 8
- Full bathrooms: 5
- 1/2 bathrooms: 3
- Main level bathrooms: 3
- Main level bedrooms: 1
Bedroom
- Level: Main
- Area: 204
- Dimensions: 17x12
Bedroom
- Area: 180
- Dimensions: 18x10
Bedroom
- Level: Upper
- Area: 154
- Dimensions: 14x11
Bedroom
- Level: Upper
- Area: 204
- Dimensions: 17x12
Bathroom
- Level: Main
- Area: 35
- Dimensions: 7x5
Bathroom
- Level: Main
- Area: 204
- Dimensions: 17x12
Bathroom
- Level: Upper
- Area: 45
- Dimensions: 9x5
Bathroom
- Level: Upper
- Area: 48
- Dimensions: 8x6
Bathroom
- Level: Upper
- Area: 66
- Dimensions: 11x6
Bathroom
- Level: Lower
- Area: 40
- Dimensions: 8x5
Bathroom
- Level: Lower
- Area: 48
- Dimensions: 8x6
Bonus room
- Level: Lower
- Area: 132
- Dimensions: 12x11
Breakfast room
- Level: Main
- Area: 154
- Dimensions: 14x11
Dining room
- Level: Main
- Area: 143
- Dimensions: 13x11
Family room
- Level: Lower
- Area: 414
- Dimensions: 23x18
Great room
- Level: Main
- Area: 483
- Dimensions: 23x21
Hearth room
- Level: Main
- Area: 168
- Dimensions: 14x12
Kitchen
- Level: Main
- Area: 266
- Dimensions: 19x14
Laundry
- Level: Main
- Area: 110
- Dimensions: 11x10
Living room
- Level: Lower
- Area: 187
- Dimensions: 17x11
Office
- Level: Upper
- Area: 121
- Dimensions: 11x11
Office
- Level: Lower
- Area: 182
- Dimensions: 14x13
Other
- Level: Main
- Area: 168
- Dimensions: 14x12
Other
- Level: Lower
- Area: 132
- Dimensions: 12x11
Recreation room
- Level: Lower
- Area: 255
- Dimensions: 17x15
Sitting room
- Level: Main
- Area: 144
- Dimensions: 12x12
Sitting room
- Level: Lower
- Area: 140
- Dimensions: 14x10
Heating
- Forced Air, Natural Gas
Cooling
- Central Air, Electric
Appliances
- Included: Electric Cooktop, Dishwasher, Disposal, Dryer, Microwave, Refrigerator, Oven, Washer, Gas Water Heater, Wine Refrigerator
- Laundry: Laundry Room, Main Level
Features
- Bar, Breakfast Bar, Breakfast Room, Ceiling Fan(s), Custom Cabinetry, Dining/Living Room Combo, Entrance Foyer, High Ceilings, Kitchen Island, Open Floorplan, Separate Dining, Solid Surface Countertop(s), Two Story Entrance Foyer, Vaulted Ceiling(s), Walk-In Closet(s)
- Flooring: Carpet, Hardwood
- Basement: Finished,Other,Sleeping Area,Walk-Out Access
- Number of fireplaces: 4
- Fireplace features: Basement, Dining Room, Family Room, Other
Interior area
- Total structure area: 7,720
- Total interior livable area: 7,720 sqft
- Finished area above ground: 5,230
- Finished area below ground: 2,490
Video & virtual tour
Property
Parking
- Total spaces: 3
- Parking features: Additional Parking, Concrete, Driveway, Garage, Garage Door Opener, Garage Faces Side, Lighted
- Attached garage spaces: 3
- Has uncovered spaces: Yes
Features
- Levels: One and One Half
- Exterior features: Balcony, Basketball Court, Private Yard
- Has private pool: Yes
- Pool features: In Ground, Private
- Fencing: Other
Lot
- Size: 0.48 Acres
- Features: Back Yard, Front Yard, Landscaped, Near Golf Course, Sprinklers In Front, Sprinklers In Rear
Details
- Parcel number: 142152801101008
- Special conditions: Standard
Construction
Type & style
- Home type: SingleFamily
- Architectural style: Other,Traditional
- Property subtype: Single Family Residence
Materials
- Brick, Fiber Cement, Other
- Roof: Shingle
Condition
- Year built: 1990
Utilities & green energy
- Electric: Ameren
- Sewer: Public Sewer
- Water: Public
- Utilities for property: Natural Gas Available
Community & HOA
Community
- Security: Security System
- Subdivision: Country Club Ests/4th Add
HOA
- Has HOA: Yes
- Amenities included: Other
- Services included: Other
- HOA fee: $100 annually
- HOA name: Country Club Estates
Location
- Region: Edwardsville
Financial & listing details
- Price per square foot: $155/sqft
- Tax assessed value: $1,019,280
- Annual tax amount: $23,827
- Date on market: 5/27/2026
- Cumulative days on market: 58 days
- Listing terms: Cash,Conventional,FHA,VA Loan
Estimated market value
$1,133,200
$1.08M - $1.19M
$4,419/mo
Price history
| Date | Event | Price |
|---|---|---|
| 5/27/2026 | Listed for sale | $1,200,000+20%$155/sqft |
Source:  MARIS #26031240 Report a problem MARIS #26031240 Report a problem | ||
| 9/24/2023 | Listing removed | -- |
Source: MARIS #22022067 Report a problem | ||
| 9/23/2022 | Price change | $999,990-16.7%$130/sqft |
Source: MARIS #22022067 Report a problem | ||
| 4/12/2022 | Listed for sale | $1,200,000$155/sqft |
Source: MARIS #22022067 Report a problem | ||
Public tax history
| Year | Property taxes | Tax assessment |
|---|---|---|
| 2024 | $23,827 +6.4% | $339,760 +7.8% |
| 2023 | $22,402 +7.2% | $315,300 +8.2% |
| 2022 | $20,904 +3.9% | $291,460 +5.4% |
| 2021 | $20,120 +3.2% | $276,630 +3.2% |
| 2020 | $19,496 +0.7% | $268,080 +1.7% |
| 2019 | $19,368 | $263,600 +4.7% |
| 2018 | -- | $251,760 |
| 2017 | $18,552 +15.1% | $251,760 +2.2% |
| 2016 | $16,118 | $246,440 +7.9% |
| 2015 | $16,118 | $228,450 |
| 2014 | $16,118 | $228,450 |
| 2013 | $16,118 | $228,450 -2.3% |
| 2012 | -- | $233,920 -1.4% |
| 2011 | -- | $237,360 |
| 2010 | -- | $237,360 +3.2% |
| 2009 | -- | $230,030 +9.4% |
| 2007 | -- | $210,320 +9.5% |
| 2005 | -- | $192,140 +26.4% |
| 2004 | $8,968 +5.2% | $152,060 +8.3% |
| 2003 | $8,526 +4.2% | $140,400 +4.7% |
| 2002 | $8,184 | $134,090 +4.6% |
| 2001 | -- | $128,180 +68.1% |
| 2000 | $5,144 | $76,270 |
Find assessor info on the county website
Monthly payment
Est. payment
Payment breakdown
Explore the cost of this home by adjusting the details. Changes won't be saved.Climate risks
Neighborhood: 62025
Nearby schools
GreatSchools rating
- 8/10Woodland Elementary SchoolGrades: 3-5Distance: 2.9 mi
- 6/10Lincoln Middle SchoolGrades: 6-8Distance: 3.1 mi
- 6/10Edwardsville High SchoolGrades: 9-12Distance: 1.8 mi
Schools provided by the listing agent
- Elementary: Edwardsville Dist 7
- Middle: Edwardsville Dist 7
- High: Edwardsville
Source: MARIS. This data may not be complete. We recommend contacting the local school district to confirm school assignments for this home.

- $640,0004 bd4 ba3.9k sqft21 Country Club Vw, Edwardsville, IL 62025Sold
- $463,5003 bd3 ba3.1k sqft22 Country Club Dr, Edwardsville, IL 62025Off Market
- $481,4001 bd3 ba4.1k sqft20 Country Club Dr, Edwardsville, IL 62025Off Market
- $522,7004 bd3 ba3.3k sqft15 Forest Hill Ln, Edwardsville, IL 62025Off Market
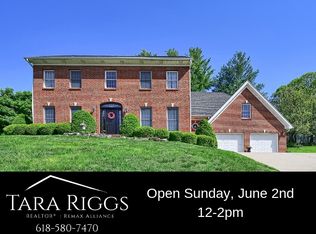
- $338,4003 bd2 ba2.6k sqft14 Forest Hill Ln, Edwardsville, IL 62025Off Market
- $68,4900.678 Acres16 Country Club Dr, Edwardsville, IL 62025Off Market
- $167,070-- bd-- ba-- sqftWedgewood Ct, Edwardsville, IL 62025Off Market
- $389,4005 bd2 ba2.4k sqft1 E Lockhaven Ct, Edwardsville, IL 62025Off Market
A local agent can set up tours, give advice and negotiate with sellers.
A local lender can help you make sure your offer is ready when you are.
Similar homes
- $1,495,0006 bd6 ba6.5k sqft40 Country Club Dr, Edwardsville, IL 62025For Sale
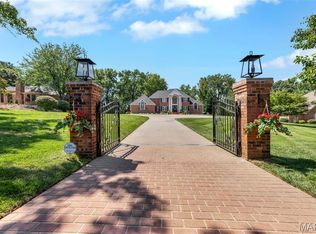
 MLS ID #26042015, David W Cole, Cole Jones Group with Elevate Illinois Realty. MARIS
 - $1,500,0006 bd6 ba7.3k sqft3025 Sunset Hills Blvd S, Edwardsville, IL 62025For Sale
 MLS ID #26032642, Christi Waddington, RE/MAX Alliance. MARIS
 - $1,175,0004 bd4 ba6.3k sqft1239 Saint Louis St, Edwardsville, IL 62025For Sale
 MLS ID #26038040, Anna M Schuetzenhofer, Coldwell Banker Brown Realtors. MARIS
 - $825,0003 bd2 ba3.8k sqft8 W Lockhaven Ct, Edwardsville, IL 62025For Sale
 MLS ID #26039833, Teresa K Lutman, Palm Tree Realty, Llc. MARIS
 - $900,0006 bd4 ba4.7k sqft2 Sugar Hill Ct, Edwardsville, IL 62025For SaleMLS ID #26031675, Sandie F LaMantia, Berkshire Hathaway HomeServices Select Properties. MARIS
- $725,0006 bd4 ba3.9k sqft20 Country Club Vw, Edwardsville, IL 62025For SaleMLS ID #26013114, Karen Marcus, RE/MAX Alliance. MARIS
- $1,250,0004 bd4 ba6.3k sqft3812 Boulder Dr, Edwardsville, IL 62025For SaleMLS ID #26013524, Betsy Butler, RE/MAX Alliance. MARIS
- $749,0004 bd4 ba4k sqft1107 N Oxfordshire Ln, Edwardsville, IL 62025For SaleMLS ID #26042564, Megan L Claussen, RE/MAX Alliance. MARIS
- $840,0003 bd4 ba4k sqft1102 Franklin Ave, Edwardsville, IL 62025For SaleMLS ID #26032973, Kathryn Clark, RE/MAX Alliance. MARIS
- $699,0005 bd4 ba4.4k sqft3732 Ridge View Rd, Edwardsville, IL 62025For SaleMLS ID #26040299, Janet K Urbanek, Coldwell Banker Brown Realtors. MARIS
- $949,5004 bd5 ba3.9k sqft8449 Stone Ledge Dr, Edwardsville, IL 62025For SaleMLS ID #26040351, Julie J Jones-Kloeckner, Cole Jones Group with Elevate Illinois Realty. MARIS
- $750,0004 bd5 ba4.5k sqft101 Waterfall Ct, Glen Carbon, IL 62034For SaleMLS ID #26037164, Jennifer B Faulkner, Gori Realtors, LLC. MARIS
- $1,179,0005 bd6 ba6.2k sqft4202 Cassatt Ct, Swansea, IL 62226For SaleMLS ID #26035964, Julie A Mayfield, Keller Williams Marquee. MARIS
- $1,295,0004 bd5 ba6.1k sqft804 Saint Nicholas Dr, O'Fallon, IL 62269For SaleMLS ID #26041392, Janell M Schmittling, Homes By Janell. MARIS
- $625,0004 bd3 ba4k sqft107 Knights Bridge Ln, Edwardsville, IL 62025For SaleMLS ID #26038243, Tara Riggs, RE/MAX Alliance. MARIS
- $1,295,0005 bd4 ba5k sqft134 Jacks Bnd, O'Fallon, IL 62269For SaleMLS ID #26041995, Carmen R Flowers, Keller Williams Pinnacle. MARIS
- $779,9994 bd4 ba4.3k sqft693 Boulevard De Cannes, Edwardsville, IL 62025For SaleMLS ID #26035719, David W Cole, Cole Jones Group with Elevate Illinois Realty. MARIS
- $650,0004 bd5 ba3.9k sqft1222 Ridge Prairie Ln, Collinsville, IL 62234For SaleMLS ID #26041320, Cheryl Halter, Landmark Realty. MARIS
- $1,249,0005 bd4 ba5.6k sqft3117 Russell Blvd, Saint Louis, MO 63104For SaleMLS ID #26035404, Bethany DeMaggio, Real Broker LLC. MARIS
- $1,499,9994 bd5 ba5.2k sqft3824 Tanzanite Trl, Edwardsville, IL 62025For SaleMLS ID #26031028, David W Cole, Cole Jones Group with Elevate Illinois Realty. MARIS
