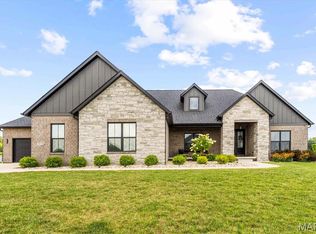
Experience luxury living at its finest in this stunning custom-designed 4-bedroom, 5-bath estate featuring over-the-top craftsmanship and premium upgrades throughout. From the moment you enter, you’ll notice the attention to detail, custom finishes, and thoughtfully designed open-concept layout built for both everyday comfort and entertaining.
The dream kitchen is truly the heart of the home, complete with high-end appliances, an oversized island, handmade Amish cabinetry, and a full Butler’s pantry offering exceptional storage and prep space. The spacious primary suite is a private retreat featuring a massive walk-in closet and a spa-inspired bathroom designed for relaxation.
The fully finished lower level is built for entertaining with a custom full bar, expansive gathering areas, and endless possibilities for hosting family and friends. Step outside to your private backyard oasis showcasing a heated saltwater pool and outdoor entertainment spaces perfect for summer nights.
Car enthusiasts and hobbyists will appreciate the oversized 4-car garage, while the state-of-the-art Control4 sound system provides seamless audio throughout the entire home and outdoor spaces.
This one-of-a-kind luxury home combines elegance, comfort, technology, and unmatched craftsmanship — and there is truly so much more to see.
Active
Listed by: Cole Jones Group with Elevate Illinois Realty • David W Cole
Price cut: $25K (6/22)
$1,499,999
3824 Tanzanite Trl, Edwardsville, IL 62025
4beds
5,200sqft
:
Get pre-qualified$10,033/mo
Single Family Residence
Built in 2025
0.64 Acres Lot
$1,460,100 Zestimate®
$288/sqft
$54/mo HOA
What's special
- 75 days |
- 893 |
- 21 |
Zillow last checked:
Listing updated:
Listed by:
David W Cole 618-365-0600,
Cole Jones Group with Elevate Illinois Realty,
Julie J Jones-Kloeckner 314-258-1296,
Cole Jones Group with Elevate Illinois Realty
Source: MARIS,MLS#: 26031028 Originating MLS: Southwestern Illinois Board of REALTORS
Originating MLS: Southwestern Illinois Board of REALTORSFacts & features
Interior
Bedrooms & bathrooms
- Bedrooms: 4
- Bathrooms: 5
- Full bathrooms: 4
- 1/2 bathrooms: 1
- Main level bathrooms: 3
- Main level bedrooms: 2
Primary bedroom
- Features: Floor Covering: Luxury Vinyl Plank
- Level: Main
Bedroom
- Features: Floor Covering: Luxury Vinyl Plank
- Level: Main
Bedroom 3
- Features: Floor Covering: Luxury Vinyl Plank
- Level: Lower
Bedroom 4
- Features: Floor Covering: Luxury Vinyl Plank
- Level: Lower
Primary bathroom
- Features: Floor Covering: Ceramic Tile
- Level: Main
Bathroom
- Features: Floor Covering: Luxury Vinyl Plank
- Level: Main
Bathroom 2
- Features: Floor Covering: Ceramic Tile
- Level: Main
Bathroom 3
- Features: Floor Covering: Ceramic Tile
- Level: Lower
Bathroom 4
- Features: Floor Covering: Ceramic Tile
- Level: Lower
Bonus room
- Features: Floor Covering: Luxury Vinyl Plank
- Level: Main
Bonus room
- Features: Floor Covering: Luxury Vinyl Plank
- Level: Lower
Breakfast room
- Features: Floor Covering: Luxury Vinyl Plank
- Level: Main
Dining room
- Features: Floor Covering: Luxury Vinyl Plank
- Level: Main
Family room
- Features: Floor Covering: Luxury Vinyl Plank
- Level: Lower
Great room
- Features: Floor Covering: Luxury Vinyl Plank
- Level: Main
Gym
- Features: Floor Covering: Luxury Vinyl Plank
- Level: Lower
Kitchen
- Features: Floor Covering: Luxury Vinyl Plank
- Level: Main
Laundry
- Features: Floor Covering: Luxury Vinyl Plank
- Level: Main
Heating
- Forced Air
Cooling
- Ceiling Fan(s), Central Air, Zoned
Appliances
- Included: Stainless Steel Appliance(s), Dishwasher, Disposal, Exhaust Fan, Instant Hot Water, Ice Maker, Microwave, Built-In Gas Oven, Convection Oven, Double Oven, Self Cleaning Oven, Built-In Gas Range, Refrigerator, Water Softener, Bar Fridge
- Laundry: Main Level, Sink
Features
- Bar, Breakfast Bar, Breakfast Room, Butler Pantry, Ceiling Fan(s), Chandelier, Custom Cabinetry, Double Vanity, Eat-in Kitchen, Entrance Foyer, Granite Counters, High Ceilings, High Speed Internet, Kitchen Island, Open Floorplan, Pantry, Separate Dining, Separate Shower, Sound System, Storage, Vaulted Ceiling(s), Walk-In Closet(s), Walk-In Pantry, Wet Bar
- Flooring: Carpet, Luxury Vinyl, Tile
- Doors: Atrium Door(s), French Doors, Pocket Door(s), Sliding Doors
- Has basement: Yes
- Number of fireplaces: 1
- Fireplace features: Gas
Interior area
- Total structure area: 5,200
- Total interior livable area: 5,200 sqft
- Finished area above ground: 3,100
- Finished area below ground: 2,100
Property
Parking
- Total spaces: 4
- Parking features: Garage - Attached
- Attached garage spaces: 4
Features
- Levels: One
- Patio & porch: Composite, Covered, Deck, Enclosed, Patio, Screened
- Exterior features: Balcony, Fire Pit, Gas Grill, Lighting
- Has private pool: Yes
- Pool features: Electric Heat, Heated, In Ground, Liner, Salt Water
Lot
- Size: 0.64 Acres
- Dimensions: 116.73 x 246.56 IRREGULAR
- Features: Back Yard, Front Yard, Landscaped, Sprinklers In Front, Sprinklers In Rear
Details
- Parcel number: 102161500000050
- Special conditions: Standard
Construction
Type & style
- Home type: SingleFamily
- Architectural style: Contemporary,Modern,Ranch
- Property subtype: Single Family Residence
Materials
- Brick, Brick Veneer, Concrete, Stone, Stone Veneer
- Roof: Architectural Shingle
Condition
- Year built: 2025
Details
- Builder name: Spencer Homes
Utilities & green energy
- Electric: Single Phase
- Sewer: Public Sewer
- Water: Public
- Utilities for property: Cable Available, Natural Gas Connected, Sewer Connected
Community & HOA
Community
- Subdivision: First Add
HOA
- Has HOA: Yes
- Amenities included: Association Management, Common Ground, Lake
- Services included: Common Area Maintenance
- HOA fee: $650 annually
- HOA name: Stone Cliff Manor
Location
- Region: Edwardsville
Financial & listing details
- Price per square foot: $288/sqft
- Annual tax amount: $2,487
- Date on market: 5/21/2026
- Cumulative days on market: 75 days
- Listing terms: Conventional,FHA,VA Loan
Estimated market value
$1,460,100
$1.39M - $1.53M
$5,370/mo
Price history
| Date | Event | Price |
|---|---|---|
| 6/22/2026 | Price change | $1,499,999-1.6%$288/sqft |
Source:  MARIS #26031028 Report a problem MARIS #26031028 Report a problem | ||
| 6/2/2026 | Price change | $1,525,000-1.6%$293/sqft |
Source: MARIS #26031028 Report a problem | ||
| 5/21/2026 | Listed for sale | $1,550,000+32%$298/sqft |
Source: MARIS #26031028 Report a problem | ||
| 1/31/2025 | Sold | $1,174,262$226/sqft |
Source: MARIS #25006545 Report a problem | ||
Public tax history
Tax history is unavailable.
Monthly payment
Est. payment
Payment breakdown
Explore the cost of this home by adjusting the details. Changes won't be saved.Climate risks
Neighborhood: 62025
Nearby schools
GreatSchools rating
- NAGoshen Elementary SchoolGrades: PK-2Distance: 3.4 mi
- 8/10Liberty Middle SchoolGrades: 6-8Distance: 3.4 mi
- 6/10Edwardsville High SchoolGrades: 9-12Distance: 5.8 mi
Schools provided by the listing agent
- Elementary: Edwardsville Dist 7
- Middle: Edwardsville Dist 7
- High: Edwardsville
Source: MARIS. This data may not be complete. We recommend contacting the local school district to confirm school assignments for this home.
- $144,990-- bd-- ba-- sqft3820 Tanzanite Trl, Granite City, IL 62040Off Market
- $925,0005 bd4 ba4.3k sqft3828 Tanzanite Trl, Edwardsville, IL 62025Sold
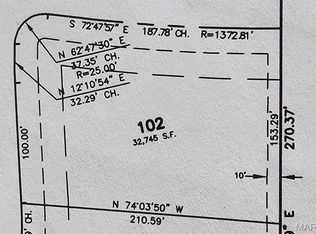
- $164,0000.75 Acres3816 Granite Ct, Edwardsville, IL 62025Lot/Land
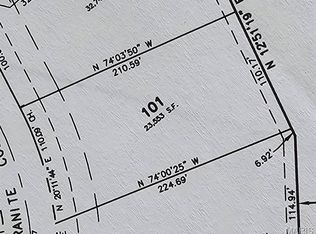
- $164,0000.54 Acres3812 Granite Ct, Edwardsville, IL 62025Lot/Land
- $806,5002 bd4 ba3.1k sqft3816 Tanzanite Trl, Edwardsville, IL 62025Off Market
- $169,0000.96 Acres3801 Granite Ct, Edwardsville, IL 62025Sold
- $169,0000.69 Acres3908 Slate Ln, Edwardsville, IL 62025Lot/Land
- $159,0000.75 Acres3813 Granite Ct, Edwardsville, IL 62025Lot/Land
A local agent can set up tours, give advice and negotiate with sellers.
Similar homes
- $1,250,0004 bd4 ba6.3k sqft3812 Boulder Dr, Edwardsville, IL 62025For Sale
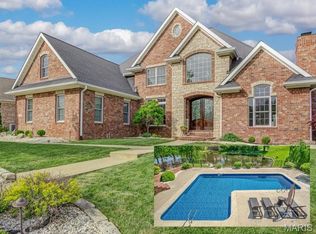
 MLS ID #26013524, Betsy Butler, RE/MAX Alliance. MARIS
 - $939,0004 bd5 ba3.9k sqft8449 Stone Ledge Dr, Edwardsville, IL 62025For Sale
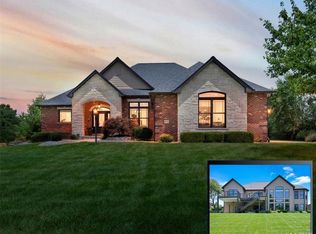 MLS ID #26040351, Julie J Jones-Kloeckner, Cole Jones Group with Elevate Illinois Realty. MARIS
 - $1,495,0006 bd6 ba6.5k sqft40 Country Club Dr, Edwardsville, IL 62025For Sale
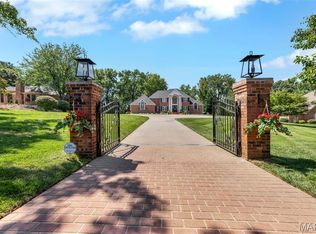 MLS ID #26042015, David W Cole, Cole Jones Group with Elevate Illinois Realty. MARIS
 - $1,150,0005 bd4 ba5k sqft1109 N Oxfordshire Ln, Edwardsville, IL 62025For Sale
 MLS ID #26047931, Megan L Claussen, RE/MAX Alliance. MARIS
 - $950,0006 bd5 ba3.8k sqft3904 Stone Hollow Ln, Edwardsville, IL 62025For SaleMLS ID #26035281, Julie J Jones-Kloeckner, Cole Jones Group with Elevate Illinois Realty. MARIS
- $1,500,0006 bd6 ba7.3k sqft3025 Sunset Hills Blvd S, Edwardsville, IL 62025For SaleMLS ID #26032642, Christi Waddington, RE/MAX Alliance. MARIS
- $995,0005 bd5 ba5k sqft3534 S Arbor Lake Dr, Edwardsville, IL 62025For SaleMLS ID #26040815, Janet K Urbanek, Coldwell Banker Brown Realtors. MARIS
- $795,0004 bd5 ba4.1k sqft1527 Beveridge Ct, Edwardsville, IL 62025For SaleMLS ID #26047220, Jill Schulz, RE/MAX Alliance. MARIS
- $1,175,0004 bd4 ba6.3k sqft1239 Saint Louis St, Edwardsville, IL 62025For SaleMLS ID #26038040, Anna M Schuetzenhofer, Coldwell Banker Brown Realtors. MARIS
- $900,0006 bd4 ba4.7k sqft2 Sugar Hill Ct, Edwardsville, IL 62025For SaleMLS ID #26031675, Sandie F LaMantia, Berkshire Hathaway HomeServices Select Properties. MARIS
- $1,200,0006 bd8 ba7.7k sqft21 Country Club Dr, Edwardsville, IL 62025For SaleMLS ID #26031240, Maddy McWhorter, Real Broker, LLC. MARIS
- $825,0003 bd2 ba3.8k sqft8 W Lockhaven Ct, Edwardsville, IL 62025For SaleMLS ID #26039833, Teresa K Lutman, Palm Tree Realty, Llc. MARIS
- $1,295,0004 bd5 ba6.1k sqft804 Saint Nicholas Dr, O'Fallon, IL 62269For SaleMLS ID #26041392, Janell M Schmittling, Homes By Janell. MARIS
- $1,295,0005 bd4 ba5k sqft134 Jacks Bnd, O'Fallon, IL 62269For SaleMLS ID #26041995, Carmen R Flowers, Keller Williams Pinnacle. MARIS
- $774,0004 bd4 ba4.3k sqft693 Boulevard De Cannes, Edwardsville, IL 62025For SaleMLS ID #26035719, David W Cole, Cole Jones Group with Elevate Illinois Realty. MARIS
- $785,0004 bd5 ba4.8k sqft16 Ginger Creek Dr, Glen Carbon, IL 62034For SaleMLS ID #26031564, Sam G Gibson, RE/MAX Results. MARIS
- $1,295,0007 bd6 ba7.1k sqft513 Niblick Dr, Caseyville, IL 62232For SaleMLS ID #26047659, Cari Brunner, RE/MAX Preferred. MARIS
- $875,0005 bd4 ba2.9k sqft2854 Fawn Meadows Ct, Edwardsville, IL 62025New ConstructionMLS ID #25066642, Christopher M Kelly, Real Broker LLC. MARIS
- $750,0004 bd5 ba4.5k sqft101 Waterfall Ct, Glen Carbon, IL 62034For SaleMLS ID #26037164, Jennifer B Faulkner, Gori Realtors, LLC. MARIS
- $1,190,0005 bd4 ba3.6k sqft2335 Staunton Rd, Troy, IL 62294New ConstructionMLS ID #26002779, Christopher M Kelly, Real Broker LLC. MARIS
