A beautiful custom built property in the Far Oaks golf course community that was also the Southern Living Idea Home of 2002. Taken straight from the Southern Living magazine, this is a breathtaking floor plan that combines southern grace with modern design. The front covered porch leads you inside to arched doorways, hardwood floors and soaring ceilings. The den has a gas fireplace, custom bookshelves on each side, and its own set of french doors to the covered front porch. The formal dining room also has patio doors leading to the covered front porch and leads into the gorgeous kitchen. The luxury kitchen also have newer counter tops and all appliances to stay including a freestanding gas range, built in microwave and another built in oven, double cabinet refrigerator drawers, and a walk in pantry. The breakfast nook also has a brick accent wall and leads into the stunning family room that has another fireplace, 24" ceilings, built in entertainment center, and french doors flanking the fireplace leading to the outside screened in living area with a refrigerator, built in grill, fireplace and tv. The main floor primary bedroom comes with it's own laundry room, custom walk in closet, soaking tub, custom tiled shower and water closet. Upstairs you'll find 5 more bedrooms (one used as a large play room/guest room with a walk in closet the other as a studio with it's own access to the outside and 1/2 bath great for multi generational living), bedroom 2 and 3 share a jack and jill bathroom, and bedroom 4 has it's own full bath access. There is also a large laundry room along with another staircase leading back to the kitchen. The basement has a complete kitchen with a large island with granite tops, family room with all tv's to stay, recreation area off the kitchen, an exercise room with rubber flooring, 3/4 bath and the 7th bedroom with two sets of built in bunk beds and a large walk in closet. Backing to the driving range, enjoy privacy in your heated inground saltwater pool that has an automatic pool cover and fountain feature. The expansive patio also has a built in fire pit. There is still plenty of place to play behind the fence on the playset that will stay with the property. A stunning property all on over .5 an acre and in O'Fallon school district with a new roof! Buyer to verify all measurements and information.
Active
Listed by: RE/MAX Preferred • Cari Brunner • 618-830-8622
$1,295,000
513 Niblick Dr, Caseyville, IL 62232
7beds
7,173sqft
:
Get pre-qualified$8,964/mo
Single Family Residence
Built in 2009
0.57 Acres Lot
$1,277,900 Zestimate®
$181/sqft
$27/mo HOA
What's special
Soaring ceilingsFreestanding gas rangeGorgeous kitchenStunning family roomFront covered porchFormal dining roomArched doorways
- 11 days |
- 709 |
- 32 |
Zillow last checked:
Listing updated:
Listed by:
Cari Brunner 618-830-8622,
RE/MAX Preferred
Source: MARIS,MLS#: 26047659 Originating MLS: Southwestern Illinois Board of REALTORS
Originating MLS: Southwestern Illinois Board of REALTORSFacts & features
Interior
Bedrooms & bathrooms
- Bedrooms: 7
- Bathrooms: 6
- Full bathrooms: 4
- 1/2 bathrooms: 2
- Main level bathrooms: 2
- Main level bedrooms: 1
Bedroom
- Features: Floor Covering: Wood
- Level: Main
- Area: 352
- Dimensions: 16x22
Bedroom
- Features: Floor Covering: Carpeting
- Level: Upper
- Area: 154
- Dimensions: 11x14
Bedroom
- Features: Floor Covering: Carpeting
- Level: Upper
- Area: 182
- Dimensions: 14x13
Bedroom
- Features: Floor Covering: Carpeting
- Level: Upper
- Area: 182
- Dimensions: 13x14
Bedroom
- Features: Floor Covering: Carpeting
- Level: Upper
- Area: 966
- Dimensions: 23x42
Bedroom
- Features: Floor Covering: Wood Veneer
- Level: Upper
- Area: 486
- Dimensions: 27x18
Bedroom
- Features: Floor Covering: Wood
- Level: Lower
- Area: 238
- Dimensions: 17x14
Bathroom
- Features: Floor Covering: Wood
- Level: Main
- Area: 48
- Dimensions: 6x8
Bathroom
- Features: Floor Covering: Ceramic Tile
- Level: Main
- Area: 228
- Dimensions: 19x12
Bathroom
- Features: Floor Covering: Ceramic Tile
- Level: Upper
- Area: 91
- Dimensions: 7x13
Bathroom
- Features: Floor Covering: Ceramic Tile
- Level: Upper
- Area: 50
- Dimensions: 10x5
Bathroom
- Features: Floor Covering: Wood Veneer
- Level: Upper
- Area: 70
- Dimensions: 7x10
Bathroom
- Features: Floor Covering: Ceramic Tile
- Level: Lower
- Area: 50
- Dimensions: 5x10
Breakfast room
- Features: Floor Covering: Wood
- Level: Main
- Area: 112
- Dimensions: 16x7
Den
- Features: Floor Covering: Wood
- Level: Main
- Area: 182
- Dimensions: 14x13
Dining room
- Features: Floor Covering: Wood
- Level: Main
- Area: 182
- Dimensions: 14x13
Family room
- Features: Floor Covering: Wood
- Level: Lower
- Area: 462
- Dimensions: 22x21
Kitchen
- Features: Floor Covering: Wood
- Level: Main
- Area: 273
- Dimensions: 21x13
Kitchen
- Features: Floor Covering: Wood
- Level: Lower
- Area: 308
- Dimensions: 14x22
Laundry
- Features: Floor Covering: Ceramic Tile
- Level: Upper
- Area: 56
- Dimensions: 8x7
Laundry
- Features: Floor Covering: Ceramic Tile
- Level: Main
- Area: 40
- Dimensions: 5x8
Living room
- Features: Floor Covering: Wood
- Level: Main
- Area: 380
- Dimensions: 20x19
Other
- Features: Floor Covering: Wood
- Level: Main
- Area: 63
- Dimensions: 9x7
Other
- Features: Floor Covering: Other
- Level: Lower
- Area: 312
- Dimensions: 24x13
Recreation room
- Features: Floor Covering: Wood
- Level: Lower
- Area: 169
- Dimensions: 13x13
Heating
- Geothermal, Other
Cooling
- Geothermal
Appliances
- Included: Dishwasher, Disposal, Microwave, Gas Oven, Gas Range, Refrigerator, Oven
- Laundry: 2nd Floor, Main Level
Features
- Breakfast Room, Kitchen Island, Custom Cabinetry, Pantry, Solid Surface Countertop(s), Walk-In Pantry, Separate Dining, Central Vacuum, Bookcases, Cathedral Ceiling(s), Coffered Ceiling(s), Special Millwork, High Ceilings, Walk-In Closet(s)
- Flooring: Hardwood
- Basement: Partially Finished,Sleeping Area,Sump Pump
- Number of fireplaces: 3
- Fireplace features: Den, Living Room, Outside, Recreation Room
Interior area
- Total structure area: 7,173
- Total interior livable area: 7,173 sqft
- Finished area above ground: 5,211
- Finished area below ground: 1,962
Property
Parking
- Total spaces: 3
- Parking features: Garage, Garage Door Opener, Garage Faces Side, Oversized
- Garage spaces: 3
Features
- Levels: One and One Half
- Patio & porch: Covered, Screened
- Exterior features: Entry Steps/Stairs, Barbecue
- Has private pool: Yes
- Pool features: Heated, In Ground, Private
- Fencing: Back Yard
Lot
- Size: 0.57 Acres
- Dimensions: .57 ACRES
- Features: On Golf Course, Sprinklers In Front, Sprinklers In Rear
Details
- Parcel number: 0315.0203003
- Special conditions: Standard
Construction
Type & style
- Home type: SingleFamily
- Architectural style: Other,Colonial
- Property subtype: Single Family Residence
Materials
- Brick Veneer, Stone Veneer
Condition
- Year built: 2009
Details
- Builder name: Avalon
Utilities & green energy
- Electric: Ameren
- Sewer: Public Sewer
- Water: Public
- Utilities for property: Natural Gas Available, Underground Utilities
Community & HOA
Community
- Features: Golf
- Security: Security System
- Subdivision: Far Oaks
HOA
- Has HOA: Yes
- Amenities included: Common Ground
- Services included: Common Area Maintenance
- HOA fee: $325 annually
- HOA name: Far Oaks
Location
- Region: Caseyville
Financial & listing details
- Price per square foot: $181/sqft
- Tax assessed value: $339,234
- Annual tax amount: $24,937
- Date on market: 8/1/2026
- Cumulative days on market: 11 days
- Listing terms: Cash,Contract,Conventional,FHA,VA Loan
Estimated market value
$1,277,900
$1.21M - $1.34M
$3,615/mo
Price history
| Date | Event | Price |
|---|---|---|
| 7/29/2026 | Listed for sale | $1,295,000+12.6%$181/sqft |
Source:  MARIS #26047659 Report a problem MARIS #26047659 Report a problem | ||
| 1/20/2017 | Listing removed | $1,150,000$160/sqft |
Source: RE/MAX Preferred #16047891 Report a problem | ||
| 10/19/2016 | Price change | $1,150,000-4.2%$160/sqft |
Source: RE/MAX Preferred #16047891 Report a problem | ||
| 7/11/2016 | Listed for sale | $1,200,000+1218.7%$167/sqft |
Source: RE/MAX Preferred #16047891 Report a problem | ||
| 5/1/2007 | Sold | $91,000+5.2%$13/sqft |
Source: Public Record Report a problem | ||
| 6/11/2003 | Sold | $86,500$12/sqft |
Source: Public Record Report a problem | ||
Public tax history
| Year | Property taxes | Tax assessment |
|---|---|---|
| 2024 | $22,808 +7.6% | $339,234 +13% |
| 2023 | $21,203 -3.6% | $300,154 -2.3% |
| 2022 | $21,984 +3.2% | $307,143 +5.4% |
| 2021 | $21,293 +0.9% | $291,518 +1.9% |
| 2020 | $21,109 +2.5% | $286,084 +3.6% |
| 2019 | $20,603 -1.2% | $276,142 -0.8% |
| 2018 | $20,844 +1.1% | $278,314 +4.2% |
| 2017 | $20,616 | $267,023 +2.3% |
| 2016 | $20,616 +8.1% | $260,994 +22.9% |
| 2014 | $19,064 +6.1% | $212,321 -1.8% |
| 2013 | $17,965 | $216,235 -2.2% |
| 2012 | -- | $221,144 -3.6% |
| 2011 | -- | $229,379 +40.5% |
| 2009 | -- | $163,216 +324% |
| 2008 | -- | $38,491 +10.4% |
| 2006 | -- | $34,870 +6.5% |
| 2005 | $2,224 +7.7% | $32,736 +6% |
| 2004 | $2,064 | $30,895 +8364.4% |
| 2003 | -- | $365 +4.6% |
| 2002 | -- | $349 |
Find assessor info on the county website
Monthly payment
Est. payment
Payment breakdown
Explore the cost of this home by adjusting the details. Changes won't be saved.Climate risks
Neighborhood: 62232
Nearby schools
GreatSchools rating
- 7/10Marie Schaefer Elementary SchoolGrades: PK-5Distance: 3.8 mi
- 8/10Fulton Jr High SchoolGrades: 6-8Distance: 2.5 mi
- 6/10O'Fallon High SchoolGrades: 9-12Distance: 4.4 mi
Schools provided by the listing agent
- Elementary: Ofallon Dist 90
- Middle: Ofallon Dist 90
- High: Ofallon
Source: MARIS. This data may not be complete. We recommend contacting the local school district to confirm school assignments for this home.
- $825,8005 bd4 ba4.6k sqft509 Niblick Dr, Caseyville, IL 62232Off Market
- $622,5004 bd3 ba3.3k sqft517 Niblick Dr, Caseyville, IL 62232Off Market
- $590,0004 bd4 ba4.2k sqft514 Niblick Dr, Caseyville, IL 62232Sold
- $834,800-- bd-- ba-- sqft520 Brookline Ct, Caseyville, IL 62232Off Market
- $810,0004 bd5 ba5.3k sqft520 Brookline Ct, Caseyville, IL 62232Sold
- $929,800-- bd6 ba4.1k sqft506 Niblick Dr, Caseyville, IL 62232Off Market
- $631,3003 bd3 ba3.6k sqft521 Niblick Dr, Caseyville, IL 62232Off Market
- $549,700-- bd-- ba1.5k sqft505 Niblick Dr, Caseyville, IL 62232Off Market
A local agent can set up tours, give advice and negotiate with sellers.
Similar homes
- $1,295,0004 bd5 ba6.1k sqft804 Saint Nicholas Dr, O'Fallon, IL 62269For Sale
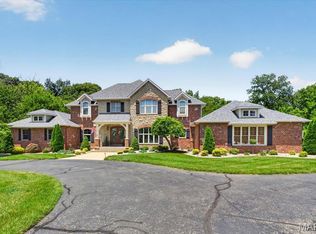
 MLS ID #26041392, Janell M Schmittling, Homes By Janell. MARIS
 - $1,295,0005 bd4 ba5k sqft134 Jacks Bnd, O'Fallon, IL 62269For Sale
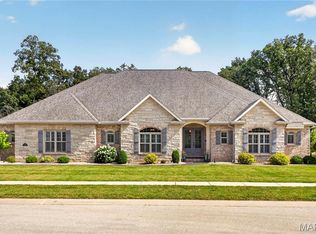 MLS ID #26041995, Carmen R Flowers, Keller Williams Pinnacle. MARIS
 - $1,200,0004 bd4 ba3.7k sqft8318 W Mill Creek Rd, Troy, IL 62294For Sale
 MLS ID #26041945, Nicole Schweitzer, Re/Max Alliance. MARIS
 - $1,099,0005 bd6 ba6.2k sqft4202 Cassatt Ct, Swansea, IL 62226For Sale
 MLS ID #26035964, Julie A Mayfield, Keller Williams Marquee. MARIS
 - $659,9005 bd5 ba3.8k sqft432 Flagstone Pass Dr, O'Fallon, IL 62269For SaleMLS ID #26051083, Patrice Tucker, Keller Williams Pinnacle. MARIS
- $1,500,0006 bd6 ba7.3k sqft3025 Sunset Hills Blvd S, Edwardsville, IL 62025For SaleMLS ID #26032642, Christi Waddington, RE/MAX Alliance. MARIS
- $725,0006 bd3 ba4.3k sqft8536 Armsleigh Pl, O Fallon, IL 62269For SaleMLS ID #26045796, Don D Carrington, Keller Williams Pinnacle. MARIS
- $1,200,0006 bd8 ba7.7k sqft21 Country Club Dr, Edwardsville, IL 62025For SaleMLS ID #26031240, Maddy McWhorter, Real Broker, LLC. MARIS
- $1,145,0004 bd4 ba6.3k sqft1239 Saint Louis St, Edwardsville, IL 62025For SaleMLS ID #26038040, Anna M Schuetzenhofer, Coldwell Banker Brown Realtors. MARIS
- $1,100,0005 bd4 ba5k sqft1109 N Oxfordshire Ln, Edwardsville, IL 62025For SaleMLS ID #26047931, Megan L Claussen, RE/MAX Alliance. MARIS
- $719,9005 bd4 ba4.7k sqft609 E Waters Edge Dr, Shiloh, IL 62221For SaleMLS ID #26047456, Jeb E Blasingame, Keller Williams Marquee. MARIS
- $1,329,0007 bd6 ba5.5k sqft77 Aberdeen Pl, Saint Louis, MO 63105For SaleMLS ID #26018466, Colleen M Lawler, Coldwell Banker Realty - Gundaker West Regional. MARIS
- $1,225,0004 bd4 ba6.3k sqft3812 Boulder Dr, Edwardsville, IL 62025For SaleMLS ID #26013524, Betsy Butler, RE/MAX Alliance. MARIS
- $1,750,0006 bd8 ba8.4k sqft115 Cobblestone Hills Rd, O'Fallon, IL 62269For SaleMLS ID #25073602, Margaret Riley, Nester Realty. MARIS
- $899,0004 bd3 ba4.3k sqft8402 Braeswood Estates Dr, O Fallon, IL 62269For SaleMLS ID #26034058, Ana Montoya, Keller Williams Pinnacle. MARIS
- $675,0005 bd4 ba4k sqft13 Timber Waters Ct, Swansea, IL 62226For SaleMLS ID #26042975, Claire S Leopold, Nester Realty. MARIS
- $659,0006 bd6 ba5.6k sqft149 Bethel Rd, O Fallon, IL 62269For SaleMLS ID #26009764, Jean Lewis, Keller Williams Pinnacle. MARIS
- $825,0005 bd4 ba4.6k sqft1 Saint Andrews Dr, Belleville, IL 62223For SaleMLS ID #26042274, Margaret Riley, Nester Realty. MARIS
- $699,0005 bd5 ba5.2k sqft116 Fairwood Hills Rd, O'Fallon, IL 62269For SaleMLS ID #25057990, Judy A Brooks, Coldwell Banker Brown Realtors. MARIS
- $750,0005 bd3 ba4.3k sqft500 Shadow Rock Ct, Lebanon, IL 62254For SaleMLS ID #26038542, Rob L Cole, Judy Dempcy Homes Powered by KW Pinnacle. MARIS
