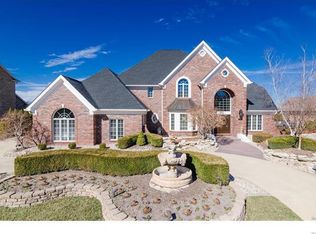
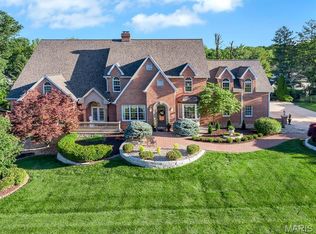
Step into refined elegance and resort-style living in this extraordinary six-bedroom, six-bath estate, perfectly positioned on the 13th fairway of Sunset Hills Golf Course in the highly sought-after Edwardsville School District. This 1.5-story masterpiece showcases timeless design and modern updates throughout, offering both sophistication and comfort at every turn. A grand two-story foyer sets the tone, flanked by a private office and an elegant dining room, while a dramatic wall of windows fills the great room with natural light and sweeping golf course views. The chef’s kitchen is thoughtfully designed with expansive workspace, high-end finishes, and a walk-in pantry, seamlessly connecting to a warm and inviting hearth room accented by stunning wood beams and access to a covered porch—perfect for year-round enjoyment. The main-level primary suite is a true retreat, featuring a luxurious bath and a custom-designed walk-in closet. Upstairs, you’ll find three spacious bedrooms, a bonus room, two full baths, and a convenient second laundry area. The finished walk-out lower level offers exceptional versatility with a full bar, family room, game area, two additional bedrooms, a full bath, another laundry space, and ample storage. Outdoors, indulge in your own private oasis with an in-ground salt water pool, fire pit, and expansive patio—all set across two lots totaling .760 acre within the prestigious Sunset Hills Estates subdivision. With close proximity to top-rated schools, shopping, and interstates, this home offers the perfect blend of luxury, location, and lifestyle. Custom features abound—ask your agent for the full list and discover the unmatched opportunity this remarkable home provides.
Active
Listed by: RE/MAX Alliance • Christi Waddington
Price cut: $200K (7/3)
$1,500,000
3025 Sunset Hills Blvd S, Edwardsville, IL 62025
6beds
7,399sqft
:
Get pre-qualified$10,046/mo
Single Family Residence
Built in 2005
0.76 Acres Lot
$-- Zestimate®
$203/sqft
$67/mo HOA
What's special
In-ground salt water poolSix-bedroom six-bath estateHigh-end finishesPrivate officeExpansive patioWalk-in pantryFire pit
- 63 days |
- 1,478 |
- 45 |
Zillow last checked:
Listing updated:
Listed by:
Christi Waddington 618-304-2096,
RE/MAX Alliance,
Kathryn Clark 314-974-0888,
RE/MAX Alliance
Source: MARIS,MLS#: 26032642 Originating MLS: Southwestern Illinois Board of REALTORS
Originating MLS: Southwestern Illinois Board of REALTORSFacts & features
Interior
Bedrooms & bathrooms
- Bedrooms: 6
- Bathrooms: 6
- Full bathrooms: 4
- 1/2 bathrooms: 2
- Main level bathrooms: 3
- Main level bedrooms: 1
Primary bedroom
- Level: Main
- Area: 432
- Dimensions: 24x18
Bedroom
- Level: Lower
- Area: 255
- Dimensions: 17x15
Bedroom 2
- Level: Second
- Area: 360
- Dimensions: 20x18
Bedroom 3
- Level: Second
- Area: 169
- Dimensions: 13x13
Bedroom 4
- Level: Second
- Area: 270
- Dimensions: 18x15
Bedroom 5
- Level: Lower
- Area: 238
- Dimensions: 17x14
Primary bathroom
- Level: Main
- Area: 156
- Dimensions: 13x12
Breakfast room
- Level: Main
- Area: 255
- Dimensions: 17x15
Dining room
- Level: Main
- Area: 195
- Dimensions: 15x13
Great room
- Level: First
- Area: 744
- Dimensions: 31x24
Hearth room
- Level: Main
- Area: 285
- Dimensions: 19x15
Kitchen
- Level: Main
- Area: 270
- Dimensions: 18x15
Laundry
- Level: Second
- Area: 81
- Dimensions: 9x9
Laundry
- Level: Lower
- Area: 315
- Dimensions: 21x15
Mud room
- Level: Main
- Area: 49
- Dimensions: 7x7
Office
- Level: Main
- Area: 208
- Dimensions: 16x13
Other
- Level: Lower
- Area: 165
- Dimensions: 15x11
Recreation room
- Level: Second
- Area: 336
- Dimensions: 21x16
Recreation room
- Level: Lower
- Area: 1200
- Dimensions: 40x30
Heating
- Forced Air
Cooling
- Central Air
Appliances
- Laundry: 2nd Floor, In Basement, Laundry Room, Main Level, Multiple Locations
Features
- Basement: Partially Finished,Sleeping Area,Storage Space,Walk-Out Access
- Number of fireplaces: 2
- Fireplace features: Basement, Great Room
Interior area
- Total structure area: 7,399
- Total interior livable area: 7,399 sqft
- Finished area above ground: 4,533
Video & virtual tour
Property
Parking
- Total spaces: 3
- Parking features: Garage - Attached
- Attached garage spaces: 3
Features
- Levels: Two
- Patio & porch: Composite, Deck, Patio
- Has private pool: Yes
- Pool features: In Ground, Pool Cover
- Has view: Yes
- View description: Golf Course
Lot
- Size: 0.76 Acres
- Features: On Golf Course
Details
- Parcel number: 142152801103047
- Special conditions: Standard
Construction
Type & style
- Home type: SingleFamily
- Architectural style: Traditional
- Property subtype: Single Family Residence
Materials
- Brick
Condition
- Year built: 2005
Utilities & green energy
- Electric: Ameren
- Sewer: Public Sewer
- Water: Public
- Utilities for property: Electricity Connected
Community & HOA
Community
- Subdivision: Sunset Hills Estates
HOA
- Has HOA: Yes
- Amenities included: Common Ground
- Services included: Common Area Maintenance
- HOA fee: $800 annually
- HOA name: Sunset Hills Estates
Location
- Region: Edwardsville
Financial & listing details
- Price per square foot: $203/sqft
- Tax assessed value: $808,560
- Annual tax amount: $18,813
- Date on market: 5/27/2026
- Cumulative days on market: 63 days
- Listing terms: Cash,Conventional,VA Loan
- Electric utility on property: Yes
Estimated market value
Not available
Estimated sales range
Not available
Not available
Price history
| Date | Event | Price |
|---|---|---|
| 7/3/2026 | Price change | $1,500,000-11.8%$203/sqft |
Source:  MARIS #26032642 Report a problem MARIS #26032642 Report a problem | ||
| 5/27/2026 | Listed for sale | $1,700,000+126.7%$230/sqft |
Source: MARIS #26032642 Report a problem | ||
| 12/9/2020 | Sold | $750,000-24.9%$101/sqft |
Source: MARIS #20016389 Report a problem | ||
| 11/17/2020 | Pending sale | $999,000$135/sqft |
Source: Re/Max Alliance #20016389 Report a problem | ||
| 10/8/2020 | Price change | $999,000-9.1%$135/sqft |
Source: Re/Max Alliance #20016389 Report a problem | ||
| 3/18/2020 | Listed for sale | $1,099,000+10.5%$149/sqft |
Source: Re/Max Alliance #20016389 Report a problem | ||
| 9/20/2016 | Listing removed | $995,000$134/sqft |
Source: Berkshire Hathaway HomeServices Elite Properties #16026147 Report a problem | ||
| 4/19/2016 | Listed for sale | $995,000+26.8%$134/sqft |
Source: Berkshire Hathaway HomeServices Elite Properties #16026147 Report a problem | ||
| 7/19/2007 | Sold | $785,000+647.6%$106/sqft |
Source: Public Record Report a problem | ||
| 10/24/2005 | Sold | $105,000$14/sqft |
Source: Public Record Report a problem | ||
Public tax history
| Year | Property taxes | Tax assessment |
|---|---|---|
| 2024 | $18,813 +6.4% | $269,520 +7.8% |
| 2023 | $17,681 +7.2% | $250,110 +8.2% |
| 2022 | $16,491 +3.9% | $231,200 +5.4% |
| 2021 | $15,868 -9.8% | $219,440 -15% |
| 2020 | $17,584 +0.7% | $258,050 +1.7% |
| 2019 | $17,462 | $253,730 +4.7% |
| 2018 | -- | $242,340 +4.3% |
| 2017 | $17,100 +15.2% | $232,320 +2.2% |
| 2016 | $14,841 | $227,430 +7.9% |
| 2015 | $14,841 | $210,830 |
| 2014 | $14,841 | $210,830 |
| 2013 | $14,841 | $210,830 -30.2% |
| 2012 | -- | $301,840 -1.4% |
| 2011 | -- | $306,280 +6.1% |
| 2010 | -- | $288,720 +3.2% |
| 2009 | -- | $279,790 +11.2% |
| 2007 | -- | $251,660 +749.1% |
| 2005 | -- | $29,640 +43.5% |
| 2004 | $1,485 +4.5% | $20,650 +1.7% |
| 2003 | $1,421 +3.4% | $20,310 +4.7% |
| 2002 | $1,373 | $19,400 +4.6% |
| 2001 | -- | $18,540 -3.5% |
| 2000 | $1,358 | $19,210 |
Find assessor info on the county website
Monthly payment
Est. payment
Payment breakdown
Explore the cost of this home by adjusting the details. Changes won't be saved.Climate risks
Neighborhood: 62025
Nearby schools
GreatSchools rating
- 8/10Woodland Elementary SchoolGrades: 3-5Distance: 3.3 mi
- 6/10Lincoln Middle SchoolGrades: 6-8Distance: 3.4 mi
- 6/10Edwardsville High SchoolGrades: 9-12Distance: 2.1 mi
Schools provided by the listing agent
- Elementary: Edwardsville Dist 7
- Middle: Edwardsville Dist 7
- High: Edwardsville
Source: MARIS. This data may not be complete. We recommend contacting the local school district to confirm school assignments for this home.
- $141,900-- bd4 ba6.3k sqft3025 Sunset Hills Blvd S, Edwardsville, IL 62025Off Market
- $988,9006 bd6 ba8k sqft3023 Sunset Hills Blvd S, Edwardsville, IL 62025Off Market
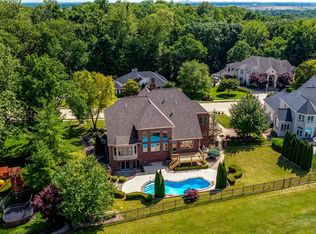
- $975,0006 bd7 ba7.1k sqft3029 Sunset Hills Blvd S, Edwardsville, IL 62025Sold
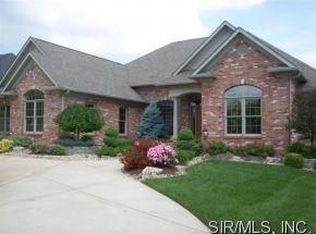
- $908,7005 bd4 ba5.3k sqft3021 Sunset Hills Blvd S, Edwardsville, IL 62025Off Market
- $665,0003 bd4 ba4k sqft3028 Sunset Hills Blvd S, Edwardsville, IL 62025Sold
- $634,5001 bd5 ba5.8k sqft3031 Sunset Hills Blvd S, Edwardsville, IL 62025Off Market
- $795,6005 bd5 ba5.1k sqft3019 Sunset Hills Blvd S, Edwardsville, IL 62025Off Market
- $767,1004 bd6 ba4.4k sqft3033 Sunset Hills Blvd S, Edwardsville, IL 62025Off Market
A local agent can set up tours, give advice and negotiate with sellers.
A local lender can help you make sure your offer is ready when you are.
Similar homes
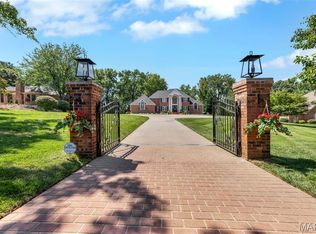
- $1,495,0006 bd6 ba6.5k sqft40 Country Club Dr, Edwardsville, IL 62025For Sale
 MLS ID #26042015, David W Cole, Cole Jones Group with Elevate Illinois Realty. MARIS
 - $1,200,0006 bd8 ba7.7k sqft21 Country Club Dr, Edwardsville, IL 62025For Sale
 MLS ID #26031240, Maddy McWhorter, Real Broker LLC. MARIS
 - $1,175,0004 bd4 ba6.3k sqft1239 Saint Louis St, Edwardsville, IL 62025For Sale
 MLS ID #26038040, Anna M Schuetzenhofer, Coldwell Banker Brown Realtors. MARIS
 - $825,0003 bd2 ba3.8k sqft8 W Lockhaven Ct, Edwardsville, IL 62025For Sale
 MLS ID #26039833, Teresa K Lutman, Palm Tree Realty, Llc. MARIS
 - $900,0006 bd4 ba4.7k sqft2 Sugar Hill Ct, Edwardsville, IL 62025For SaleMLS ID #26031675, Sandie F LaMantia, Berkshire Hathaway HomeServices Select Properties. MARIS
- $1,499,9994 bd5 ba5.2k sqft3824 Tanzanite Trl, Edwardsville, IL 62025For SaleMLS ID #26031028, David W Cole, Cole Jones Group with Elevate Illinois Realty. MARIS
- $1,250,0004 bd4 ba6.3k sqft3812 Boulder Dr, Edwardsville, IL 62025For SaleMLS ID #26013524, Betsy Butler, RE/MAX Alliance. MARIS
- $750,0004 bd5 ba4.5k sqft101 Waterfall Ct, Glen Carbon, IL 62034For SaleMLS ID #26037164, Jennifer B Faulkner, Gori Realtors, LLC. MARIS
- $825,0003 bd4 ba4k sqft1102 Franklin Ave, Edwardsville, IL 62025For SaleMLS ID #26032973, Kathryn Clark, RE/MAX Alliance. MARIS
- $959,0006 bd5 ba3.8k sqft3904 Stone Hollow Ln, Edwardsville, IL 62025For SaleMLS ID #26035281, Julie J Jones-Kloeckner, Cole Jones Group with Elevate Illinois Realty. MARIS
- $1,295,0004 bd5 ba6.1k sqft804 Saint Nicholas Dr, O'Fallon, IL 62269For SaleMLS ID #26041392, Janell M Schmittling, Homes By Janell. MARIS
- $939,0004 bd5 ba3.9k sqft8449 Stone Ledge Dr, Edwardsville, IL 62025For SaleMLS ID #26040351, Julie J Jones-Kloeckner, Cole Jones Group with Elevate Illinois Realty. MARIS
- $1,295,0005 bd4 ba5k sqft134 Jacks Bnd, O'Fallon, IL 62269For SaleMLS ID #26041995, Carmen R Flowers, Keller Williams Pinnacle. MARIS
- $1,750,0006 bd8 ba8.4k sqft115 Cobblestone Hills Rd, O'Fallon, IL 62269For SaleMLS ID #25073602, Margaret Riley, Nester Realty. MARIS
- $1,179,0005 bd6 ba6.2k sqft4202 Cassatt Ct, Swansea, IL 62226For SaleMLS ID #26035964, Julie A Mayfield, Keller Williams Marquee. MARIS
- $779,9994 bd4 ba4.3k sqft693 Boulevard De Cannes, Edwardsville, IL 62025For SaleMLS ID #26035719, David W Cole, Cole Jones Group with Elevate Illinois Realty. MARIS
- $1,550,0007 bd5 ba5.4k sqft4512 W Pine Blvd, Saint Louis, MO 63108For SaleMLS ID #26003612, Brian Elsesser, Coldwell Banker Realty - Gundaker. MARIS
- $1,250,0005 bd7 ba7.7k sqft2612 S 12th St, Saint Louis, MO 63118For SaleMLS ID #26024192, Lauren M Risley, Keller Williams Realty St. Louis. MARIS
- $829,0003 bd4 ba5.6k sqft8125 Lost Bridge Rd, Bethalto, IL 62010For SaleMLS ID #26041440, Boyd Jennings, Keller Williams Marquee. MARIS
- $799,0004 bd4 ba5.8k sqft39 Country Club Pl, Belleville, IL 62223For SaleMLS ID #26042257, Margaret Riley, Nester Realty. MARIS
