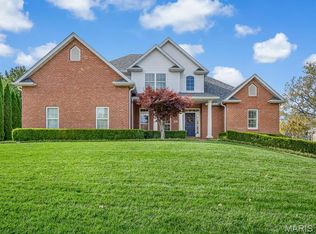
Architecturally significant and masterfully crafted, this extraordinary custom residence is a timeless showcase of luxury, design, and craftsmanship. Designed by a renowned local architect, every space has been thoughtfully curated with dramatic architectural details, soaring volume ceilings, custom ceiling treatments, and an impressive indoor waterfall feature that creates an unforgettable first impression.
The spectacular great room is bathed in natural light through walls of windows, seamlessly connecting to the outdoor living spaces and capturing breathtaking views of the neighboring water features. Designed for both everyday living and exceptional entertaining, the chef's kitchen is a true centerpiece, featuring a distinctive circular and turret ceiling design, granite countertops, premium stainless steel appliances, double ovens, wine cooler, abundant custom cabinetry, and a cozy fireplace.
The luxurious main-level primary suite is a private retreat showcasing rich African mahogany flooring, a dramatic barrel-vault ceiling, custom walk-in closets, and a beautifully renovated spa-inspired bath complete with granite vanities, a glass walk-in shower, and its own fireplace.
The upper level offers a private guest ensuite overlooking the great room from its own balcony, while the finished walkout lower level expands the home's incredible living space with a spacious family and game room, deluxe wet bar/kitchenette, recreational area, extensive storage spaces, office area, fireplace, two additional bedrooms- one as an additional en-suite, and an additional bath.
Step outside to experience resort-style living on the expansive double-tier deck overlooking professionally landscaped grounds and pond- currently under service for re-beutification by association. Additional amenities include an irrigation system, whole-home sound system, and a side-entry three-car garage.
Perfectly positioned just 20 minutes from Downtown St. Louis, this remarkable home offers an exceptional combination of architectural beauty, luxurious finishes, and an unmatched setting. Homes of this caliber rarely become available—this is a truly one-of-a-kind opportunity.
Active
Listed by: Gori Realtors, LLC • Jennifer B Faulkner
$750,000
101 Waterfall Ct, Glen Carbon, IL 62034
4beds
4,544sqft
:
Get pre-qualified$5,188/mo
Single Family Residence
Built in 2002
0.61 Acres Lot
$-- Zestimate®
$165/sqft
$58/mo HOA
What's special
Additional bathDramatic architectural detailsOffice areaCustom ceiling treatmentsIrrigation systemBeautifully renovated spa-inspired bathSoaring volume ceilings
- 12 days |
- 650 |
- 30 |
Zillow last checked:
Listing updated:
Listed by:
Jennifer B Faulkner 618-954-8099,
Gori Realtors, LLC,
Hannah E Fink 618-363-8770,
Gori Realtors, LLC
Source: MARIS,MLS#: 26037164 Originating MLS: Southwestern Illinois Board of REALTORS
Originating MLS: Southwestern Illinois Board of REALTORSFacts & features
Interior
Bedrooms & bathrooms
- Bedrooms: 4
- Bathrooms: 5
- Full bathrooms: 4
- 1/2 bathrooms: 1
- Main level bathrooms: 2
- Main level bedrooms: 1
Primary bedroom
- Level: Main
Bedroom 2
- Level: Upper
Bedroom 3
- Level: Lower
Bedroom 4
- Level: Lower
Primary bathroom
- Level: Main
Bathroom
- Level: Main
Bathroom 2
- Level: Upper
Bathroom 3
- Level: Lower
Bathroom 4
- Level: Lower
Dining room
- Level: Main
Family room
- Level: Lower
Kitchen
- Level: Main
Kitchen
- Description: Wet Bar
- Level: Lower
Laundry
- Level: Main
Living room
- Level: Main
Office
- Level: Lower
Other
- Description: Foyer
- Level: Main
Heating
- Forced Air, Natural Gas
Cooling
- Central Air
Appliances
- Included: Gas Cooktop, Dishwasher, Disposal, Down Draft, Microwave, Double Oven, Refrigerator, Oven
- Laundry: Main Level
Features
- Bar, Bookcases, Breakfast Bar, Breakfast Room, Built-in Features, Crown Molding, Custom Cabinetry, Double Vanity, Eat-in Kitchen, Entrance Foyer, Granite Counters, High Ceilings, High Speed Internet, Kitchen Island, Pantry, Separate Dining, Separate Shower, Sound System, Storage, Walk-In Closet(s), Wet Bar
- Basement: Partially Finished,Full,Storage Space,Walk-Out Access
- Number of fireplaces: 3
- Fireplace features: Blower Fan, Family Room, Gas, Great Room, Master Bedroom
Interior area
- Total structure area: 4,544
- Total interior livable area: 4,544 sqft
- Finished area above ground: 2,859
- Finished area below ground: 1,685
Property
Parking
- Total spaces: 3
- Parking features: Garage - Attached
- Attached garage spaces: 3
Features
- Levels: One and One Half
- Patio & porch: Composite, Covered, Deck, Front Porch
- On waterfront: Yes
- Waterfront features: Waterfront, Pond
Lot
- Size: 0.61 Acres
- Dimensions: 164.38 x 160.6 IRREGULAR
- Features: Gently Rolling, Waterfront
Details
- Parcel number: 142152802209045
- Special conditions: Standard
Construction
Type & style
- Home type: SingleFamily
- Architectural style: Traditional
- Property subtype: Single Family Residence
Materials
- Brick Veneer
- Roof: Architectural Shingle
Condition
- Year built: 2002
Utilities & green energy
- Electric: Ameren
- Sewer: Public Sewer
- Water: Private
- Utilities for property: Underground Utilities
Community & HOA
Community
- Subdivision: Fountains Of Sunset
HOA
- Has HOA: Yes
- Amenities included: Common Ground
- Services included: Common Area Maintenance, Other
- HOA fee: $700 annually
- HOA name: Fountains of Sunset Homeowners Association
Location
- Region: Glen Carbon
Financial & listing details
- Price per square foot: $165/sqft
- Tax assessed value: $598,080
- Annual tax amount: $14,427
- Date on market: 7/11/2026
- Cumulative days on market: 12 days
- Listing terms: Cash,Conventional,VA Loan
Estimated market value
Not available
Estimated sales range
Not available
Not available
Price history
| Date | Event | Price |
|---|---|---|
| 7/11/2026 | Listed for sale | $750,000+13%$165/sqft |
Source:  MARIS #26037164 Report a problem MARIS #26037164 Report a problem | ||
| 8/4/2021 | Listing removed | -- |
Source: MARIS #21020650 Report a problem | ||
| 4/5/2021 | Listed for sale | $664,000+0.9%$146/sqft |
Source: MARIS #21020650 Report a problem | ||
| 11/6/2020 | Listing removed | $658,000$145/sqft |
Source: Owner Report a problem | ||
| 6/8/2020 | Listed for sale | $658,000+1.4%$145/sqft |
Source: Owner Report a problem | ||
| 10/31/2019 | Listing removed | $649,000$143/sqft |
Source: Berkshire Hathaway HomeServices Elite Properties #18057295 Report a problem | ||
| 10/29/2018 | Price change | $649,000-2.3%$143/sqft |
Source: Berkshire Hathaway HomeServices Elite Properties #18057295 Report a problem | ||
| 7/17/2018 | Listed for sale | $664,500+10.8%$146/sqft |
Source: Berkshire Hathaway HomeServices Elite Properties #18057295 Report a problem | ||
| 5/28/2015 | Sold | $599,500-4.1%$132/sqft |
Source: MARIS #4400396 Report a problem | ||
| 3/11/2015 | Price change | $625,000-2.1%$138/sqft |
Source: BERKSHIRE HATHAWAY HS ELITE PROPERTIES #4400396 Report a problem | ||
| 1/13/2015 | Listed for sale | $638,500$141/sqft |
Source: PRUDENTIAL ONE REALTY CENTRE #4400396 Report a problem | ||
Public tax history
| Year | Property taxes | Tax assessment |
|---|---|---|
| 2024 | $13,621 +5.2% | $199,360 +7.8% |
| 2023 | $12,945 +6% | $185,000 +8.2% |
| 2022 | $12,207 +3.8% | $171,010 +5.4% |
| 2021 | $11,763 -25.3% | $162,310 -24.3% |
| 2020 | $15,747 +1% | $214,290 +1.7% |
| 2019 | $15,586 | $210,710 +4.7% |
| 2018 | -- | $201,240 |
| 2017 | $15,117 +16.6% | $201,240 +0.8% |
| 2016 | $12,970 | $199,710 +7.9% |
| 2015 | $12,970 | $185,130 |
| 2014 | $12,970 | $185,130 |
| 2013 | $12,970 | $185,130 -2.3% |
| 2012 | -- | $189,570 -1.5% |
| 2011 | -- | $192,360 |
| 2010 | -- | $192,360 +3.2% |
| 2009 | -- | $186,420 -5.1% |
| 2007 | -- | $196,430 +9.5% |
| 2005 | -- | $179,450 +16.7% |
| 2004 | -- | $153,830 +19.4% |
| 2003 | $18 | $128,790 |
Find assessor info on the county website
Monthly payment
Est. payment
Payment breakdown
Explore the cost of this home by adjusting the details. Changes won't be saved.Climate risks
Neighborhood: 62034
Nearby schools
GreatSchools rating
- 8/10Woodland Elementary SchoolGrades: 3-5Distance: 3 mi
- 6/10Lincoln Middle SchoolGrades: 6-8Distance: 3.1 mi
- 6/10Edwardsville High SchoolGrades: 9-12Distance: 1.7 mi
Schools provided by the listing agent
- Elementary: Edwardsville Dist 7
- Middle: Edwardsville Dist 7
- High: Edwardsville
Source: MARIS. This data may not be complete. We recommend contacting the local school district to confirm school assignments for this home.
- $50,0007,200.468 Square Feet105 Waterfall Ct, Glen Carbon, IL 62034Sold

- $659,2004 bd4 ba3.6k sqft116 Fountain Dr, Glen Carbon, IL 62034Off Market
- $--0.75 AcresWaterfall Dr, Glen Carbon, IL 62034Off Market
- $1,260-- bd-- ba-- sqft104 Waterfall Ct, Glen Carbon, IL 62034Off Market
- $455,0003 bd4 ba3.6k sqft100 Waterfall Ct, Glen Carbon, IL 62034Sold
- $1,260-- bd-- ba-- sqft108 Waterfall Ct, Glen Carbon, IL 62034Off Market
- $690,1003 bd3 ba3.8k sqft109 Waterfall Ct, Glen Carbon, IL 62034Off Market
- $708,8005 bd5 ba5.9k sqft112 Fountain Dr, Glen Carbon, IL 62034Off Market
A local agent can set up tours, give advice and negotiate with sellers.
Similar homes
- $749,0004 bd4 ba4k sqft1107 N Oxfordshire Ln, Edwardsville, IL 62025For Sale

 MLS ID #26042564, Megan L Claussen, RE/MAX Alliance. MARIS
 - $534,9005 bd4 ba4.2k sqft124 Forest Grove Dr, Glen Carbon, IL 62034For Sale
 MLS ID #25066021, Jamie Jackson, Century 21 Bailey & Company. MARIS
 - $725,0006 bd4 ba3.9k sqft20 Country Club Vw, Edwardsville, IL 62025For Sale
 MLS ID #26013114, Karen Marcus, RE/MAX Alliance. MARIS
 - $630,0004 bd3 ba2.7k sqft3167 Ashley Dr, Glen Carbon, IL 62034For Sale
 MLS ID #26044447, Lisa A Davis, RE/MAX Alliance. MARIS
 - $509,9004 bd3 ba3.4k sqft204 Meridian Oaks Dr, Glen Carbon, IL 62034For SaleMLS ID #26037695, Rachel P Obernuefemann, RE/MAX Alliance. MARIS
- $900,0004 bd4 ba4.8k sqft1003 Berry Ln, Edwardsville, IL 62025For SaleMLS ID #25065621, Paula A Rickey, Coldwell Banker Brown Realtors. MARIS
- $689,0003 bd3 ba2.9k sqft249 Fountain Dr, Glen Carbon, IL 62034New ConstructionMLS ID #26037803, Judine M Lux, RE/MAX Alliance. MARIS
- $432,9004 bd3 ba3.2k sqft138 Holly Tree Ct, Glen Carbon, IL 62034For SaleMLS ID #26043006, Julie A Purnell, Gori Realtors, LLC. MARIS
- $699,0005 bd4 ba4.4k sqft3732 Ridge View Rd, Edwardsville, IL 62025For SaleMLS ID #26040299, Janet K Urbanek, Coldwell Banker Brown Realtors. MARIS
- $535,0003 bd4 ba4.2k sqft7 Linden Ct, Collinsville, IL 62234For SaleMLS ID #26046198, Carrie L Brase, RE/MAX Alliance. MARIS
- $475,0004 bd3 ba3.1k sqft1105 Saddlewood Dr, Maryville, IL 62062For SaleMLS ID #26046200, Jenna Rohwedder, RE/MAX Results Realty. MARIS
- $900,0006 bd4 ba4.7k sqft2 Sugar Hill Ct, Edwardsville, IL 62025For SaleMLS ID #26031675, Sandie F LaMantia, Berkshire Hathaway HomeServices Select Properties. MARIS
- $840,0003 bd4 ba4k sqft1102 Franklin Ave, Edwardsville, IL 62025For SaleMLS ID #26032973, Kathryn Clark, RE/MAX Alliance. MARIS
- $599,9004 bd4 ba3.6k sqft1005 Timberlake Dr, Edwardsville, IL 62025For SaleMLS ID #26024888, Carrie F Michalik, Worth Clark Realty. MARIS
- $725,0003 bd4 ba3.5k sqft6313 E Park Row, Maryville, IL 62062For SaleMLS ID #26039617, Sandie F LaMantia, Berkshire Hathaway HomeServices Select Properties. MARIS
- $419,9004 bd3 ba2.5k sqft7016 Augusta Dr, Glen Carbon, IL 62034For SaleMLS ID #26043210, Cheryl E Cawi Kovarik, 360 Prime Realty Group, LLC. MARIS
- $750,0005 bd3 ba4.3k sqft500 Shadow Rock Ct, Lebanon, IL 62254For SaleMLS ID #26038542, Rob L Cole, Judy Dempcy Homes Powered by KW Pinnacle. MARIS
- $760,0004 bd4 ba5.4k sqft15 Sandpiper Dr, Shiloh, IL 62221For SaleMLS ID #25071991, Claire S Leopold, Nester Realty. MARIS
- $760,0004 bd4 ba2.9k sqft409 Willow Bend Ln, O'Fallon, IL 62269For SaleMLS ID #26027134, Janell M Schmittling, Homes By Janell. MARIS
- $589,9004 bd3 ba2.3k sqft1122 Georgia St, Edwardsville, IL 62025For SaleMLS ID #26042788, Shelly Niemeier, Legacy Realty & Auction, Llc. MARIS
