Welcome home to this beautifully designed ranch offering the perfect blend of style, comfort and functionality. The spacious open floor plan is highlighted by an impressive 11 foot kitchen island with tasteful granite counters and gorgeous Amish cabinets ideal for entertaining, meal prep and gathering with family and friends.
Retreat to the primary master suite designed for comfort. Elegant tray ceiling and spacious room can accommodate a king sized bed, a built in desk area, a luxurious soaking tub, dual vanity, zero entry shower and oversized walk-in closet with shelving.
Enjoy elegant tray ceilings that add character and sophistication throughout this home along with the stunning wood floors. While the walk-out finished lower level provides the perfect space for a recreation room, guest suite with bedroom & full bath plus a finished hobby room along with a screened patio and ample storage.
Now step outside to relax and unwind with a peaceful water view, creating a tranquil backdrop for your morning coffee or evening sunsets.
You will love the extra lot, 3 car garage, incredible location and beautiful upgrades.
This home is on 2 lots - the berm may be modified, facing the house to the left - the easement where the berm area is will allow community access to the water and there is a walk way around the pond for homeowners.
Active
Listed by: RE/MAX Alliance • Judine M Lux
$650,000
109 Waterfall Ct, Glen Carbon, IL 62034
3beds
3,866sqft
:
Get pre-qualified$4,578/mo
Single Family Residence
Built in 2015
7,348 Square Feet Lot
$-- Zestimate®
$168/sqft
$83/mo HOA
What's special
Finished hobby roomPeaceful water viewExtra lotBuilt in desk areaGorgeous amish cabinetsSpacious open floor planScreened patio
- 4 days |
- 278 |
- 10 |
Zillow last checked:
Listing updated:
Listed by:
Judine M Lux 618-531-0488,
RE/MAX Alliance,
Chris Miller 618-580-6133,
RE/MAX Alliance
Source: MARIS,MLS#: 26048991 Originating MLS: Southwestern Illinois Board of REALTORS
Originating MLS: Southwestern Illinois Board of REALTORSFacts & features
Interior
Bedrooms & bathrooms
- Bedrooms: 3
- Bathrooms: 3
- Full bathrooms: 3
- Main level bathrooms: 2
- Main level bedrooms: 2
Bedroom
- Level: Main
- Area: 210
- Dimensions: 15x14
Bedroom 2
- Level: Main
- Area: 121
- Dimensions: 11x11
Bedroom 3
- Level: Lower
- Area: 196
- Dimensions: 14x14
Bathroom
- Level: Main
- Area: 160
- Dimensions: 16x10
Bathroom 3
- Level: Lower
- Area: 40
- Dimensions: 8x5
Dining room
- Area: 300
- Dimensions: 20x15
Family room
- Level: Lower
- Area: 810
- Dimensions: 30x27
Kitchen
- Area: 198
- Dimensions: 18x11
Laundry
- Level: Main
- Area: 72
- Dimensions: 9x8
Living room
- Area: 285
- Dimensions: 19x15
Heating
- Forced Air
Cooling
- Central Air
Appliances
- Included: Dishwasher, Microwave, Built-In Gas Range, Refrigerator
- Laundry: Laundry Room, Main Level
Features
- Flooring: Wood
- Basement: Partially Finished,Full
- Number of fireplaces: 1
- Fireplace features: Gas
Interior area
- Total structure area: 3,866
- Total interior livable area: 3,866 sqft
- Finished area above ground: 2,246
- Finished area below ground: 1,620
Property
Parking
- Parking features: Garage - Attached
- Has attached garage: Yes
Features
- Levels: One
- On waterfront: Yes
Lot
- Size: 7,348 Square Feet
- Features: Pond on Lot
Details
- Parcel number: 142152802209043
- Special conditions: Standard
Construction
Type & style
- Home type: SingleFamily
- Architectural style: Ranch
- Property subtype: Single Family Residence
Materials
- Brick, Stone
- Roof: Architectural Shingle
Condition
- Year built: 2015
Utilities & green energy
- Electric: Ameren
- Sewer: Public Sewer
- Water: Public
- Utilities for property: Electricity Connected
Community & HOA
Community
- Security: Building Security
- Subdivision: Resub Of Fountains Of Sunset
HOA
- Has HOA: Yes
- Amenities included: Common Ground
- Services included: Common Area Maintenance, Recreational Facilities
- HOA fee: $1,000 annually
- HOA name: Fountains of Sunset
Location
- Region: Glen Carbon
Financial & listing details
- Price per square foot: $168/sqft
- Tax assessed value: $578,700
- Annual tax amount: $13,597
- Date on market: 7/31/2026
- Cumulative days on market: 4 days
- Listing terms: Cash,Conventional,FHA,VA Loan
- Electric utility on property: Yes
Estimated market value
Not available
Estimated sales range
Not available
Not available
Price history
| Date | Event | Price |
|---|---|---|
| 7/31/2026 | Listed for sale | $650,000+664.7%$168/sqft |
Source:  MARIS #26048991 Report a problem MARIS #26048991 Report a problem | ||
| 7/8/2004 | Sold | $85,000$22/sqft |
Source: Public Record Report a problem | ||
Public tax history
| Year | Property taxes | Tax assessment |
|---|---|---|
| 2024 | $12,814 +5.5% | $192,900 +7.8% |
| 2023 | $12,149 +6.3% | $179,000 +8.2% |
| 2022 | $11,427 +4% | $165,470 +5.4% |
| 2021 | $10,991 +3% | $157,050 +3.2% |
| 2020 | $10,674 +1.1% | $152,190 +1.7% |
| 2019 | $10,556 | $149,650 -14.6% |
| 2018 | -- | $175,200 |
| 2017 | $12,714 +658.2% | $175,200 +601.4% |
| 2016 | $1,677 | $24,980 +7.9% |
| 2015 | $1,677 | $23,160 |
| 2014 | $1,677 | $23,160 |
| 2013 | $1,677 | $23,160 -2.4% |
| 2012 | -- | $23,720 -1.5% |
| 2011 | -- | $24,070 |
| 2010 | -- | $24,070 +3.2% |
| 2009 | -- | $23,330 -10% |
| 2007 | -- | $25,920 +9.5% |
| 2005 | -- | $23,680 |
Find assessor info on the county website
Monthly payment
Est. payment
Payment breakdown
Explore the cost of this home by adjusting the details. Changes won't be saved.Climate risks
Neighborhood: 62034
Nearby schools
GreatSchools rating
- 8/10Woodland Elementary SchoolGrades: 3-5Distance: 3 mi
- 6/10Lincoln Middle SchoolGrades: 6-8Distance: 3.1 mi
- 6/10Edwardsville High SchoolGrades: 9-12Distance: 1.7 mi
Schools provided by the listing agent
- Elementary: Edwardsville Dist 7
- Middle: Edwardsville Dist 7
- High: Edwardsville
Source: MARIS. This data may not be complete. We recommend contacting the local school district to confirm school assignments for this home.
- $50,0007,200.468 Square Feet105 Waterfall Ct, Glen Carbon, IL 62034Sold

- $904,4005 bd4 ba6.7k sqft121 Waterfall Ct, Glen Carbon, IL 62034Off Market
- $--0.75 AcresWaterfall Dr, Glen Carbon, IL 62034Off Market
- $1,260-- bd-- ba-- sqft112 Waterfall Ct, Glen Carbon, IL 62034Off Market
- $1,260-- bd-- ba-- sqft116 Waterfall Ct, Glen Carbon, IL 62034Off Market
- $1,260-- bd-- ba-- sqft108 Waterfall Ct, Glen Carbon, IL 62034Off Market
- $750,0004 bd5 ba4.5k sqft101 Waterfall Ct, Glen Carbon, IL 62034For Sale
- $85,950-- bd-- ba-- sqft120 Waterfall Ct, Glen Carbon, IL 62034Off Market
A local agent can set up tours, give advice and negotiate with sellers.
Similar homes
- $750,0004 bd5 ba4.5k sqft101 Waterfall Ct, Glen Carbon, IL 62034For Sale

 MLS ID #26037164, Jennifer B Faulkner, Gori Realtors, LLC. MARIS
 - $665,0004 bd4 ba4.9k sqft433 Westchester, Glen Carbon, IL 62034For Sale
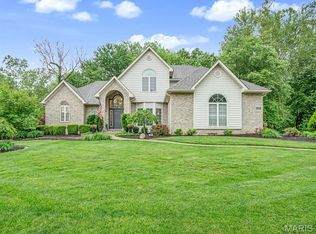 MLS ID #26027782, Kathryn Clark, RE/MAX Alliance. MARIS
 - $630,0004 bd3 ba2.7k sqft3167 Ashley Dr, Glen Carbon, IL 62034For Sale
 MLS ID #26044447, Lisa A Davis, RE/MAX Alliance. MARIS
 - $499,0004 bd4 ba2.8k sqft215 Ashford Dr, Glen Carbon, IL 62034For Sale
 MLS ID #26048827, Karen Marcus, RE/MAX Alliance. MARIS
 - $534,9005 bd4 ba4.2k sqft124 Forest Grove Dr, Glen Carbon, IL 62034For SaleMLS ID #25066021, Jamie Jackson, Century 21 Bailey & Company. MARIS
- $575,0003 bd4 ba3.3k sqft6 Pinebrook Ct, Edwardsville, IL 62025For SaleMLS ID #26049349, Janet K Urbanek, Coldwell Banker Brown Realtors. MARIS
- $785,0004 bd5 ba4.8k sqft16 Ginger Creek Dr, Glen Carbon, IL 62034For SaleMLS ID #26031564, Sam G Gibson, RE/MAX Results. MARIS
- $739,0004 bd3 ba3.2k sqft8825 Rosewood Hills Dr, Edwardsville, IL 62025For SaleMLS ID #26049016, Cheryl E Cawi Kovarik, 360 Prime Realty Group, LLC. MARIS
- $699,9006 bd4 ba3.9k sqft20 Country Club Vw, Edwardsville, IL 62025For SaleMLS ID #26013114, Karen Marcus, RE/MAX Alliance. MARIS
- $432,9004 bd3 ba3.2k sqft138 Holly Tree Ct, Glen Carbon, IL 62034For SaleMLS ID #26043006, Julie A Purnell, Gori Realtors, LLC. MARIS
- $625,0004 bd3 ba4k sqft107 Knights Bridge Ln, Edwardsville, IL 62025For SaleMLS ID #26038243, Tara Riggs, RE/MAX Alliance. MARIS
- $725,0006 bd3 ba4.3k sqft8536 Armsleigh Pl, O Fallon, IL 62269For SaleMLS ID #26045796, Don D Carrington, Keller Williams Pinnacle. MARIS
- $599,9004 bd4 ba3.6k sqft1005 Timberlake Dr, Edwardsville, IL 62025For SaleMLS ID #26024888, Carrie F Michalik, Worth Clark Realty. MARIS
- $678,0005 bd4 ba4.4k sqft3732 Ridge View Rd, Edwardsville, IL 62025For SaleMLS ID #26040299, Janet K Urbanek, Coldwell Banker Brown Realtors. MARIS
- $350,0003 bd3 ba3.1k sqft320 Willow Creek Dr, Edwardsville, IL 62025For SaleMLS ID #26048590, Angie M Daniels, RE/MAX Alliance. MARIS
- $415,0004 bd3 ba2.5k sqft7016 Augusta Dr, Glen Carbon, IL 62034For SaleMLS ID #26043210, Cheryl E Cawi Kovarik, 360 Prime Realty Group, LLC. MARIS
- $560,0003 bd3 ba2.7k sqft6849 Gushing Spgs, Edwardsville, IL 62025For SaleMLS ID #26048391, Angela Zangori, Coldwell Banker Brown Realtors. MARIS
- $795,0004 bd5 ba4.1k sqft1527 Beveridge Ct, Edwardsville, IL 62025For SaleMLS ID #26047220, Jill Schulz, RE/MAX Alliance. MARIS
- $749,0004 bd4 ba4k sqft1107 N Oxfordshire Ln, Edwardsville, IL 62025For SaleMLS ID #26042564, Megan L Claussen, RE/MAX Alliance. MARIS
- $725,0003 bd4 ba3.5k sqft6313 E Park Row, Maryville, IL 62062For SaleMLS ID #26039617, Sandie F LaMantia, Berkshire Hathaway HomeServices Select Properties. MARIS
