**OPEN FRIDAY 5/8 FROM 4-6 P.M.** Tucked away on a beautifully wooded lot just shy of an acre, this meticulously maintained 4-bedroom, 3.5-bath home offers the perfect blend of privacy, space, and convenience with easy interstate access. From the moment you arrive, you’ll appreciate the pride of ownership both inside and out. Step inside to a stunning two-story great room featuring a cozy gas fireplace and an open flow into the spacious kitchen—ideal for everyday living and entertaining alike. The main floor primary suite is a true retreat, complete with a spa-like bathroom designed for relaxation. The finished walkout basement takes entertaining to the next level, offering a full bar area, dedicated theatre space with projector and seating (included), and a pool table that stays with the home. You’ll also find a private office, home gym, and a storm shelter for added peace of mind. Outdoor living is just as impressive, with a large deck overlooking the wooded backyard, a sunken hot tub for unwinding, and a patio off the lower level—perfect for gatherings or quiet evenings surrounded by nature. The fenced backyard is already set up with enough for adding a future pool, giving you even more potential to create your dream outdoor oasis. This home truly has it all—space, function, and a setting that feels like a retreat while still being close to everything.
Active
Listed by: RE/MAX Alliance • Kathryn Clark
Price cut: $10K (7/31)
$665,000
433 Westchester, Glen Carbon, IL 62034
4beds
4,989sqft
:
Get pre-qualified$4,549/mo
Single Family Residence
Built in 1999
0.94 Acres Lot
$-- Zestimate®
$133/sqft
$-- HOA
What's special
- 89 days |
- 463 |
- 21 |
Zillow last checked:
Listing updated:
Listed by:
Kathryn Clark 314-974-0888,
RE/MAX Alliance,
Christi Waddington 618-304-2096,
RE/MAX Alliance
Source: MARIS,MLS#: 26027782 Originating MLS: Southwestern Illinois Board of REALTORS
Originating MLS: Southwestern Illinois Board of REALTORSFacts & features
Interior
Bedrooms & bathrooms
- Bedrooms: 4
- Bathrooms: 4
- Full bathrooms: 3
- 1/2 bathrooms: 1
- Main level bathrooms: 2
- Main level bedrooms: 1
Primary bedroom
- Level: Main
- Area: 255
- Dimensions: 17x15
Bedroom 2
- Level: Upper
- Area: 156
- Dimensions: 13x12
Bedroom 3
- Level: Upper
- Area: 224
- Dimensions: 16x14
Bedroom 4
- Level: Upper
- Area: 156
- Dimensions: 13x12
Primary bathroom
- Level: Main
- Area: 165
- Dimensions: 15x11
Bathroom
- Level: Main
- Area: 42
- Dimensions: 7x6
Bathroom 2
- Level: Upper
- Area: 90
- Dimensions: 10x9
Bathroom 3
- Level: Lower
- Area: 65
- Dimensions: 13x5
Breakfast room
- Level: Main
- Area: 320
- Dimensions: 20x16
Dining room
- Level: Main
- Area: 180
- Dimensions: 15x12
Great room
- Level: Main
- Area: 400
- Dimensions: 20x20
Gym
- Level: Lower
- Area: 198
- Dimensions: 18x11
Kitchen
- Level: Main
- Area: 209
- Dimensions: 19x11
Laundry
- Area: 66
- Dimensions: 11x6
Office
- Level: Lower
- Area: 198
- Dimensions: 18x11
Recreation room
- Level: Lower
- Area: 1850
- Dimensions: 50x37
Heating
- Forced Air
Cooling
- Central Air
Appliances
- Included: Dishwasher, Disposal, Dryer, Microwave, Gas Oven, Refrigerator, Washer, Bar Fridge
Features
- Basement: Partially Finished,Full,Walk-Out Access
- Number of fireplaces: 1
- Fireplace features: Gas
Interior area
- Total structure area: 4,989
- Total interior livable area: 4,989 sqft
- Finished area above ground: 2,928
- Finished area below ground: 2,061
Video & virtual tour
Property
Parking
- Total spaces: 3
- Parking features: Garage - Attached
- Attached garage spaces: 3
Features
- Levels: Two
- Patio & porch: Deck, Patio
Lot
- Size: 0.94 Acres
- Features: Adjoins Wooded Area
Details
- Parcel number: 142153419401016
- Special conditions: Standard
Construction
Type & style
- Home type: SingleFamily
- Architectural style: Traditional
- Property subtype: Single Family Residence
Materials
- Brick
Condition
- Year built: 1999
Utilities & green energy
- Electric: 220 Volts
- Sewer: Public Sewer
- Water: Public
- Utilities for property: Electricity Connected
Community & HOA
Community
- Subdivision: Nottingham Estates 3rd Add
HOA
- Has HOA: No
Location
- Region: Glen Carbon
Financial & listing details
- Price per square foot: $133/sqft
- Tax assessed value: $695,250
- Annual tax amount: $15,903
- Date on market: 5/8/2026
- Cumulative days on market: 89 days
- Listing terms: Cash,Conventional,FHA,VA Loan
- Electric utility on property: Yes
Estimated market value
Not available
Estimated sales range
Not available
Not available
Price history
| Date | Event | Price |
|---|---|---|
| 7/31/2026 | Listed for sale | $665,000-1.5%$133/sqft |
Source:  MARIS #26027782 Report a problem MARIS #26027782 Report a problem | ||
| 5/11/2026 | Contingent | $675,000$135/sqft |
Source: MARIS #26027782 Report a problem | ||
| 5/8/2026 | Listed for sale | $675,000+13.5%$135/sqft |
Source: MARIS #26027782 Report a problem | ||
| 2/15/2023 | Sold | $594,500-0.9%$119/sqft |
Source: MARIS #22075786 Report a problem | ||
| 1/23/2023 | Pending sale | $599,900$120/sqft |
Source:  RE/MAX International #22075786 Report a problem RE/MAX International #22075786 Report a problem | ||
| 1/23/2023 | Contingent | $599,900$120/sqft |
Source: MARIS #22075786 Report a problem | ||
| 12/4/2022 | Listed for sale | $599,900+62.1%$120/sqft |
Source: MARIS #22075786 Report a problem | ||
| 5/22/2003 | Sold | $370,000$74/sqft |
Source: Public Record Report a problem | ||
Public tax history
| Year | Property taxes | Tax assessment |
|---|---|---|
| 2024 | $15,903 +2.3% | $231,750 +7.8% |
| 2023 | $15,553 +9% | $215,060 +8.2% |
| 2022 | $14,263 +3.7% | $198,800 +5.4% |
| 2021 | $13,747 +2.8% | $188,680 +3.2% |
| 2020 | $13,370 +1% | $182,850 +1.7% |
| 2019 | $13,233 | $179,800 +4.7% |
| 2018 | -- | $171,730 |
| 2017 | $12,832 +25% | $171,730 +2.2% |
| 2016 | $10,268 | $168,100 +7.9% |
| 2015 | $10,268 | $155,830 +5.4% |
| 2014 | $10,268 | $147,810 |
| 2013 | $10,268 | $147,810 -2.3% |
| 2012 | -- | $151,340 -1.4% |
| 2011 | -- | $153,560 |
| 2010 | -- | $153,560 +3.2% |
| 2009 | -- | $148,810 -1.9% |
| 2007 | -- | $151,730 +9.5% |
| 2005 | -- | $138,620 +35.8% |
| 2004 | $6,666 +5.2% | $102,060 +4.2% |
| 2003 | $6,336 +4% | $97,950 +4.7% |
| 2002 | $6,090 | $93,550 +4.6% |
| 2001 | -- | $89,430 -3.4% |
| 2000 | $18 | $92,620 |
Find assessor info on the county website
Monthly payment
Est. payment
Payment breakdown
Explore the cost of this home by adjusting the details. Changes won't be saved.Climate risks
Neighborhood: 62034
Nearby schools
GreatSchools rating
- NAGlen Carbon Elementary SchoolGrades: PK-2Distance: 0.3 mi
- 8/10Liberty Middle SchoolGrades: 6-8Distance: 3.4 mi
- 6/10Edwardsville High SchoolGrades: 9-12Distance: 2.8 mi
Schools provided by the listing agent
- Elementary: Edwardsville Dist 7
- Middle: Edwardsville Dist 7
- High: Edwardsville
Source: MARIS. This data may not be complete. We recommend contacting the local school district to confirm school assignments for this home.
- $577,5004 bd4 ba4.9k sqft437 Westchester, Glen Carbon, IL 62034Off Market
- $498,0004 bd4 ba4.5k sqft429 Westchester, Glen Carbon, IL 62034Sold
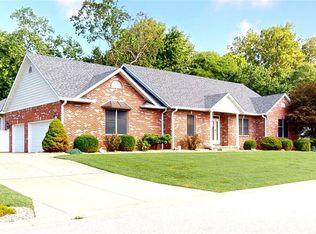
- $580,3006 bd4 ba3.6k sqft432 Westchester, Glen Carbon, IL 62034Off Market
- $621,1004 bd4 ba5.2k sqft425 Westchester, Glen Carbon, IL 62034Off Market
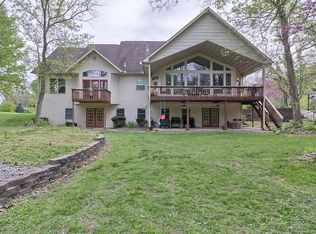
- $626,6004 bd5 ba4.9k sqft441 Westchester, Glen Carbon, IL 62034Off Market
- $397,7003 bd2 ba2.2k sqft436 Westchester, Glen Carbon, IL 62034Off Market
- $484,0004 bd4 ba3.3k sqft500 Huntington, Glen Carbon, IL 62034Off Market
- $69,9000.5 Acres505 Huntington, Glen Carbon, IL 62034Lot/Land
A local agent can set up tours, give advice and negotiate with sellers.
Similar homes
- $520,0004 bd4 ba3.6k sqft160 Oaklawn Dr, Glen Carbon, IL 62034For Sale
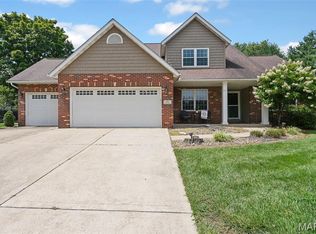
 MLS ID #26048132, Ryan M Stephens, Keller Williams Marquee. MARIS
 - $750,0004 bd5 ba4.5k sqft101 Waterfall Ct, Glen Carbon, IL 62034For Sale
 MLS ID #26037164, Jennifer B Faulkner, Gori Realtors, LLC. MARIS
 - $650,0003 bd3 ba3.8k sqft109 Waterfall Ct, Glen Carbon, IL 62034For Sale
 MLS ID #26048991, Judine M Lux, RE/MAX Alliance. MARIS
 - $515,0004 bd3 ba2.9k sqft208 Fountain Dr, Glen Carbon, IL 62034For Sale
 MLS ID #26040569, Julie Fleck, RE/MAX Alliance. MARIS
 - $785,0004 bd5 ba4.8k sqft16 Ginger Creek Dr, Glen Carbon, IL 62034For SaleMLS ID #26031564, Sam G Gibson, RE/MAX Results. MARIS
- $630,0004 bd3 ba2.7k sqft3167 Ashley Dr, Glen Carbon, IL 62034For SaleMLS ID #26044447, Lisa A Davis, RE/MAX Alliance. MARIS
- $749,0004 bd4 ba4k sqft1107 N Oxfordshire Ln, Edwardsville, IL 62025For SaleMLS ID #26042564, Megan L Claussen, RE/MAX Alliance. MARIS
- $699,9006 bd4 ba3.9k sqft20 Country Club Vw, Edwardsville, IL 62025For SaleMLS ID #26013114, Karen Marcus, RE/MAX Alliance. MARIS
- $575,0003 bd4 ba3.3k sqft6 Pinebrook Ct, Edwardsville, IL 62025For SaleMLS ID #26049349, Janet K Urbanek, Coldwell Banker Brown Realtors. MARIS
- $599,9004 bd4 ba3.6k sqft1005 Timberlake Dr, Edwardsville, IL 62025For SaleMLS ID #26024888, Carrie F Michalik, Worth Clark Realty. MARIS
- $739,0004 bd3 ba3.2k sqft8825 Rosewood Hills Dr, Edwardsville, IL 62025For SaleMLS ID #26049016, Cheryl E Cawi Kovarik, 360 Prime Realty Group, LLC. MARIS
- $678,0005 bd4 ba4.4k sqft3732 Ridge View Rd, Edwardsville, IL 62025For SaleMLS ID #26040299, Janet K Urbanek, Coldwell Banker Brown Realtors. MARIS
- $600,0005 bd4 ba3.6k sqft1101 Timberlake Dr, Edwardsville, IL 62025For SaleMLS ID #26036562, Karen Marcus, RE/MAX Alliance. MARIS
- $719,9005 bd4 ba4.7k sqft609 E Waters Edge Dr, Shiloh, IL 62221For SaleMLS ID #26047456, Jeb E Blasingame, Keller Williams Marquee. MARIS
- $689,0003 bd3 ba2.8k sqft209 Fountain Dr, Glen Carbon, IL 62034New ConstructionMLS ID #26037746, Judine M Lux, RE/MAX Alliance. MARIS
- $725,0006 bd3 ba4.3k sqft8536 Armsleigh Pl, O Fallon, IL 62269For SaleMLS ID #26045796, Don D Carrington, Keller Williams Pinnacle. MARIS
- $675,0005 bd4 ba4k sqft13 Timber Waters Ct, Swansea, IL 62226For SaleMLS ID #26042975, Claire S Leopold, Nester Realty. MARIS
- $489,0003 bd4 ba3.2k sqft5 Pinebrook Ct, Edwardsville, IL 62025For SaleMLS ID #26046541, Monica Mahtani, Berkshire Hathaway HomeServices Select Properties. MARIS
- $625,0004 bd3 ba4k sqft107 Knights Bridge Ln, Edwardsville, IL 62025For SaleMLS ID #26038243, Tara Riggs, RE/MAX Alliance. MARIS
- $449,9004 bd3 ba2.8k sqft2116 Appomattox Ct, Edwardsville, IL 62025NewMLS ID #12713905, Hardik Sheladiya, Real People Realty. MRED as distributed by MLS GRID
