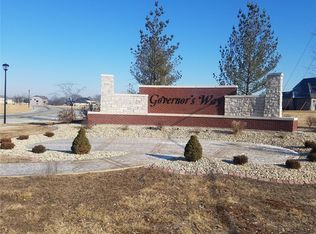
The backyard may steal the show, but the rest of the house is just as impressive. From the resort-style pool to the dramatic wall of windows, flexible 1.5-story floor plan, and beautifully finished walk-out lower level, this home offers features that are hard to find in one place. Welcome to 1527 Beveridge Court in Governor's Way, a 1.5-story home offering over 4,100 square feet, 4 bedrooms, 4.5 baths, and two full kitchens. The moment you walk through the front door, you'll notice the dramatic wall of windows that fills the great room with natural light and provides a picture-perfect view of the backyard and pool. The main level features a spacious primary suite, a flexible front room that's perfect for an office or sitting room, and an open kitchen with KitchenAid appliances, custom cabinetry, granite countertops, a center island, coffee bar, walk-in pantry, and adjoining dining area that's ideal for everyday living and entertaining.
Upstairs, everyone gets their own space. One bedroom features its own private bath and walk-in closet, making it perfect for an older child, guests, or multigenerational living. The other two bedrooms share a Jack and Jill bath, and the huge bonus room is ready for movie nights, sleepovers, a playroom, or whatever fits your family's lifestyle. The finished walk-out lower level was made for entertaining. Complete with a full second kitchen featuring an island and full-size appliances, it's the perfect setup for pool parties, game days, and holidays. No running upstairs for snacks or drinks - Everything you need is right there.
Then there's the backyard. The owners invested approximately $200,000 to create an outdoor space that's incredible. The heated saltwater pool features an attached spa, sun shelf, expansive patio, and professional landscaping. It's the kind of backyard where summer weekends become the place everyone wants to be, whether you're hosting, celebrating birthdays, or simply relaxing after a long day. Additional features include an oversized 3-car garage with EV charger, main-floor laundry, a second laundry upstairs, and convenient access to I-55, schools, the YMCA, shopping, and restaurants.
Coming soon
Listed by: RE/MAX Alliance • Jill Schulz
$795,000
1527 Beveridge Ct, Edwardsville, IL 62025
4beds
4,105sqft
:
Get pre-qualified$5,464/mo
Single Family Residence
Built in 2024
0.32 Acres Lot
$-- Zestimate®
$194/sqft
$25/mo HOA
What's special
- 4 days |
- 1,200 |
- 69 |
Zillow last checked:
Listing updated:
Listed by:
Jill Schulz 618-550-9238,
RE/MAX Alliance,
Allison G Hansen 618-604-6370,
RE/MAX Alliance
Source: MARIS,MLS#: 26047220 Originating MLS: Southwestern Illinois Board of REALTORS
Originating MLS: Southwestern Illinois Board of REALTORSFacts & features
Interior
Bedrooms & bathrooms
- Bedrooms: 4
- Bathrooms: 5
- Full bathrooms: 4
- 1/2 bathrooms: 1
- Main level bathrooms: 2
- Main level bedrooms: 1
Primary bedroom
- Features: Floor Covering: Carpeting
- Level: Main
- Area: 180
- Dimensions: 15x12
Bedroom
- Features: Floor Covering: Carpeting
- Level: Second
- Area: 156
- Dimensions: 13x12
Bedroom
- Features: Floor Covering: Carpeting
- Level: Second
- Area: 144
- Dimensions: 12x12
Bedroom
- Features: Floor Covering: Carpeting
- Level: Second
- Area: 132
- Dimensions: 12x11
Bedroom
- Features: Floor Covering: Carpeting
- Level: Second
- Area: 144
- Dimensions: 12x12
Primary bathroom
- Features: Floor Covering: Carpeting, Luxury Vinyl Plank
- Level: Main
- Area: 121
- Dimensions: 11x11
Bonus room
- Features: Floor Covering: Carpeting
- Level: Second
- Area: 322
- Dimensions: 23x14
Dining room
- Features: Floor Covering: Luxury Vinyl Plank
- Level: Main
- Area: 168
- Dimensions: 14x12
Family room
- Features: Floor Covering: Luxury Vinyl Plank
- Level: Lower
- Area: 798
- Dimensions: 57x14
Great room
- Features: Floor Covering: Luxury Vinyl Plank
- Area: 320
- Dimensions: 20x16
Kitchen
- Features: Floor Covering: Luxury Vinyl Plank
- Level: Main
- Area: 154
- Dimensions: 14x11
Laundry
- Features: Floor Covering: Luxury Vinyl Plank
- Level: Second
- Area: 60
- Dimensions: 10x6
Mud room
- Features: Floor Covering: Luxury Vinyl Plank
- Level: Main
- Area: 54
- Dimensions: 9x6
Heating
- Forced Air, Zoned
Cooling
- Central Air
Appliances
- Included: Stainless Steel Appliance(s)
- Laundry: Main Level, Multiple Locations, Upper Level
Features
- Basement: Finished,Walk-Out Access
- Number of fireplaces: 1
- Fireplace features: Living Room
Interior area
- Total structure area: 4,105
- Total interior livable area: 4,105 sqft
- Finished area above ground: 3,125
- Finished area below ground: 980
Property
Parking
- Total spaces: 3
- Parking features: Garage - Attached
- Attached garage spaces: 3
Features
- Levels: One and One Half
- Has private pool: Yes
- Pool features: In Ground, Pool/Spa Combo, Salt Water
- Fencing: Back Yard,Fenced
Lot
- Size: 0.32 Acres
- Features: Corner Lot, Sloped
Details
- Parcel number: 102161818101026
- Special conditions: Standard
Construction
Type & style
- Home type: SingleFamily
- Architectural style: Traditional
- Property subtype: Single Family Residence
- Attached to another structure: Yes
Materials
- Stone
Condition
- Year built: 2024
Utilities & green energy
- Electric: Other
- Sewer: Public Sewer
- Water: Public
- Utilities for property: Electricity Connected, Natural Gas Connected, Sewer Connected, Water Connected
Community & HOA
Community
- Subdivision: Governors Way Ph 1
HOA
- Has HOA: Yes
- Amenities included: None
- HOA fee: $300 annually
- HOA name: Governors Way Phase 1
Location
- Region: Edwardsville
Financial & listing details
- Price per square foot: $194/sqft
- Annual tax amount: $18,150
- Date on market: 7/24/2026
- Listing terms: Cash,Conventional
- Electric utility on property: Yes
Estimated market value
Not available
Estimated sales range
Not available
Not available
Price history
| Date | Event | Price |
|---|---|---|
| 4/5/2024 | Sold | $630,000-1.6%$153/sqft |
Source:  MARIS #23070321 Report a problem MARIS #23070321 Report a problem | ||
| 2/6/2024 | Contingent | $640,000$156/sqft |
Source: MARIS #23070321 Report a problem | ||
| 1/31/2024 | Listed for sale | $640,000$156/sqft |
Source: MARIS #23070321 Report a problem | ||
| 1/29/2024 | Contingent | $640,000$156/sqft |
Source: MARIS #23070321 Report a problem | ||
| 12/3/2023 | Listed for sale | $640,000$156/sqft |
Source: MARIS #23070321 Report a problem | ||
| 11/28/2023 | Listing removed | $640,000$156/sqft |
Source: MARIS #23022961 Report a problem | ||
| 11/22/2023 | Price change | $640,000-3.8%$156/sqft |
Source: MARIS #23022961 Report a problem | ||
| 9/16/2023 | Price change | $665,000-3.6%$162/sqft |
Source: MARIS #23022961 Report a problem | ||
| 8/4/2023 | Listed for sale | $690,000$168/sqft |
Source: MARIS #23022961 Report a problem | ||
| 4/21/2023 | Listing removed | -- |
Source: MARIS #22068697 Report a problem | ||
| 1/9/2023 | Listed for sale | $690,000$168/sqft |
Source: MARIS #22068697 Report a problem | ||
| 10/31/2022 | Pending sale | $690,000$168/sqft |
Source:  RE/MAX International #22068697 Report a problem RE/MAX International #22068697 Report a problem | ||
| 10/31/2022 | Contingent | $690,000$168/sqft |
Source: MARIS #22068697 Report a problem | ||
| 10/23/2022 | Listed for sale | $690,000+618.8%$168/sqft |
Source: MARIS #22068697 Report a problem | ||
| 7/6/2022 | Listing removed | -- |
Source:  Berkshire Hathaway HomeServices Select Properties Report a problem Berkshire Hathaway HomeServices Select Properties Report a problem | ||
| 3/9/2016 | Listed for sale | $95,990$23/sqft |
Source: Berkshire Hathaway Homeservice #4312938 Report a problem | ||
Public tax history
Tax history is unavailable.
Monthly payment
Est. payment
Payment breakdown
Explore the cost of this home by adjusting the details. Changes won't be saved.Climate risks
Neighborhood: 62025
Nearby schools
GreatSchools rating
- NALeclaire Elementary SchoolGrades: PK-2Distance: 1.3 mi
- 8/10Liberty Middle SchoolGrades: 6-8Distance: 0.5 mi
- 6/10Edwardsville High SchoolGrades: 9-12Distance: 2.7 mi
Schools provided by the listing agent
- Elementary: Edwardsville Dist 7
- Middle: Edwardsville Dist 7
- High: Edwardsville
Source: MARIS. This data may not be complete. We recommend contacting the local school district to confirm school assignments for this home.
- $--0.29 Acres1523 Beveridge Ct, Edwardsville, IL 62025Off Market
- $771,4004 bd4 ba3.3k sqft508 Lowden Dr, Edwardsville, IL 62025Off Market
- $--0.34 Acres512 Lowden Dr, Edwardsville, IL 62025Off Market
- $--0.27 Acres1616 Oglesby Dr, Edwardsville, IL 62025Off Market

- $876,2005 bd5 ba4.6k sqft504 Lowden Dr, Edwardsville, IL 62025Off Market
- $--0.25 Acres1612 Oglesby Dr, Edwardsville, IL 62025Off Market
- $--0.32 Acres1526 Beveridge Ct, Edwardsville, IL 62025Off Market
- $921,6005 bd5 ba4.5k sqft1519 Beveridge Ct, Edwardsville, IL 62025Off Market
A local agent can set up tours, give advice and negotiate with sellers.
A local lender can help you make sure your offer is ready when you are.
Similar homes
- $750,0004 bd6 ba3.9k sqft8026 Goshen Rd, Edwardsville, IL 62025For Sale

 MLS ID #26045628, Jennifer A Maier, Hughes Group LLC. MARIS
 - $995,0005 bd5 ba5k sqft3534 S Arbor Lake Dr, Edwardsville, IL 62025For Sale
 MLS ID #26040815, Janet K Urbanek, Coldwell Banker Brown Realtors. MARIS
 - $589,0005 bd4 ba3.2k sqft803 Schwarz Rd, Edwardsville, IL 62025For Sale
 MLS ID #26045919, Julie Fleck, RE/MAX Alliance. MARIS
 - $825,0003 bd2 ba3.8k sqft8 W Lockhaven Ct, Edwardsville, IL 62025For Sale
 MLS ID #26039833, Teresa K Lutman, Palm Tree Realty, Llc. MARIS
 - $825,0003 bd4 ba4k sqft1102 Franklin Ave, Edwardsville, IL 62025For SaleMLS ID #26032973, Kathryn Clark, RE/MAX Alliance. MARIS
- $749,0004 bd4 ba4k sqft1107 N Oxfordshire Ln, Edwardsville, IL 62025For SaleMLS ID #26042564, Megan L Claussen, RE/MAX Alliance. MARIS
- $699,0005 bd4 ba4.4k sqft3732 Ridge View Rd, Edwardsville, IL 62025For SaleMLS ID #26040299, Janet K Urbanek, Coldwell Banker Brown Realtors. MARIS
- $949,5004 bd5 ba3.9k sqft8449 Stone Ledge Dr, Edwardsville, IL 62025For SaleMLS ID #26040351, Julie J Jones-Kloeckner, Cole Jones Group with Elevate Illinois Realty. MARIS
- $529,0004 bd4 ba3.1k sqft1 E Picketts Xing, Edwardsville, IL 62025For SaleMLS ID #26042946, Janet K Urbanek, Coldwell Banker Brown Realtors. MARIS
- $575,0005 bd3 ba2.7k sqft120 Fox Hill Ct, Edwardsville, IL 62025For SaleMLS ID #26047712, Praveen Karthikeyan, Opendoor Brokerage LLC. MARIS
- $779,9994 bd4 ba4.3k sqft693 Boulevard De Cannes, Edwardsville, IL 62025For SaleMLS ID #26035719, David W Cole, Cole Jones Group with Elevate Illinois Realty. MARIS
- $625,0004 bd3 ba4k sqft107 Knights Bridge Ln, Edwardsville, IL 62025For SaleMLS ID #26038243, Tara Riggs, RE/MAX Alliance. MARIS
- $571,0004 bd4 ba2.4k sqft1623 Oglesby Dr, Edwardsville, IL 62025For SaleMLS ID #26022848, Julie Fleck, RE/MAX Alliance. MARIS
- $900,0006 bd4 ba4.7k sqft2 Sugar Hill Ct, Edwardsville, IL 62025For SaleMLS ID #26031675, Sandie F LaMantia, Berkshire Hathaway HomeServices Select Properties. MARIS
- $580,0006 bd4 ba3.9k sqft7348 Kindlewood Dr, Edwardsville, IL 62025For SaleMLS ID #26032792, Julie Fleck, RE/MAX Alliance. MARIS
- $750,0004 bd5 ba4.5k sqft101 Waterfall Ct, Glen Carbon, IL 62034For SaleMLS ID #26037164, Jennifer B Faulkner, Gori Realtors, LLC. MARIS
- $699,9006 bd4 ba3.9k sqft20 Country Club Vw, Edwardsville, IL 62025For SaleMLS ID #26013114, Karen Marcus, RE/MAX Alliance. MARIS
- $959,0006 bd5 ba3.8k sqft3904 Stone Hollow Ln, Edwardsville, IL 62025For SaleMLS ID #26035281, Julie J Jones-Kloeckner, Cole Jones Group with Elevate Illinois Realty. MARIS
- $599,0004 bd3 ba4.8k sqft106 Suzanne Ct, Edwardsville, IL 62025For SaleMLS ID #26033044, Linda K Vineyard, Strano & Associates. MARIS
- $455,0003 bd3 ba2.9k sqft1920 Butler Blvd, Edwardsville, IL 62025For SaleMLS ID #26046370, Sandie F LaMantia, Berkshire Hathaway HomeServices Select Properties. MARIS
