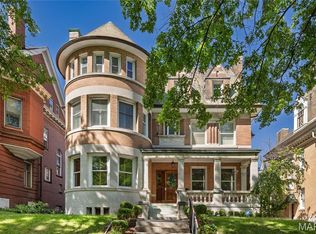
This stately mansion, built in 1896, offers more than 8,000 sq/ft for living, business--or both! The building is currently used for offices but the 7BR/5Ba could house a large family and possibly convert the third floor into a 3BR apartment. Special features include a beautiful covered porch off dining area; enormous open foyer with fireplace; ADA wheelchair lift next to parking in back. Space for 2 cars in garage, and 6 on paved part of lot. Easy walk to shops and restaurants!! Great CWE location.
Active
Listed by: Coldwell Banker Realty - Gundaker • Brian Elsesser
Price cut: $100K (6/12)
$1,550,000
4512 W Pine Blvd, Saint Louis, MO 63108
7beds
5,438sqft
:
Get pre-qualified$9,513/mo
Single Family Residence
Built in 1896
0.32 Acres Lot
$1,455,700 Zestimate®
$285/sqft
$-- HOA
What's special
- 159 days |
- 917 |
- 24 |
Zillow last checked:
Listing updated:
Listed by:
Brian Elsesser 314-495-6520,
Coldwell Banker Realty - Gundaker,
Sandra R Mesker 314-495-0295,
Coldwell Banker Realty - Gundaker
Source: MARIS,MLS#: 26003612 Originating MLS: St. Louis Association of REALTORS
Originating MLS: St. Louis Association of REALTORSFacts & features
Interior
Bedrooms & bathrooms
- Bedrooms: 7
- Bathrooms: 5
- Full bathrooms: 3
- 1/2 bathrooms: 2
- Main level bathrooms: 1
Heating
- Natural Gas, Radiant
Cooling
- Ceiling Fan(s), Central Air, Electric
Appliances
- Included: Dishwasher, Built-In Refrigerator
Features
- Basement: Full,Storage Space,Unfinished,Walk-Out Access
- Number of fireplaces: 1
- Fireplace features: Decorative
Interior area
- Total interior livable area: 5,438 sqft
- Finished area above ground: 5,438
Video & virtual tour
Property
Parking
- Total spaces: 2
- Parking features: Additional Parking
- Garage spaces: 2
Accessibility
- Accessibility features: Accessible Entrance, Exterior Wheelchair Lift, Visitor Bathroom
Features
- Levels: Three Or More
- Patio & porch: Covered, See Remarks
Lot
- Size: 0.32 Acres
- Features: Corner Lot, Front Yard, Landscaped, Paved
Details
- Additional structures: Garage(s)
- Parcel number: 38920000800
- Special conditions: Standard
Construction
Type & style
- Home type: SingleFamily
- Architectural style: Historic
- Property subtype: Single Family Residence
Materials
- Brick
- Roof: Architectural Shingle
Condition
- Year built: 1896
Utilities & green energy
- Electric: 220 Volts, Ameren
- Sewer: Public Sewer
- Water: Public
- Utilities for property: Cable Available, Electricity Connected, Natural Gas Connected, Sewer Connected, Water Connected
Community & HOA
Community
- Subdivision: Rex
HOA
- Has HOA: No
Location
- Region: Saint Louis
Financial & listing details
- Price per square foot: $285/sqft
- Annual tax amount: $18,459
- Date on market: 2/20/2026
- Cumulative days on market: 159 days
- Listing terms: Cash,Conventional
- Electric utility on property: Yes
Estimated market value
$1,455,700
$1.38M - $1.53M
Not available
Price history
| Date | Event | Price |
|---|---|---|
| 6/12/2026 | Price change | $1,550,000-6.1%$285/sqft |
Source:  MARIS #26003612 Report a problem MARIS #26003612 Report a problem | ||
| 2/22/2026 | Price change | $1,650,000+1.5%$303/sqft |
Source: MARIS #26003612 Report a problem | ||
| 2/20/2026 | Listed for sale | $1,625,000$299/sqft |
Source: MARIS #26003612 Report a problem | ||
Public tax history
Tax history is unavailable.
Monthly payment
Est. payment
Payment breakdown
Explore the cost of this home by adjusting the details. Changes won't be saved.Climate risks
Neighborhood: Central West End
Nearby schools
GreatSchools rating
- 2/10Adams Elementary SchoolGrades: PK-6Distance: 1.1 mi
- NASt. Louis Children's HospitalGrades: K-12Distance: 0.4 mi
- 1/10Roosevelt High SchoolGrades: 9-12Distance: 3.1 mi
Schools provided by the listing agent
- Elementary: Adams Elem.
- Middle: Long Middle Community Ed. Center
- High: Roosevelt High
Source: MARIS. This data may not be complete. We recommend contacting the local school district to confirm school assignments for this home.
- $391,6002 bd3 ba2.1k sqft4520 W Pine Blvd APT 1, Saint Louis, MO 63108Off Market
- $--3 bd4 ba2k sqft4520 W Pine Blvd APT 2, Saint Louis, MO 63108Sold
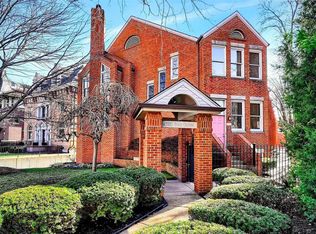
- $--2 bd3 ba1.6k sqft4520 W Pine Blvd APT 3, Saint Louis, MO 63108Sold
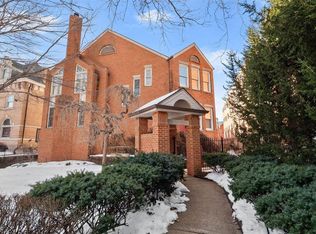
- $374,2002 bd3 ba1.6k sqft4520 W Pine Blvd APT 4, Saint Louis, MO 63108Off Market
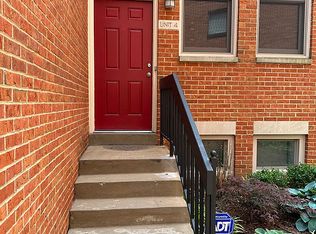
- $340,9002 bd3 ba1.7k sqft4520 W Pine Blvd APT 5, Saint Louis, MO 63108Off Market
- $312,400-- bd1 ba1.6k sqft4520 W Pine Blvd APT 6, Saint Louis, MO 63108Off Market
- $350,5002 bd2 ba1.7k sqft4520 W Pine Blvd APT 7, Saint Louis, MO 63108Off Market
- $--3 bd4 ba2k sqft4520 W Pine Blvd APT 8, Saint Louis, MO 63108Sold
A local agent can set up tours, give advice and negotiate with sellers.
A local lender can help you make sure your offer is ready when you are.
Similar homes
- $799,9004 bd5 ba4k sqft4446 Laclede Ave, Saint Louis, MO 63108For Sale

 MLS ID #26046324, Christoph A Dewald, EXP Realty, LLC. MARIS
 - $1,150,0007 bd6 ba5.8k sqft5257 Westminster Pl, Saint Louis, MO 63108For Sale
 MLS ID #26032550, Amy Mittelstadt, Coldwell Banker Realty - Gundaker. MARIS
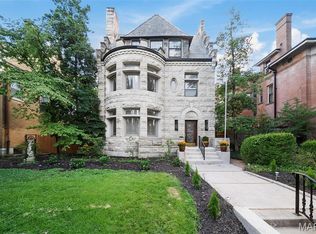
 - $900,0006 bd5 ba6.1k sqft4410 Westminster Pl, Saint Louis, MO 63108For Sale
 MLS ID #26014599, Lisa F Dickerson, Nettwork Global. MARIS
 - $825,0005 bd5 ba6.8k sqft4361 Westminster Pl, Saint Louis, MO 63108For Sale
 MLS ID #26021598, Wayne Norwood, Janet McAfee Inc.. MARIS
 - $1,125,0004 bd4 ba5.1k sqft4341 Westminster Pl #1, Saint Louis, MO 63108For SaleMLS ID #26018717, Robin Halterman, Dielmann Sotheby's International Realty. MARIS
- $1,329,0007 bd6 ba5.5k sqft77 Aberdeen Pl, Saint Louis, MO 63105For SaleMLS ID #26018466, Colleen M Lawler, Coldwell Banker Realty - Gundaker West Regional. MARIS
- $1,499,0004 bd6 ba5.6k sqft233 Brooktrail Ct, Saint Louis, MO 63141For SaleMLS ID #26042506, Holly F Bry, Gladys Manion, Inc.. MARIS
- $1,500,0004 bd5 ba4.1k sqft8 Granada Way, Saint Louis, MO 63124For SaleMLS ID #26041693, Diane Patershuk, ReeceNichols Real Estate. MARIS
- $1,095,0008 bd9 ba7.2k sqft3500 Russell Blvd, Saint Louis, MO 63104For SaleMLS ID #25074947, Stephanie A Oliver, Dielmann Sotheby's International Realty. MARIS
- $800,0004 bd4 ba4.3k sqft2346 Albion Pl, Saint Louis, MO 63104For SaleMLS ID #26047292, John Grass, McAvoy Realty. MARIS
- $1,500,0004 bd4 ba4.1k sqft8333 Kingsbury Blvd, Saint Louis, MO 63105For SaleMLS ID #26038908, Mark & Neil Gellman, EXP Realty, LLC. MARIS
- $850,0005 bd4 ba3.8k sqft34 Waterman Pl, Saint Louis, MO 63112For SaleMLS ID #26028980, John C Noto, John Noto Realty. MARIS
- $1,600,0004 bd4 ba5.6k sqft10147 Fieldcrest Ln, Saint Louis, MO 63124For SaleMLS ID #26035329, Patrick D Eberle, E.B.S Realty, LLC. MARIS
- $1,050,0006 bd4 ba3.2k sqft7006 Maryland Ave, Saint Louis, MO 63130For SaleMLS ID #26025545, Barbara Heise, RE/MAX Results. MARIS
- $1,350,0006 bd5 ba5.5k sqft220 Woodcliffe Place Dr, Chesterfield, MO 63005For SaleMLS ID #26038043, Marie L Kutryb, The Dyer/Kutryb Group. MARIS
- $1,749,9006 bd7 ba6.8k sqft1543 Windridge Ct, Saint Louis, MO 63131For SaleMLS ID #26045592, Katie McLaughlin, Dielmann Sotheby's International Realty. MARIS
- $1,250,0005 bd7 ba7.7k sqft2612 S 12th St, Saint Louis, MO 63118For SaleMLS ID #26024192, Lauren M Risley, Keller Williams Realty St. Louis. MARIS
- $1,399,9994 bd5 ba5.1k sqft12001 Robyn Park Dr, Saint Louis, MO 63131For SaleMLS ID #26027352, Ethan C Lewis, Sold in the Lou. MARIS
- $1,399,0005 bd5 ba3.9k sqft139 Ladue Lake Dr, Saint Louis, MO 63141For SaleMLS ID #26030347, Stephanie A Oliver, Dielmann Sotheby's International Realty. MARIS
- $1,275,0005 bd5 ba4.2k sqft2205 Hickory St, Saint Louis, MO 63104New ConstructionMLS ID #25060783, Jeffrey J Winzerling, Universatile Realty. MARIS
