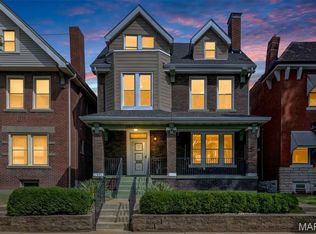
Experience the perfect blend of historic grandeur and modern convenience in this magnificent two and a half story home. Situated in a coveted historical district, this residence boasts 13 spacious rooms, offering an abundance of living space and architectural character. The main level welcomes you with soaring high ceilings, and a traditional floor plan featuring a formal parlor, a gracious living room, and elegant dining room perfect for hosting large gatherings. Relax in the inviting sunroom, which transitions to a large outdoor patio ideal for entertaining. Enjoy peace of mind with updated electrical system, and zoned heating and cooling servicing for the 1st and 2nd floors. The property includes a large, oversized garage with a full 2nd floor, offering incredible potential for a carriage house, workshop, studio or additional storage. This is a rare opportunity to own a piece of history with the mechanical updates in place. Owner if offering a $50,000.00 concession for additional improvements or price reduction. Schedule your private showing today.
Active
Listed by: John Noto Realty • John C Noto • 314-304-5702
Price cut: $50K (8/4)
$800,000
34 Waterman Pl, Saint Louis, MO 63112
5beds
3,886sqft
Single Family Residence
Built in 1911
0.35 Acres Lot
$-- Zestimate®
$206/sqft
$33/mo HOA
What's special
Historic grandeurUpdated electrical systemInviting sunroomTraditional floor planAbundance of living spaceModern convenienceFormal parlor
- 157 days
- 666
- 17
Zillow last checked:
Listing updated:
Listed by:
John C Noto 314-304-5702,
John Noto Realty
Source: MARIS,MLS#: 26028980 Originating MLS: St. Louis Association of REALTORS
Originating MLS: St. Louis Association of REALTORSFacts & features
Interior
Bedrooms & bathrooms
- Bedrooms: 5
- Bathrooms: 4
- Full bathrooms: 3
- 1/2 bathrooms: 1
- Main level bathrooms: 1
Heating
- Electric, Forced Air
Cooling
- Ceiling Fan(s), Central Air
Appliances
- Included: Gas Oven, Gas Range, Free-Standing Refrigerator, Gas Water Heater
- Laundry: Laundry Room, Main Level
Features
- High Ceilings
- Basement: Full,Walk-Out Access
- Number of fireplaces: 4
- Fireplace features: Bedroom, Gas, Living Room, Wood Burning
Interior area
- Total structure area: 3,886
- Total interior livable area: 3,886 sqft
- Finished area above ground: 3,886
Property
Parking
- Total spaces: 3
- Parking features: Detached, Driveway, Garage, Off Street
- Garage spaces: 3
- Has uncovered spaces: Yes
Features
- Levels: Two and a Half
- Patio & porch: See Remarks
- Pool features: In Ground
Lot
- Size: 0.35 Acres
- Dimensions: 70 x 216
- Features: Back Yard, Level
Details
- Parcel number: 38770001000
- Special conditions: Listing As Is
Construction
Type & style
- Home type: SingleFamily
- Architectural style: Traditional
- Property subtype: Single Family Residence
Materials
- Brick
- Foundation: Stone
- Roof: Architectural Shingle,Rolled/Hot Mop,Slate
Condition
- Year built: 1911
Utilities & green energy
- Electric: Single Phase, 220 Volts, Ameren
- Sewer: Public Sewer
- Water: Public
- Utilities for property: Electricity Connected, Natural Gas Connected, Sewer Available, Water Available
Community & HOA
Community
- Subdivision: Kingsbury Place Add
HOA
- Has HOA: Yes
- Amenities included: None
- Services included: Maintenance Parking/Roads
- HOA fee: $400 annually
- HOA name: waterman place
Location
- Region: Saint Louis
Financial & listing details
- Price per square foot: $206/sqft
- Tax assessed value: $88,160
- Annual tax amount: $732
- Date on market: 5/13/2026
- Cumulative days on market: 157 days
- Listing terms: Cash,Conventional
- Electric utility on property: Yes
Estimated market value
Not available
Estimated sales range
Not available
Not available
Price history
| Date | Event | Price |
|---|---|---|
| 8/4/2026 | Price change | $800,000-5.9%$206/sqft |
Source:  MARIS #26028980 Report a problem MARIS #26028980 Report a problem | ||
| 5/13/2026 | Price change | $850,000-4.5%$219/sqft |
Source: MARIS #26028980 Report a problem | ||
| 4/12/2026 | Listed for sale | $890,000+81.6%$229/sqft |
Source: Owner Report a problem | ||
| 11/30/2023 | Sold | -- |
Source: MARIS #23057413 Report a problem | ||
| 11/2/2023 | Pending sale | $490,000$126/sqft |
Source: MARIS #23057413 Report a problem | ||
| 10/26/2023 | Listed for sale | $490,000-1.8%$126/sqft |
Source: MARIS #23057413 Report a problem | ||
| 10/2/2023 | Contingent | $499,000$128/sqft |
Source: MARIS #23057413 Report a problem | ||
| 9/22/2023 | Listed for sale | $499,000-9.3%$128/sqft |
Source: MARIS #23057413 Report a problem | ||
| 8/23/2023 | Listing removed | -- |
Source: MARIS #23034463 Report a problem | ||
| 8/2/2023 | Price change | $550,000-7.6%$142/sqft |
Source: MARIS #23034463 Report a problem | ||
| 7/12/2023 | Price change | $595,000-8.5%$153/sqft |
Source: MARIS #23034463 Report a problem | ||
| 6/28/2023 | Listed for sale | $650,000$167/sqft |
Source: MARIS #23034463 Report a problem | ||
Public tax history
| Year | Property taxes | Tax assessment |
|---|---|---|
| 2025 | $7,170 +4.9% | $88,160 +8.4% |
| 2024 | $6,837 +5.1% | $81,340 |
| 2023 | $6,502 +2.6% | $81,340 +6.6% |
| 2022 | $6,334 +0.1% | $76,290 |
| 2021 | $6,325 +13.3% | $76,290 +12.1% |
| 2020 | $5,583 | $68,060 |
| 2019 | $5,583 | $68,060 +4.5% |
| 2018 | $5,583 +1.3% | $65,100 +0% |
| 2017 | $5,509 +3.5% | $65,090 +3% |
| 2016 | $5,324 +10.4% | $63,190 0% |
| 2015 | $4,824 +2.5% | $63,200 |
| 2014 | $4,707 | $63,200 +2.4% |
| 2013 | $4,707 | $61,700 -20.4% |
| 2012 | -- | $77,480 |
| 2011 | -- | $77,480 -6.8% |
| 2010 | -- | $83,140 +7.3% |
| 2009 | $5,178 -4.8% | $77,480 |
| 2008 | $5,436 | $77,480 -5.1% |
| 2007 | $5,436 | $81,680 |
| 2006 | $5,436 +1% | $81,680 +5.6% |
| 2005 | $5,381 +29.3% | $77,370 +36.6% |
| 2004 | $4,162 +3% | $56,620 |
| 2003 | $4,040 +21.6% | $56,620 +24.8% |
| 2002 | $3,323 | $45,370 |
| 2001 | -- | $45,370 +6.3% |
| 2000 | -- | $42,690 |
Find assessor info on the county website
Monthly payment
Est. payment
Payment breakdown
Explore the cost of this home by adjusting the details. Changes won't be saved.Climate risks
Neighborhood: DeBaliviere Place
Nearby schools
Schools provided by the listing agent
- Elementary: Hamilton Elem. Community Ed.
- Middle: Yeatman-Liddell Middle School
- High: Sumner High
Source: MARIS. This data may not be complete. We recommend contacting the local school district to confirm school assignments for this home.


Similar homes
- $700,0006 bd4 ba4.1k sqft30 Kingsbury Pl, Saint Louis, MO 63112For Sale

 MLS ID #26035380, Ted Wight, Dielmann Sotheby's International Realty. MARIS
 - $720,0005 bd5 ba3.8k sqft5849 Degiverville Ave, Saint Louis, MO 63112For Sale
 MLS ID #26063467, Lisa E Menichino, Coldwell Banker Realty - Gundaker. MARIS
 - $800,0005 bd4 ba4.1k sqft2006 Lafayette Ave, Saint Louis, MO 63104For Sale
 MLS ID #26051665, Creighton Brinson, RE/MAX Results. MARIS
 - $685,0005 bd6 ba3.5k sqft6120 Victoria Ave, Saint Louis, MO 63139For Sale
 MLS ID #26054675, Butch C Fehr, RE/MAX Best Choice St. Louis. MARIS
 - $425,0005 bd5 ba2.4k sqft5938 Clemens Ave, Saint Louis, MO 63112For SaleMLS ID #26061452, Jeffrey D Winer, Wood Brothers Realty. MARIS
- $1,200,0005 bd4 ba4k sqft6205 McPherson Ave, Saint Louis, MO 63130For SaleMLS ID #26063932, Lisa T Strait-Hughes, Gladys Manion, Inc.. MARIS
- $750,0004 bd4 ba4.3k sqft2346 Albion Pl, Saint Louis, MO 63104For SaleMLS ID #26047292, John Grass, McAvoy Realty. MARIS
- $697,0005 bd3 ba3.6k sqft33 S Laclede Station Rd, Saint Louis, MO 63119For SaleMLS ID #26018894, Kim Hove, Coldwell Banker Realty - Gundaker West Regional. MARIS
- $875,0005 bd4 ba3.7k sqft2011 Park Ave, Saint Louis, MO 63104For SaleMLS ID #26030452, George I Cooper, Berkshire Hathaway HomeServices Select Properties. MARIS
- $799,9995 bd4 ba2.8k sqft9320 Lincoln Dr, Saint Louis, MO 63127For SaleMLS ID #25072395, David Bueker, RedKey Realty Leaders. MARIS
- $650,0003 bd3 ba2.3k sqft7430 Byron Pl, Saint Louis, MO 63105For SaleMLS ID #26066174, Scott W McIntosh, RedKey Realty Leaders Circa. MARIS
- $575,0003 bd1 ba2.8k sqft6114 Waterman Blvd, Saint Louis, MO 63112For SaleMLS ID #26064559, Kraemer & Kraemer, Keller Williams Realty St. Louis. MARIS
- $794,9995 bd4 ba4.6k sqft1 Saint Andrews Dr, Belleville, IL 62223For SaleMLS ID #26042274, Margaret Riley, Nester Realty. MARIS
- $459,0006 bd2 ba2.6k sqft6011 Waterman Blvd, Saint Louis, MO 63112For SaleMLS ID #26056849, Christopher Tucker, Realty Exchange. MARIS
- $725,0008 bd8 ba3.9k sqft4109 Lafayette Ave, Saint Louis, MO 63110For SaleMLS ID #26048603, Nidhi Soni, The Hermann London Group LLC. MARIS
- $484,9005 bd4 ba2.8k sqft4546 Washington Blvd, Saint Louis, MO 63108For SaleMLS ID #26035777, Christine P Aguas, RE/MAX Results. MARIS
- $719,9003 bd3 ba1.9k sqft7035 Forsyth Blvd, Saint Louis, MO 63105For SaleMLS ID #26056716, Alyssa M Suntrup, Dielmann Sotheby's International Realty. MARIS
- $725,0004 bd3 ba2k sqft6550 Walsh St, Saint Louis, MO 63109For SaleMLS ID #26056599, Krissy M Hof, ReeceNichols Real Estate. MARIS
- $599,0004 bd3 ba3.5k sqft3248 Copelin Ave, Saint Louis, MO 63104For SaleMLS ID #26058039, Ted Wight, Dielmann Sotheby's International Realty. MARIS
- $850,0005 bd5 ba4.7k sqft6202 Bluff Forest Dr, Saint Louis, MO 63129For SaleMLS ID #26056186, Chuck R Maher, Realty Executives Premiere. MARIS
