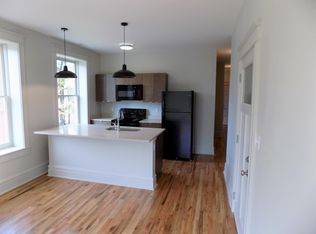
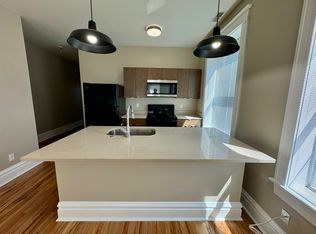
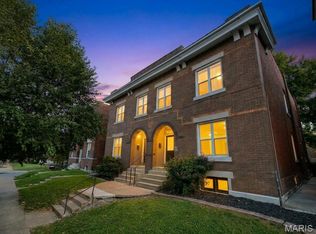
Located in the desirable Botanical Heights & rapidly appreciating Forest Park Southeast submarket, this fully rehabbed 100% OCCUPIED quadruplex is a perfect investment opportunity to add to your real estate portfolio. Electric panels and plumbing have all been recently replaced within the last 6-8 years. With 2 rents slightly below market value, this building has the potential of an over 8.5% CAP RATE when increased. Each unit is approximately 900sf with a spacious living room, kitchen, 2 full bathrooms, 2 bedrooms & a private in-unit laundry room. The basement offers additional storage space. There is private off-street rear tenant parking for 4 vehicles. Each unit has its own private balcony off the bedroom to enjoy cool Saint Louis evenings. One lease expires at the end of October so this makes for a great opportunity for an owner occupant or someone getting a VA loan. This unbeatable neighborhood nestled between Shaw & The Grove offers a quick walk to many great restaurants & the Missouri Botanical Gardens. You'll love nearby Tower Grove Park where you can enjoy farmer's markets, food trucks, festivals & amazing green space. Walking distance to WashU Medical Campus. Don't miss the opportunity to own this MUST SEE building!
Active
Listed by: The Hermann London Group LLC • Nidhi Soni • 314-276-4154
$725,000
4109 Lafayette Ave, Saint Louis, MO 63110
8beds
8baths
3,962sqft
Multi Family
Built in 1916
-- sqft lot
$672,100 Zestimate®
$183/sqft
$-- HOA
What's special
Private in-unit laundry room
- 79 days
- 164
- 11
Zillow last checked:
Listing updated:
Listed by:
Nidhi Soni 314-276-4154,
The Hermann London Group LLC
Source: MARIS,MLS#: 26048603 Originating MLS: St. Louis Association of REALTORS
Originating MLS: St. Louis Association of REALTORSFacts & features
Interior
Bedrooms & bathrooms
- Bedrooms: 8
- Bathrooms: 8
Heating
- Forced Air, Natural Gas
Cooling
- Ceiling Fan(s), Central Air
Appliances
- Included: Dishwasher, Disposal, Free-Standing Electric Range, Refrigerator, Washer/Dryer Stacked, Electric Water Heater
- Laundry: Inside, In Unit
Features
- Ceiling Fan(s), Granite Counters, Kitchen Island, Stone Counters
- Flooring: Carpet, Laminate, Wood
- Doors: Panel Door(s)
- Windows: Screens, Window Coverings, Wood Frames
- Basement: Full,Sump Pump,Unfinished
- Has fireplace: No
Interior area
- Total structure area: 3,962
- Total interior livable area: 3,962 sqft
- Finished area above ground: 3,962
- Finished area below ground: 0
Property
Parking
- Parking features: Concrete, Parking Pad
Features
- Levels: Two
- Exterior features: Balcony
- Fencing: None
Lot
- Size: 5,201 Square Feet
Details
- Parcel number: 54420002201
- Special conditions: Standard
Construction
Type & style
- Home type: MultiFamily
- Architectural style: Historic,Low/1-2
- Property subtype: Multi Family
Materials
- Brick, Stone
- Foundation: Stone
- Roof: Architectural Shingle,Flat
Condition
- Year built: 1916
Utilities & green energy
- Electric: Ameren
- Water: Public
- Utilities for property: Electricity Connected, Natural Gas Connected, Sewer Connected, Water Connected
Community & HOA
Community
- Subdivision: Shaws Lafayette Add 03
HOA
- Has HOA: No
Location
- Region: Saint Louis
Financial & listing details
- Price per square foot: $183/sqft
- Annual tax amount: $288
- Date on market: 7/29/2026
- Cumulative days on market: 79 days
- Listing terms: 1031 Exchange,Cash,Conventional,FHA,VA Loan
- Electric utility on property: Yes
Estimated market value
$672,100
$638,000 - $706,000
$1,867/mo
Price history
| Date | Event | Price |
|---|---|---|
| 7/29/2026 | Listed for sale | $725,000$183/sqft |
Source:  MARIS #26048603 Report a problem MARIS #26048603 Report a problem | ||
| 4/12/2022 | Listing removed | -- |
Source: Zillow Rental Manager Report a problem | ||
| 4/7/2022 | Listed for rent | $1,335+2.7% |
Source: Zillow Rental Manager Report a problem | ||
| 3/17/2021 | Listing removed | -- |
Source: Zillow Rental Manager Report a problem | ||
| 3/2/2021 | Listed for rent | $1,300 |
Source: Zillow Rental Manager Report a problem | ||
Public tax history
Tax history is unavailable.
Monthly payment
Est. payment
Payment breakdown
Explore the cost of this home by adjusting the details. Changes won't be saved.Climate risks
Neighborhood: Botanical Heights (formerly McRee Town)
Nearby schools
Schools provided by the listing agent
- Elementary: Adams Elem.
- Middle: Elias Michael Elem.
- High: Vashon High
Source: MARIS. This data may not be complete. We recommend contacting the local school district to confirm school assignments for this home.
- $354,1002 bd2 ba900 sqft4109-4111 Lafayette Ave #MO, Saint Louis, MO 63110Off Market
- $--2 bd2 ba950 sqft4109 Lafayette Ave #1W, Saint Louis, MO 63110Off Market
- $545,500-- bd1 ba2.1k sqft4113-4115 Lafayette Ave, Saint Louis, MO 63110Off Market
- $1,140-- bd-- ba-- sqft4105-4107 Lafayette Ave, Saint Louis, MO 63110Off Market
Similar homes
- $785,0008 bd4 ba3.7k sqft3914 De Tonty St, Saint Louis, MO 63110For Sale

 MLS ID #26049301, Lynne G Hart, Real Broker LLC. MARIS
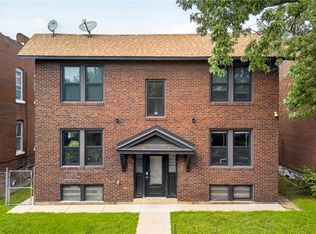
 - $664,0006 bd4 ba3.4k sqft4217 Blaine Ave, Saint Louis, MO 63110For Sale
 MLS ID #26052534, Brueggemann Tadlock, Keller Williams Realty St. Louis. MARIS
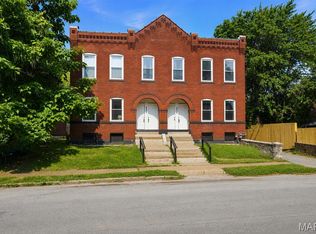
 - $725,00010 bd4 ba5.7k sqft3215 Nebraska Ave, Saint Louis, MO 63118For Sale
 MLS ID #26050649, Kelley L Hainline, Coldwell Banker Realty - Gundaker. MARIS
 - $515,00010 bd4 ba4.9k sqft3004-3006 Henrietta St, Saint Louis, MO 63104For Sale
 MLS ID #26066911, Christopher M Thiemet, RedKey Realty Leaders Circa. MARIS
 - $389,0005 bd2 ba2.6k sqft4036 Flad Ave, Saint Louis, MO 63110For SaleMLS ID #26055609, Todd A Murray, Epique Realty. MARIS
- $399,9008 bd4 ba4.1k sqft4120 Wyoming St, Saint Louis, MO 63116For SaleMLS ID #26055680, Laura J Sanders, Compass Realty Group. MARIS
- $685,0005 bd6 ba3.5k sqft6120 Victoria Ave, Saint Louis, MO 63139For SaleMLS ID #26054675, Butch C Fehr, RE/MAX Best Choice St. Louis. MARIS
- $398,0006 bd4 ba4.2k sqft4926-4928 Wise, Saint Louis, MO 63110For SaleMLS ID #26049407, Mike M Williams, Fisher & Co Real Estate Services. MARIS
- $720,0005 bd5 ba3.8k sqft5849 Degiverville Ave, Saint Louis, MO 63112For SaleMLS ID #26063467, Lisa E Menichino, Coldwell Banker Realty - Gundaker. MARIS
- $450,0008 bd4 ba3.9k sqft3683 Montana St, Saint Louis, MO 63116For SaleMLS ID #26046609, Sarah N Nguyen-Bani, RE/MAX Results. MARIS
- $435,0006 bd4 ba4.5k sqft2921 Pennsylvania Ave, Saint Louis, MO 63118For SaleMLS ID #26064528, Chris G Bowman, RedKey Realty Leaders Circa. MARIS
- $398,9008 bd4 ba3.7k sqft3523 Ohio Ave, Saint Louis, MO 63118For SaleMLS ID #26050384, Jordan A McCain, Focus Realty Group, LLC. MARIS
- $800,0005 bd4 ba4.1k sqft2006 Lafayette Ave, Saint Louis, MO 63104For SaleMLS ID #26051665, Creighton Brinson, RE/MAX Results. MARIS
- $564,9006 bd6 ba4.6k sqft1704 S Tucker Blvd, Saint Louis, MO 63104For SaleMLS ID #26056318, Antione T Lawrence, Ascend Real Estate Advisors. MARIS
- $749,9005 bd3 ba3.5k sqft6203 Washington Ave, Saint Louis, MO 63130For SaleMLS ID #26019122, Erin France, Magnolia Real Estate. MARIS
- $697,0005 bd3 ba3.6k sqft33 S Laclede Station Rd, Saint Louis, MO 63119For SaleMLS ID #26018894, Kim Hove, Coldwell Banker Realty - Gundaker West Regional. MARIS
- $590,0005 bd4 ba2.4k sqft4266 Washington Blvd, Saint Louis, MO 63108For SaleMLS ID #26039789, Debbie D Weber, Realty One Group Trifecta. MARIS
- $525,0005 bd5 ba2.6k sqft1301 Ann Ave, Saint Louis, MO 63104For SaleMLS ID #26061012, Kelsey N Snell, Garcia Properties. MARIS
- $599,0005 bd3 ba3.5k sqft4215 Maryland Ave, Saint Louis, MO 63108For SaleMLS ID #26041409, Mark & Neil Gellman, EXP Realty, LLC. MARIS
- $499,9005 bd5 ba4.6k sqft712-14 Shenandoah Ave, Saint Louis, MO 63104For SaleMLS ID #26029112, Kristina Hodges, Berkshire Hathaway HomeServices Select Properties. MARIS
