Welcome to 1543 Windridge Court, an exceptional story-and-a-half residence nestled in the highly desirable Harwood Hills neighborhood of Des Peres. Offering 6 bedrooms, 5 full baths, and 2 half baths, this beautifully crafted home combines timeless elegance with thoughtfully designed living spaces. A striking brick and stone exterior and oversized 3-car garage create outstanding curb appeal. Step inside through the impressive foyer, highlighted by an 11-foot barrel-vaulted ceiling, and into the formal dining room that showcases a tray ceiling and wainscoting. The expansive great room features rich crown molding, a floor-to-ceiling stone gas fireplace, and an oversized mantel, creating a warm and inviting gathering space. The gourmet kitchen is designed for both everyday living and entertaining, offering a walk-in pantry, stainless steel double ovens, built-in microwave, dishwasher, five-burner gas cooktop, and an adjoining breakfast room. Just beyond, the vaulted hearth room with a cathedral ceiling and wood-burning fireplace provides a cozy retreat. The main-level primary suite is a luxurious escape featuring a coffered ceiling, bay window, expansive walk-in closet and spa-inspired bath with a jetted soaking tub, oversized shower, and dual vanities. A spacious secondary bedroom with its own private bath is currently serving as a laundry room with 2 sets of washers and dryers. Two half baths complete the main level. On the upper level you'll find four additional bedrooms and two full baths. The fully finished basement features a large recreation area with a kitchen and full bar, an ice hockey training room, a gym/yoga room, and a full bath. Located in one of Des Peres' most sought-after neighborhoods, this exceptional home offers an outstanding combination of luxury, comfort, and convenience with easy access to parks, shopping, dining, and top-rated schools.
Coming soon
Listed by: Dielmann Sotheby's International Realty • Katie McLaughlin
$1,749,900
1543 Windridge Ct, Saint Louis, MO 63131
6beds
6,850sqft
:
Get pre-qualified$11,211/mo
Single Family Residence
Built in 2015
0.35 Acres Lot
$-- Zestimate®
$255/sqft
$13/mo HOA
What's special
- 1 day |
- 511 |
- 15 |
Zillow last checked:
Listing updated:
Listed by:
Katie McLaughlin 314-283-8444,
Dielmann Sotheby's International Realty
Source: MARIS,MLS#: 26045592 Originating MLS: St. Louis Association of REALTORS
Originating MLS: St. Louis Association of REALTORSFacts & features
Interior
Bedrooms & bathrooms
- Bedrooms: 6
- Bathrooms: 7
- Full bathrooms: 5
- 1/2 bathrooms: 2
- Main level bathrooms: 4
- Main level bedrooms: 2
Primary bedroom
- Features: Floor Covering: Carpeting
- Level: Main
- Area: 272
- Dimensions: 17x16
Bedroom
- Features: Floor Covering: Wood
- Level: Main
- Area: 280
- Dimensions: 20x14
Bedroom
- Features: Floor Covering: Carpeting
- Level: Upper
- Area: 196
- Dimensions: 14x14
Bedroom
- Features: Floor Covering: Carpeting
- Level: Upper
- Area: 255
- Dimensions: 17x15
Bedroom
- Features: Floor Covering: Carpeting
- Level: Upper
- Area: 324
- Dimensions: 18x18
Bedroom
- Features: Floor Covering: Carpeting
- Level: Upper
- Area: 224
- Dimensions: 16x14
Dining room
- Features: Floor Covering: Wood
- Level: Main
- Area: 221
- Dimensions: 17x13
Gym
- Features: Floor Covering: Luxury Vinyl Plank
- Level: Lower
- Area: 496
- Dimensions: 31x16
Hearth room
- Features: Floor Covering: Wood
- Level: Main
- Area: 255
- Dimensions: 17x15
Kitchen
- Features: Floor Covering: Wood
- Level: Main
- Area: 442
- Dimensions: 26x17
Living room
- Features: Floor Covering: Wood
- Level: Main
- Area: 324
- Dimensions: 18x18
Other
- Features: Floor Covering: Other
- Level: Lower
- Area: 460
- Dimensions: 23x20
Recreation room
- Features: Floor Covering: Luxury Vinyl Plank
- Level: Lower
- Area: 1020
- Dimensions: 34x30
Heating
- Forced Air
Cooling
- Central Air
Appliances
- Laundry: Main Level
Features
- Flooring: Carpet, Hardwood, Luxury Vinyl
- Basement: Concrete,Partially Finished,Storage Space
- Number of fireplaces: 2
Interior area
- Total structure area: 6,850
- Total interior livable area: 6,850 sqft
- Finished area above ground: 4,953
- Finished area below ground: 1,897
Property
Parking
- Total spaces: 3
- Parking features: Garage - Attached
- Attached garage spaces: 3
Features
- Levels: Two
Lot
- Size: 0.35 Acres
- Features: Back Yard, Cul-De-Sac
Details
- Parcel number: 21N120319
- Special conditions: Standard
Construction
Type & style
- Home type: SingleFamily
- Architectural style: Traditional
- Property subtype: Single Family Residence
Materials
- Brick
Condition
- Year built: 2015
Utilities & green energy
- Electric: Ameren
- Sewer: Public Sewer
- Water: Public
- Utilities for property: Electricity Available, Natural Gas Available, Sewer Available, Water Available
Community & HOA
Community
- Subdivision: Harwood Hills 2
HOA
- Has HOA: Yes
- Amenities included: None
- Services included: Other
- HOA fee: $150 annually
- HOA name: Harwood Hills
Location
- Region: Saint Louis
Financial & listing details
- Price per square foot: $255/sqft
- Tax assessed value: $1,456,900
- Annual tax amount: $14,429
- Date on market: 7/18/2026
- Listing terms: Cash,Conventional
- Electric utility on property: Yes
Estimated market value
Not available
Estimated sales range
Not available
Not available
Price history
| Date | Event | Price |
|---|---|---|
| 5/6/2022 | Sold | -- |
Source: Public Record Report a problem | ||
| 12/23/2021 | Listing removed | -- |
Source:  MARIS #21081587 Report a problem MARIS #21081587 Report a problem | ||
| 11/27/2021 | Listed for sale | $1,499,000+63.1%$219/sqft |
Source: MARIS #21081587 Report a problem | ||
| 12/5/2011 | Sold | -- |
Source: Public Record Report a problem | ||
| 8/10/2011 | Price change | $919,000-1.9%$134/sqft |
Source: MIchael E Kelly, Broker #11023566 Report a problem | ||
| 5/13/2011 | Listed for sale | $937,000+0.2%$137/sqft |
Source: MIchael E Kelly, Broker #11023566 Report a problem | ||
| 3/3/2011 | Listing removed | $935,000$136/sqft |
Source: MIchael E Kelly, Broker #10049526 Report a problem | ||
| 1/20/2011 | Listed for sale | $935,000+5.2%$136/sqft |
Source: MIchael E Kelly, Broker #10049526 Report a problem | ||
| 9/30/2010 | Sold | -- |
Source: Public Record Report a problem | ||
| 8/29/2010 | Listed for sale | $889,000$130/sqft |
Source: MIchael E Kelly, Broker #10049526 Report a problem | ||
Public tax history
| Year | Property taxes | Tax assessment |
|---|---|---|
| 2025 | $14,429 +9.8% | $276,810 +21.6% |
| 2024 | $13,137 +1.6% | $227,640 |
| 2023 | $12,933 -0.1% | $227,640 +7.2% |
| 2022 | $12,942 +1.1% | $212,350 |
| 2021 | $12,803 +6.7% | $212,350 +11% |
| 2020 | $11,997 +2.4% | $191,290 |
| 2019 | $11,716 | $191,290 +14.3% |
| 2018 | $11,716 | $167,410 |
| 2017 | $11,716 -0.3% | $167,410 +4.3% |
| 2016 | $11,748 +5.6% | $160,490 |
| 2015 | $11,123 | $160,490 +2.3% |
| 2014 | $11,123 -0.1% | $156,810 |
| 2013 | $11,130 | $156,810 +1293.9% |
| 2012 | -- | $11,250 -72.4% |
| 2011 | -- | $40,760 -4.6% |
| 2010 | $2,821 +5.6% | $42,730 |
| 2009 | $2,672 +8.4% | $42,730 +8.5% |
| 2008 | $2,464 +13.4% | $39,390 |
| 2007 | $2,173 | $39,390 +14% |
| 2006 | $2,173 +5% | $34,540 |
| 2005 | $2,069 +32.9% | $34,540 +18.7% |
| 2003 | $1,557 -3.3% | $29,110 +14.5% |
| 2002 | $1,609 +1.7% | $25,430 |
| 2001 | $1,583 | $25,430 |
Find assessor info on the county website
Monthly payment
Est. payment
Payment breakdown
Explore the cost of this home by adjusting the details. Changes won't be saved.Climate risks
Neighborhood: 63131
Nearby schools
GreatSchools rating
- 6/10Westchester Elementary SchoolGrades: K-5Distance: 0.6 mi
- 8/10North Kirkwood Middle SchoolGrades: 6-8Distance: 0.9 mi
- 9/10Kirkwood Sr. High SchoolGrades: 9-12Distance: 1.3 mi
Schools provided by the listing agent
- Elementary: Westchester Elem.
- Middle: North Kirkwood Middle
- High: Kirkwood Sr. High
Source: MARIS. This data may not be complete. We recommend contacting the local school district to confirm school assignments for this home.
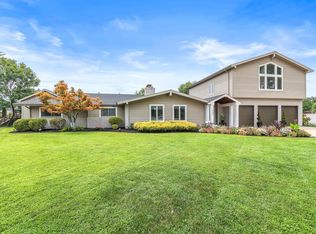
- $--4 bd3 ba4.6k sqft1537 Windridge Ct, Saint Louis, MO 63131Sold
- $757,0004 bd3 ba3.3k sqft11904 Claychester Dr, Saint Louis, MO 63131Off Market
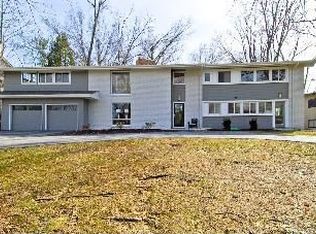
- $581,9003 bd2 ba2.2k sqft1547 Windridge Ct, Saint Louis, MO 63131Off Market
- $1,570,1004 bd4 ba4k sqft11912 Claychester Dr, Saint Louis, MO 63131Off Market
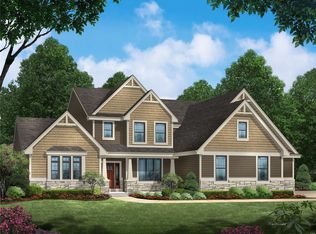
- $1,284,0004 bd6 ba4.6k sqft1555 Windridge Dr, Saint Louis, MO 63131Off Market
- $1,539,5004 bd4 ba3.9k sqft11838 Claychester Dr, Saint Louis, MO 63131Off Market
- $1,312,0004 bd3 ba4k sqft11920 Claychester Dr, Saint Louis, MO 63131Off Market
- $1,867,3005 bd6 ba6.5k sqft1533 Windridge Ct, Saint Louis, MO 63131Off Market
A local agent can set up tours, give advice and negotiate with sellers.
A local lender can help you make sure your offer is ready when you are.
Similar homes
- $1,075,0005 bd5 ba5.2k sqft12743 Wynfield Pines Ct, Saint Louis, MO 63131For Sale

 MLS ID #26044244, Michael M Weiss, Dielmann Sotheby's International Realty. MARIS
 - $1,299,0004 bd4 ba4.2k sqft13231 Thornhill Dr, Saint Louis, MO 63131For Sale
 MLS ID #26045940, Tommy Espenschied, ReeceNichols Real Estate. MARIS
 - $2,150,0005 bd5 ba6.2k sqft26 Huntleigh Woods, Saint Louis, MO 63131For Sale
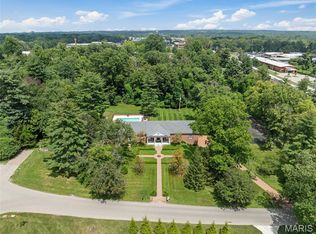 MLS ID #25051889, Ford S Manion, Gladys Manion, Inc.. MARIS
 - $975,0005 bd4 ba4.1k sqft100 Worthington Oaks Dr, Saint Louis, MO 63141For Sale
 MLS ID #26046925, Mary A Brewer, Coldwell Banker Realty - Gundaker. MARIS
 - $1,175,0004 bd3 ba4.1k sqft12529 Windmoor Pl, Saint Louis, MO 63131For SaleMLS ID #26039016, Rachel Haney, Magnolia Real Estate. MARIS
- $1,150,0004 bd4 ba3.9k sqft953 N Harrison Ave, Saint Louis, MO 63122For SaleMLS ID #26046543, Troy W Robertson, Coldwell Banker Realty - Gundaker. MARIS
- $1,600,0004 bd4 ba5.6k sqft10147 Fieldcrest Ln, Saint Louis, MO 63124For SaleMLS ID #26035329, Patrick D Eberle, E.B.S Realty, LLC. MARIS
- $1,399,9994 bd5 ba5.1k sqft12001 Robyn Park Dr, Saint Louis, MO 63131For SaleMLS ID #26027352, Ethan C Lewis, Sold in the Lou. MARIS
- $929,0005 bd4 ba5.2k sqft12420 Robyn Rd, Saint Louis, MO 63127For SaleMLS ID #26042394, Jeffrey Marden, Element Group. MARIS
- $2,000,0005 bd6 ba6.7k sqft16936 Lake Mdw, Chesterfield, MO 63005For SaleMLS ID #26017344, Justin Michael, Dielmann Sotheby's International Realty. MARIS
- $1,895,0005 bd6 ba6.6k sqft12932 Sunset Bluff Ct, Saint Louis, MO 63127For SaleMLS ID #26003679, Ted Wight, Dielmann Sotheby's International Realty. MARIS
- $2,295,0004 bd6 ba6.4k sqft34 Somerset Downs Dr, Saint Louis, MO 63124For SaleMLS ID #26038759, Mary Beth Benes, Coldwell Banker Realty - Gundaker. MARIS
- $1,800,0004 bd4 ba3.9k sqft4 Litzsinger Ln, Saint Louis, MO 63124For SaleMLS ID #26032588, Robin Halterman, Dielmann Sotheby's International Realty. MARIS
- $1,000,0004 bd5 ba4.7k sqft1611 Dearborn Dr, Saint Louis, MO 63122For SaleMLS ID #26045540, Carol Butler, Gladys Manion, Inc.. MARIS
- $1,500,0005 bd5 ba3.9k sqft139 Ladue Lake Dr, Saint Louis, MO 63141For SaleMLS ID #26030347, Stephanie A Oliver, Dielmann Sotheby's International Realty. MARIS
- $1,050,0004 bd5 ba4.6k sqft9326 Caddyshack Cir, Saint Louis, MO 63127For SaleMLS ID #26045428, Lauren Daugherty, RedKey Realty Leaders. MARIS
- $1,750,0004 bd7 ba6.9k sqft16925 Todd Evan Trail Rd, Chesterfield, MO 63005For SaleMLS ID #26031443, Michael J Leeker, RE/MAX Results. MARIS
- $2,150,0004 bd8 ba7.6k sqft360 Laduemont Dr, Saint Louis, MO 63141For SaleMLS ID #26045003, Jim VonDerHaar, Berkshire Hathaway HomeServices Select Properties. MARIS
- $900,0005 bd5 ba5.3k sqft12 Chasselle Ln, Saint Louis, MO 63141For SaleMLS ID #26045649, Ellen G Simpson, Compass Realty Group. MARIS
- $1,380,0004 bd5 ba3.6k sqft7249 Maryland Ave, Saint Louis, MO 63130For SaleMLS ID #26032035, Nicole J Simon, Gladys Manion, Inc.. MARIS
