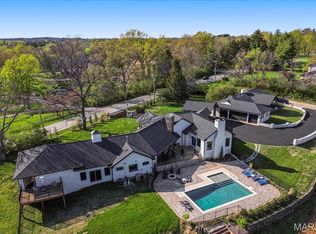
Set in the prestigious Huntleigh Woods neighborhood, this stately 5-bedroom, 4.5-bath Greek Revival ranch offers a rare blend of elegance, privacy, and potential. Resting on 2.23 beautifully landscaped acres, the home features gracious proportions, classic architectural details, and a timeless presence.
From the moment you enter, you're welcomed by traditional charm—rich millwork, hardwood floors, custom built-ins, and multiple fireplaces lend character throughout the formal living and dining rooms, spacious kitchen and light-filled family room. French doors open to a private backyard retreat with an in-ground pool, manicured gardens, and expansive patio.
• Gracious entry hall with classic detailing
• Formal living room and sitting room
• Vaulted family room with fireplace and French doors
• Formal dining room with fireplace
• Kitchen with breakfast bar and eat-in area
• Spacious primary suite with en-suite bath
• Expansive lower level and abundant storage
• Attached 3-car garage
This home offers an incredible opportunity to renovate or reimagine the space to suit your personal style, with generous square footage and a strong architectural foundation already in place.
With its unparalleled location, refined character, and unlimited potential, this is a rare chance to create a truly one-of-a-kind residence in one of the area’s most distinguished communities.
Shown by private appointment only.
Active
Listed by: Gladys Manion, Inc. • Ford S Manion
Price cut: $149K (6/13)
$2,150,000
26 Huntleigh Woods, Saint Louis, MO 63131
5beds
6,284sqft
:
Get pre-qualified$13,614/mo
Single Family Residence
Built in 1959
2.23 Acres Lot
$-- Zestimate®
$342/sqft
$-- HOA
What's special
Multiple fireplacesIn-ground poolBeautifully landscaped acresManicured gardensClassic architectural detailsGracious proportionsRich millwork
- 347 days |
- 1,766 |
- 37 |
Zillow last checked:
Listing updated:
Listed by:
Ford S Manion 314-495-4757,
Gladys Manion, Inc.,
Ford S Manion 314-495-4757,
Gladys Manion, Inc.
Source: MARIS,MLS#: 25051889 Originating MLS: St. Louis Association of REALTORS
Originating MLS: St. Louis Association of REALTORSFacts & features
Interior
Bedrooms & bathrooms
- Bedrooms: 5
- Bathrooms: 5
- Full bathrooms: 4
- 1/2 bathrooms: 1
- Main level bathrooms: 4
- Main level bedrooms: 5
Heating
- Forced Air, Natural Gas
Cooling
- Central Air, Zoned
Appliances
- Laundry: In Basement
Features
- Breakfast Room, Butler Pantry, Chandelier, Crown Molding, Entrance Foyer, High Ceilings, Historic Millwork, In-Law Floorplan, Separate Dining, Special Millwork, Vaulted Ceiling(s), Workshop/Hobby Area
- Flooring: Carpet, Wood
- Doors: French Doors, Panel Door(s)
- Windows: Blinds, Window Coverings, Window Treatments, Wood Frames
- Basement: Concrete,Partially Finished,Full,Storage Space,Walk-Out Access
- Number of fireplaces: 3
- Fireplace features: Dining Room, Gas Log, Great Room, Living Room
Interior area
- Total structure area: 6,284
- Total interior livable area: 6,284 sqft
- Finished area above ground: 4,284
- Finished area below ground: 2,000
Property
Parking
- Total spaces: 3
- Parking features: Garage - Attached
- Attached garage spaces: 3
Accessibility
- Accessibility features: Accessible Central Living Area
Features
- Levels: One
- Patio & porch: Front Porch, Patio
- Exterior features: Courtyard, Garden, Private Yard, Tennis Court(s)
- Has private pool: Yes
- Pool features: Fenced, Outdoor Pool, Pool Sweep
- Fencing: Wrought Iron
Lot
- Size: 2.23 Acres
- Dimensions: 350 x 240
- Features: Adjoins Wooded Area, Corner Lot, Garden, Landscaped, Rectangular Lot, Rolling Slope
Details
- Additional structures: Tennis Court(s)
- Parcel number: 20M120025
Construction
Type & style
- Home type: SingleFamily
- Architectural style: Ranch
- Property subtype: Single Family Residence
Materials
- Brick
- Foundation: Concrete Perimeter
- Roof: Architectural Shingle
Condition
- Year built: 1959
Utilities & green energy
- Electric: Ameren
- Sewer: Public Sewer
- Water: Public
- Utilities for property: Cable Connected, Electricity Connected, Natural Gas Connected, Phone Connected, Sewer Connected, Underground Utilities, Water Connected
Community & HOA
Community
- Subdivision: Huntleigh Woods
HOA
- Has HOA: Yes
- HOA name: Huntleigh Woods
Location
- Region: Saint Louis
Financial & listing details
- Price per square foot: $342/sqft
- Tax assessed value: $1,723,000
- Annual tax amount: $12,893
- Date on market: 8/15/2025
- Cumulative days on market: 347 days
- Listing terms: Cash,Conventional
- Ownership: Private
- Electric utility on property: Yes
Estimated market value
Not available
Estimated sales range
Not available
Not available
Price history
| Date | Event | Price |
|---|---|---|
| 6/13/2026 | Price change | $2,150,000-6.5%$342/sqft |
Source:  MARIS #25051889 Report a problem MARIS #25051889 Report a problem | ||
| 3/9/2026 | Price change | $2,299,000-4.2%$366/sqft |
Source: MARIS #25051889 Report a problem | ||
| 11/4/2025 | Price change | $2,399,000-4%$382/sqft |
Source: MARIS #25051889 Report a problem | ||
| 9/4/2025 | Price change | $2,499,000-5.7%$398/sqft |
Source: MARIS #25051889 Report a problem | ||
| 8/15/2025 | Listed for sale | $2,650,000$422/sqft |
Source: MARIS #25051889 Report a problem | ||
| 11/22/2023 | Sold | -- |
Source: Public Record Report a problem | ||
Public tax history
| Year | Property taxes | Tax assessment |
|---|---|---|
| 2025 | $19,256 +49.3% | $327,380 +53.3% |
| 2024 | $12,893 +0.1% | $213,600 |
| 2023 | $12,876 +16.7% | $213,600 +20.7% |
| 2022 | $11,034 +2.4% | $177,020 |
| 2021 | $10,776 -20.4% | $177,020 -18.6% |
| 2020 | $13,542 -2.6% | $217,400 |
| 2019 | $13,903 | $217,400 +3.8% |
| 2018 | $13,903 | $209,380 |
| 2017 | $13,903 +0.2% | $209,380 +4.5% |
| 2016 | $13,872 +1.1% | $200,360 |
| 2015 | $13,725 | $200,360 +0.3% |
| 2014 | $13,725 +2.1% | $199,820 |
| 2013 | $13,443 | $199,820 +7.3% |
| 2012 | -- | $186,310 |
| 2011 | -- | $186,310 +6.3% |
| 2010 | $10,028 +6.9% | $175,260 |
| 2009 | $9,384 -1.9% | $175,260 -1.2% |
| 2008 | $9,565 +7% | $177,380 -9.8% |
| 2007 | $8,941 | $196,550 +19.8% |
| 2006 | $8,941 -0.5% | $164,010 |
| 2005 | $8,986 +27% | $164,010 +21.7% |
| 2003 | $7,076 -12.7% | $134,750 +6% |
| 2002 | $8,103 +40.6% | $127,110 -15.3% |
| 2001 | $5,764 | $150,020 |
Find assessor info on the county website
Monthly payment
Est. payment
Payment breakdown
Explore the cost of this home by adjusting the details. Changes won't be saved.Climate risks
Neighborhood: 63131
Nearby schools
GreatSchools rating
- 9/10Conway Elementary SchoolGrades: K-4Distance: 1.5 mi
- 8/10Ladue Middle SchoolGrades: 6-8Distance: 1.7 mi
- 9/10Ladue Horton Watkins High SchoolGrades: 9-12Distance: 1.3 mi
Schools provided by the listing agent
- Elementary: Conway Elem.
- Middle: Ladue Middle
- High: Ladue Horton Watkins High
Source: MARIS. This data may not be complete. We recommend contacting the local school district to confirm school assignments for this home.
- $2,702,4005 bd7 ba6.6k sqft27 Huntleigh Woods, Saint Louis, MO 63131Off Market
- $2,534,6006 bd6 ba5.8k sqft52 Huntleigh Woods Dr, Saint Louis, MO 63131Off Market
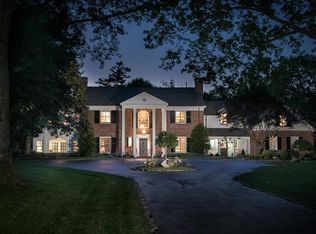
- $2,256,5006 bd6 ba5.8k sqft52 Huntleigh Woods, Saint Louis, MO 63131Off Market
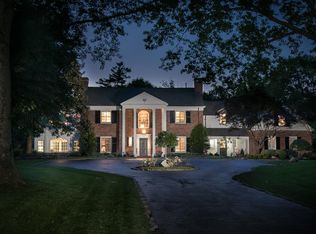
- $5,789,6005 bd11 ba12k sqft31 Huntleigh Woods, Saint Louis, MO 63131Off Market
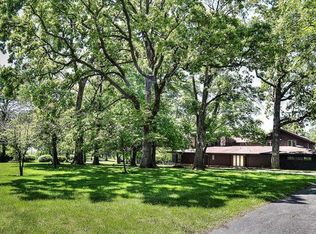
- $1,454,6004 bd4 ba4.6k sqft16 Dunleith Dr, Saint Louis, MO 63124Off Market
- $--3 bd5 ba4.1k sqft28 Huntleigh Woods, Saint Louis, MO 63131Sold
- $1,292,1004 bd5 ba3.1k sqft15 Dunleith Dr, Saint Louis, MO 63124Off Market
- $5,174,1003 bd4 ba11k sqft25 Huntleigh Woods, Saint Louis, MO 63131Off Market
A local agent can set up tours, give advice and negotiate with sellers.
A local lender can help you make sure your offer is ready when you are.
Similar homes
- $2,295,0004 bd6 ba6.4k sqft34 Somerset Downs Dr, Saint Louis, MO 63124For Sale
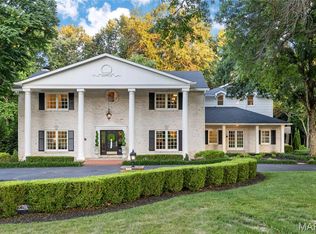
 MLS ID #26038759, Mary Beth Benes, Coldwell Banker Realty - Gundaker. MARIS
 - $1,749,9006 bd7 ba6.8k sqft1543 Windridge Ct, Saint Louis, MO 63131For Sale
 MLS ID #26045592, Katie McLaughlin, Dielmann Sotheby's International Realty. MARIS
 - $2,699,9005 bd5 ba7.1k sqft1824 Topping Rd, Saint Louis, MO 63131For Sale
 MLS ID #26021622, Will B Springer, Compass Realty Group. MARIS
 - $1,275,0004 bd4 ba6.3k sqft18 Country Aire Dr, Saint Louis, MO 63131For Sale
 MLS ID #26036480, Holly Crump, EXP Realty, LLC. MARIS
 - $1,399,9994 bd5 ba5.1k sqft12001 Robyn Park Dr, Saint Louis, MO 63131For SaleMLS ID #26027352, Ethan C Lewis, Sold in the Lou. MARIS
- $1,175,0004 bd3 ba4.1k sqft12529 Windmoor Pl, Saint Louis, MO 63131For SaleMLS ID #26039016, Rachel Haney, Magnolia Real Estate. MARIS
- $3,049,0005 bd5 ba5.6k sqft1 Scottsdale Manor Hl, Town And Country, MO 63131New ConstructionMLS ID #26039293, Amanda A Alejandro, Realty Shop. MARIS
- $1,895,0005 bd6 ba6.6k sqft12932 Sunset Bluff Ct, Saint Louis, MO 63127For SaleMLS ID #26003679, Ted Wight, Dielmann Sotheby's International Realty. MARIS
- $1,075,0005 bd5 ba5.2k sqft12743 Wynfield Pines Ct, Saint Louis, MO 63131For SaleMLS ID #26044244, Michael M Weiss, Dielmann Sotheby's International Realty. MARIS
- $1,800,0004 bd4 ba3.9k sqft4 Litzsinger Ln, Saint Louis, MO 63124For SaleMLS ID #26032588, Robin Halterman, Dielmann Sotheby's International Realty. MARIS
- $1,224,9993 bd4 ba3.7k sqft10 Vouga Ln, Saint Louis, MO 63131For SaleMLS ID #26017771, Amy K Goffstein, ReeceNichols Real Estate. MARIS
- $2,999,0004 bd5 ba5.1k sqftSedona, Saint Louis, MO 63131New ConstructionMLS ID #26039290, Amanda A Alejandro, Realty Shop. MARIS
- $1,500,0004 bd5 ba4.1k sqft8 Granada Way, Saint Louis, MO 63124For SaleMLS ID #26041693, Diane Patershuk, ReeceNichols Real Estate. MARIS
- $3,050,0003 bd4 ba4k sqft15 Babler Ln, Saint Louis, MO 63124New ConstructionMLS ID #26036503, Mark & Neil Gellman, EXP Realty, LLC. MARIS
- $1,600,0004 bd4 ba5.6k sqft10147 Fieldcrest Ln, Saint Louis, MO 63124For SaleMLS ID #26035329, Patrick D Eberle, E.B.S Realty, LLC. MARIS
- $2,945,0007 bd9 ba9.3k sqft13354 Thornhill Dr, Saint Louis, MO 63131For SaleMLS ID #26029551, Saad M Sukhera, Sukhera Realty. MARIS
- $1,399,0005 bd5 ba3.9k sqft139 Ladue Lake Dr, Saint Louis, MO 63141For SaleMLS ID #26030347, Stephanie A Oliver, Dielmann Sotheby's International Realty. MARIS
- $2,750,0004 bd6 ba5.8k sqft17 West Dr, Chesterfield, MO 63017For SaleMLS ID #26037452, Catherine N Shaw-Connely, Tom Shaw, REALTORS. MARIS
- $2,680,0005 bd5 ba6k sqft44 Broadview Dr, Saint Louis, MO 63105For SaleMLS ID #26039887, Mark & Neil Gellman, EXP Realty, LLC. MARIS
- $1,995,0005 bd6 ba5.6k sqft15 Bon Aire Dr, Saint Louis, MO 63132New ConstructionMLS ID #26043652, Steven S Mathes, Coldwell Banker Realty - Gundaker. MARIS
