Another exceptional custom home is coming soon to the small private tree-lined Bon Aire neighborhood in the highly sought-after Ladue School District. This impressive 1.5-story residence under construction will offer approximately 5,600 square feet of thoughtfully designed living space across three finished levels, featuring five bedrooms and five full and one half baths. Designed for both everyday living and entertaining, the open floor plan showcases a luxurious main-floor primary suite, an outstanding chef's kitchen with quartz countertops and stainless steel appliances, first- and second-floor laundry rooms, beautiful wood flooring, and a spectacular 40' x 16' covered porch for outdoor enjoyment. Quality construction includes three sides brick, Andersen windows, R-21 wall insulation, Cat 6 wiring, a whole-house water filtration system, a tankless water heater, an irrigation system, and an oversized three-car garage. The upper level offers three spacious bedroom suites, three full baths, and a generous family room/loft. The finished lower level adds a large recreation/multi-purpose area, a fifth bedroom, and a fifth full bath. You will enjoy a level .46/acre site with other new homes in the neighborhood. Ideally located near major highways, the airport, Clayton, premier shopping, and fine dining. There is still time to personalize finishes and select colors to make this home uniquely yours. Estimated completion is November. Welcome home!
Active
Listed by: Coldwell Banker Realty - Gundaker • Steven S Mathes • 314-503-6533
$1,995,000
15 Bon Aire Dr, Saint Louis, MO 63132
5beds
5,600sqft
:
Get pre-qualified$12,675/mo
Single Family Residence
Built in 2026
0.46 Acres Lot
$-- Zestimate®
$356/sqft
$42/mo HOA
What's special
Quartz countertopsOversized three-car garageOpen floor planStainless steel appliancesLuxurious main-floor primary suiteFive bedroomsAndersen windows
- 30 days |
- 1,669 |
- 39 |
Zillow last checked:
Listing updated:
Listed by:
Steven S Mathes 314-503-6533,
Coldwell Banker Realty - Gundaker,
Joe L Mathes 314-276-1604,
Coldwell Banker Realty - Gundaker
Source: MARIS,MLS#: 26043652 Originating MLS: St. Louis Association of REALTORS
Originating MLS: St. Louis Association of REALTORSFacts & features
Interior
Bedrooms & bathrooms
- Bedrooms: 5
- Bathrooms: 6
- Full bathrooms: 5
- 1/2 bathrooms: 1
- Main level bathrooms: 2
- Main level bedrooms: 1
Heating
- Forced Air, Natural Gas
Cooling
- Central Air, Zoned
Appliances
- Included: Stainless Steel Appliance(s), Cooktop, Dishwasher, Disposal, Microwave, Oven, Refrigerator, Tankless Water Heater
- Laundry: Main Level, Multiple Locations
Features
- Custom Cabinetry, Double Vanity, Entrance Foyer, Open Floorplan, Pantry, Separate Dining, Solid Surface Countertop(s), Walk-In Closet(s), Wet Bar, Wired for Data
- Flooring: Ceramic Tile, Laminate, Tile, Wood
- Basement: Concrete,Partially Finished,Sleeping Area,Sump Pump
- Number of fireplaces: 1
- Fireplace features: Great Room
Interior area
- Total structure area: 5,600
- Total interior livable area: 5,600 sqft
- Finished area above ground: 3,605
- Finished area below ground: 2,000
Property
Parking
- Total spaces: 3
- Parking features: Garage, Garage Door Opener, Garage Faces Side, Off Street
- Attached garage spaces: 3
Features
- Levels: One and One Half
- Patio & porch: Covered, Patio
- Exterior features: Other
- Frontage length: 139
Lot
- Size: 0.46 Acres
- Dimensions: 139/139 x 144/144
- Features: Back Yard, Near Public Transit, Sprinklers In Front, Sprinklers In Rear
Details
- Parcel number: 17L220146
- Special conditions: Standard
Construction
Type & style
- Home type: SingleFamily
- Architectural style: Traditional
- Property subtype: Single Family Residence
Materials
- Brick Veneer
- Foundation: Concrete Perimeter
- Roof: Architectural Shingle
Condition
- New Construction,Under Construction
- New construction: Yes
- Year built: 2026
Details
- Builder name: Oleg Construction
- Warranty included: Yes
Utilities & green energy
- Electric: Ameren
- Sewer: Public Sewer
- Water: Public
- Utilities for property: Electricity Connected, Natural Gas Connected, Sewer Connected, Water Connected
Community & HOA
Community
- Security: Carbon Monoxide Detector(s), Smoke Detector(s)
- Subdivision: Bon-Aire
HOA
- Has HOA: Yes
- Amenities included: Other
- Services included: Other
- HOA fee: $500 annually
- HOA name: Bon Aire
Location
- Region: Saint Louis
Financial & listing details
- Price per square foot: $356/sqft
- Tax assessed value: $532,800
- Annual tax amount: $6,909
- Date on market: 7/8/2026
- Cumulative days on market: 30 days
- Listing terms: Cash,Conventional
- Ownership: Private
- Electric utility on property: Yes
Estimated market value
Not available
Estimated sales range
Not available
Not available
Price history
| Date | Event | Price |
|---|---|---|
| 7/9/2026 | Listed for sale | $1,995,000$356/sqft |
Source:  MARIS #26043652 Report a problem MARIS #26043652 Report a problem | ||
| 8/31/2022 | Sold | -- |
Source: Public Record Report a problem | ||
Public tax history
| Year | Property taxes | Tax assessment |
|---|---|---|
| 2025 | $6,909 +40.8% | $101,230 +45.7% |
| 2024 | $4,906 -1.1% | $69,500 |
| 2023 | $4,962 +4.3% | $69,500 +8% |
| 2022 | $4,755 +0.6% | $64,330 |
| 2021 | $4,727 +11.1% | $64,330 +12.4% |
| 2020 | $4,254 -4.9% | $57,210 |
| 2019 | $4,475 | $57,210 -0.4% |
| 2018 | $4,475 | $57,440 |
| 2017 | $4,475 +0.4% | $57,440 -1.2% |
| 2016 | $4,459 -4.4% | $58,140 |
| 2015 | $4,663 | $58,140 -2.4% |
| 2014 | $4,663 -1.4% | $59,540 |
| 2013 | $4,731 | $59,540 -7% |
| 2012 | -- | $63,990 |
| 2011 | -- | $63,990 -3.7% |
| 2010 | $4,263 +8.2% | $66,440 |
| 2009 | $3,938 -7% | $66,440 -4.6% |
| 2008 | $4,237 +11.2% | $69,620 |
| 2007 | $3,811 | $69,620 +14% |
| 2006 | $3,811 -0.3% | $61,050 |
| 2005 | $3,821 +25.7% | $61,050 +13.6% |
| 2003 | $3,040 +19.5% | $53,730 +13.7% |
| 2002 | $2,544 +57.6% | $47,270 |
| 2001 | $1,614 | $47,270 |
Find assessor info on the county website
Monthly payment
Est. payment
Payment breakdown
Explore the cost of this home by adjusting the details. Changes won't be saved.Climate risks
Neighborhood: 63132
Nearby schools
GreatSchools rating
- 8/10Old Bonhomme Elementary SchoolGrades: K-4Distance: 1 mi
- 8/10Ladue Middle SchoolGrades: 6-8Distance: 1.7 mi
- 9/10Ladue Horton Watkins High SchoolGrades: 9-12Distance: 2.1 mi
Schools provided by the listing agent
- Elementary: Old Bonhomme Elem.
- Middle: Ladue Middle
- High: Ladue Horton Watkins High
Source: MARIS. This data may not be complete. We recommend contacting the local school district to confirm school assignments for this home.
- $873,6005 bd4 ba2.9k sqft14 Bon Aire Dr, Saint Louis, MO 63132Off Market
- $629,2003 bd3 ba2.4k sqft16 Bon Aire Dr, Saint Louis, MO 63132Off Market
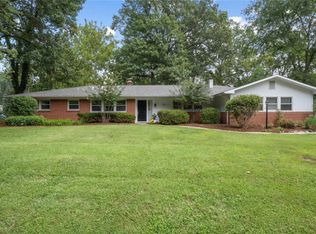
- $458,0003 bd2 ba1.5k sqft13 Crosswinds Dr, Saint Louis, MO 63132Off Market
- $1,587,1004 bd4 ba5.1k sqft11 Crosswinds Dr, Saint Louis, MO 63132Off Market
- $532,7004 bd3 ba1.9k sqft15 Crosswinds Dr, Saint Louis, MO 63132Off Market
- $--4 bd3 ba3k sqft6 Bon Aire Dr, Saint Louis, MO 63132Sold
- $1,689,5005 bd5 ba5.9k sqft7 Bon Aire Dr, Saint Louis, MO 63132Off Market
- $--4 bd2 ba2.1k sqft5 Bon Aire Dr, Saint Louis, MO 63132Sold
A local agent can set up tours, give advice and negotiate with sellers.
A local lender can help you make sure your offer is ready when you are.
Similar homes
- $1,795,0005 bd6 ba5k sqft9609 Ashmont Dr, Saint Louis, MO 63132New Construction

 MLS ID #26049252, Amanda M Weber, Coldwell Banker Realty - Gundaker. MARIS
 - $1,899,0005 bd5 ba3.7k sqft11 Bon Hills Dr, Saint Louis, MO 63132New Construction
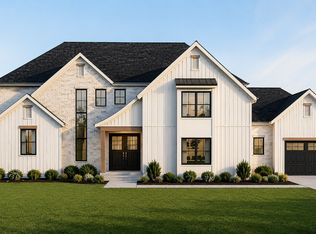 Vanderbilt Homes
 - $--3 bd3 ba4.3k sqft7300 Westmoreland Dr, Saint Louis, MO 63130Auction
 Auction.com 2
 - $1,295,0005 bd4 ba5k sqft1 Crabapple Ct, Saint Louis, MO 63132For Sale
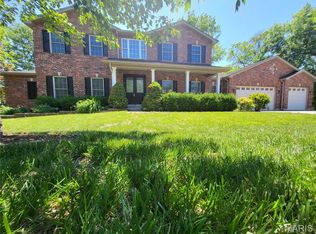 MLS ID #26031842, Jonathan Minerick, HomeCoin.com. MARIS
 - $2,735,0005 bd5 ba5.2k sqft11321 Conway Rd, Saint Louis, MO 63131New ConstructionMLS ID #26050289, Ryan Shakofsky, Coldwell Banker Premier Group. MARIS
- $1,899,0004 bd6 ba4.9k sqft165 Gay Ave, Saint Louis, MO 63105For SaleMLS ID #26043946, Ann Wroth, Gladys Manion, Inc.. MARIS
- $2,750,0005 bd7 ba6.9k sqft3033 Fallbrook Dr, Saint Louis, MO 63131For SaleMLS ID #26046916, Justin M Taylor, The Agency. MARIS
- $2,850,0005 bd6 ba5k sqft11325 Conway Rd, Frontenac, MO 63131New ConstructionMLS ID #26049886, Ryan Shakofsky, Coldwell Banker Premier Group. MARIS
- $2,695,0005 bd7 ba5.9k sqft184 Brooktrail Ct, Saint Louis, MO 63141New ConstructionMLS ID #26050255, Doug G Cohen, Douglas Properties. MARIS
- $1,500,0004 bd5 ba4.1k sqft8 Granada Way, Saint Louis, MO 63124For SaleMLS ID #26041693, Diane Patershuk, ReeceNichols Real Estate. MARIS
- $1,495,0005 bd5 ba3.9k sqft5 S Rock Hill Rd, Saint Louis, MO 63119For SaleMLS ID #26032914, Joel E Svoboda, RedKey Realty Leaders Circa. MARIS
- $1,399,0004 bd6 ba4.3k sqft1831 Camberly Rd, Saint Louis, MO 63131For SaleMLS ID #26014780, Maggie M Wright, Coldwell Banker Realty - Gundaker. MARIS
- $2,295,0004 bd6 ba6.4k sqft34 Somerset Downs Dr, Saint Louis, MO 63124For SaleMLS ID #26038759, Mary Beth Benes, Coldwell Banker Realty - Gundaker. MARIS
- $1,800,0004 bd4 ba3.9k sqft4 Litzsinger Ln, Saint Louis, MO 63124For SaleMLS ID #26032588, Robin Halterman, Dielmann Sotheby's International Realty. MARIS
- $1,600,0004 bd4 ba5.6k sqft10147 Fieldcrest Ln, Saint Louis, MO 63124For SaleMLS ID #26035329, Patrick D Eberle, E.B.S Realty, LLC. MARIS
- $2,000,0005 bd6 ba6.7k sqft16936 Lake Mdw, Chesterfield, MO 63005For SaleMLS ID #26017344, Justin Michael, Dielmann Sotheby's International Realty. MARIS
- $1,849,0006 bd6 ba5.3k sqft556 Graeser Rd, Saint Louis, MO 63141New ConstructionMLS ID #26013843, Beth Manlin, Dielmann Sotheby's International Realty. MARIS
- $1,489,0006 bd5 ba7.2k sqft18 Spoede Ln, Saint Louis, MO 63141For SaleMLS ID #26027740, Beth Manlin, Dielmann Sotheby's International Realty. MARIS
- $1,500,0004 bd4 ba4.1k sqft8333 Kingsbury Blvd, Saint Louis, MO 63105For SaleMLS ID #26038908, Mark & Neil Gellman, EXP Realty, LLC. MARIS
- $1,775,0005 bd5 ba5.1k sqft1440 Breezeridge Dr, Saint Louis, MO 63131New ConstructionMLS ID #26046379, Kelly A Boehmer, Berkshire Hathaway HomeServices Select Properties. MARIS
