TRUE MID-CENTURY MARVELOUS! Wonderful ranch, large living room/dining room combo with awesome mid-century ceiling cove lighting, also features large windows and walk-out to great covered patio which overlooks secluded park like backyard. Family room has fireplace with full masonry hearth, recessed lights, wonderful built-in cabinets with mid-century hardware. Kitchen has newer stainless-steel appliances, dedicated breakfast area and breakfast bar/passthrough to dining room. 4 bedrooms--primary currently uses 2nd bedroom as large suite with full bath. Large laundry/storage/craft room with full 20-foot bank of built-in cabinets and counter, perfect for crafts. Attached 2 car garage. The flat level lot has great landscaping and has a wonderful park-like backyard with lovely, covered patio, perfect for starting your day with morning coffee or relaxing and unwinding. Located in Ladue School District and close to dining, coffee and more. This is a true gem...stop by and take a look today and make this your perfect home sweet home.
Closed
Listed by: RedKey Realty Leaders • Michael J Simon • Contact: 314-757-9700
Bought with: RedKey Realty Leaders
Price Unknown
5 Bon Aire Dr, Saint Louis, MO 63132
4beds
2,133sqft
Single Family Residence
Built in 1954
0.46 Acres Lot
$489,500 Zestimate®
$--/sqft
$3,260 Estimated rent
Home value
$489,500
$450,000 - $529,000
$3,260/mo
Zestimate® history
Owner options
List your home for rent
$3,260/mo
Rent Zestimate®
Find your next renter with Zillow Rental Manager. Plus, with online applications, you can quickly screen prospective tenants – for free.
$3,260/mo
Rent Zestimate®
Refinance and save
Refinancing to a lower rate could help reduce your monthly payments and save thousands over the life of the loan.
Explore your selling options
Work with a Zillow partner agent
Leverage their expertise and Zillow's premium Showcase listings to get your home seen by more buyers.
Get startedList with your own agent
Get your home in front of millions of buyers by listing it on Zillow.
Learn how to do itSell it yourself
Take full control of how buyers see your home on Zillow by listing For Sale by Owner (FSBO).
List your homeWhat's special
Mid-century hardwareFlat level lotWonderful built-in cabinetsRecessed lightsDedicated breakfast areaWonderful park-like backyardSecluded park like backyard
Zillow last checked:
Listing updated:
Listed by:
Michael J Simon 314-757-9700,
RedKey Realty Leaders
Bought with:
Michael J Simon, 2006028388
RedKey Realty Leaders
Source: MARIS,MLS#: 25043086 Originating MLS: St. Louis Association of REALTORS
Originating MLS: St. Louis Association of REALTORSFacts & features
Interior
Bedrooms & bathrooms
- Bedrooms: 4
- Bathrooms: 2
- Full bathrooms: 2
- Main level bathrooms: 2
- Main level bedrooms: 4
Primary bedroom
- Description: Master bedroom with full bathroom, opened doorway adjoins to second bedroom currently used as large suite. Keep as suite, use extra room as nursery or change back to separate bedrooms
- Features: Floor Covering: Carpeting
- Level: Main
- Area: 168
- Dimensions: 14x12
Bedroom 2
- Description: Doorway to primary bedroom is currently used as large suite, could be great nursery, keep as large suite or use as separate bedroom
- Features: Floor Covering: Carpeting
- Level: Main
- Area: 150
- Dimensions: 15x10
Bathroom 3
- Features: Floor Covering: Carpeting
- Level: Main
- Area: 169
- Dimensions: 13x13
Bathroom 4
- Features: Floor Covering: Carpeting
- Level: Main
- Area: 110
- Dimensions: 11x10
Other
- Description: Eat in kitchen with dedicated dining area, newer stainless steel appliances, tile backsplash, custom cabinets, large window
- Features: Floor Covering: Ceramic Tile
- Level: Main
- Area: 136
- Dimensions: 17x8
Dining room
- Description: Dining room living room combo, walk out wonderful, covered patio, perfect for entertaining, adjacent to kitchen
- Features: Floor Covering: Other
- Level: Main
- Area: 160
- Dimensions: 16x10
Family room
- Description: Fireplace with full masonry hearth, recessed lighting, built in bookcases/cabinets with awesome original midcentury hardware, walk out to covered patio
- Features: Floor Covering: Wood
- Level: Main
- Area: 240
- Dimensions: 20x12
Laundry
- Description: Craft/storage/laundry room combo. long row of built in cabinets and counter for loads of storage and great for crafting. Laundry area has tile floor,
- Features: Floor Covering: Carpeting
- Level: Main
- Area: 154
- Dimensions: 22x7
Living room
- Description: Large living room featuring amazing mid-century cove lighting, large windows, looks on to the park like back yard
- Features: Floor Covering: Carpeting
- Level: Main
- Area: 308
- Dimensions: 22x14
Heating
- Forced Air, Natural Gas
Cooling
- Central Air
Appliances
- Included: Stainless Steel Appliance(s), Dishwasher, Disposal, Dryer, Microwave, Electric Range, Refrigerator, Washer, Gas Water Heater
- Laundry: Laundry Room, Main Level
Features
- Flooring: Carpet, Laminate, Tile, Wood
- Basement: None
- Number of fireplaces: 1
- Fireplace features: Family Room
Interior area
- Total interior livable area: 2,133 sqft
- Finished area above ground: 2,133
Property
Parking
- Total spaces: 2
- Parking features: Attached, Garage, Garage Door Opener, Garage Faces Side
- Attached garage spaces: 2
Features
- Levels: One
- Patio & porch: Covered, Patio, See Remarks, Terrace
- Frontage length: 139
Lot
- Size: 0.46 Acres
- Dimensions: 139 x 144
- Features: Back Yard, Level
Details
- Parcel number: 17L210103
- Special conditions: Standard
Construction
Type & style
- Home type: SingleFamily
- Architectural style: Ranch
- Property subtype: Single Family Residence
Materials
- Brick
- Foundation: Slab
- Roof: Shingle
Condition
- Year built: 1954
Utilities & green energy
- Sewer: Public Sewer
- Water: Public
- Utilities for property: Electricity Available
Community & HOA
Community
- Subdivision: Bon-Aire
HOA
- Has HOA: No
Location
- Region: Saint Louis
Financial & listing details
- Tax assessed value: $500,500
- Annual tax amount: $5,468
- Date on market: 7/11/2025
- Cumulative days on market: 2 days
- Listing terms: Cash,Conventional,FHA,VA Loan
- Ownership: Private
- Electric utility on property: Yes
Price history
| Date | Event | Price |
|---|---|---|
| 8/21/2025 | Sold | -- |
Source:  MARIS #25043086 Report a problem MARIS #25043086 Report a problem | ||
| 7/14/2025 | Pending sale | $475,000$223/sqft |
Source: MARIS #25043086 Report a problem | ||
| 7/11/2025 | Listed for sale | $475,000$223/sqft |
Source: MARIS #25043086 Report a problem | ||
Public tax history
| Year | Property taxes | Tax assessment |
|---|---|---|
| 2025 | $6,494 +18.8% | $95,100 +22.6% |
| 2024 | $5,468 -1.1% | $77,540 |
| 2023 | $5,530 +8.4% | $77,540 +12.2% |
| 2022 | $5,103 +0.6% | $69,080 |
| 2021 | $5,073 +11.2% | $69,080 +12.5% |
| 2020 | $4,562 -11.8% | $61,400 |
| 2019 | $5,173 | $61,400 -7.7% |
| 2018 | $5,173 | $66,500 |
| 2017 | $5,173 +0.4% | $66,500 +28.7% |
| 2016 | $5,155 +24.3% | $51,660 |
| 2015 | $4,149 | $51,660 |
| 2014 | $4,149 +0.9% | $51,660 |
| 2013 | $4,111 | $51,660 -0.5% |
| 2012 | -- | $51,930 |
| 2011 | -- | $51,930 -2.4% |
| 2010 | $3,413 +8.2% | $53,200 |
| 2009 | $3,153 -12% | $53,200 -9.7% |
| 2008 | $3,584 +7.8% | $58,900 -3.9% |
| 2007 | $3,326 | $61,270 +15% |
| 2006 | $3,326 -0.3% | $53,290 |
| 2005 | $3,335 +15% | $53,290 -0.1% |
| 2003 | $2,901 +19.5% | $53,330 +18.2% |
| 2002 | $2,427 +63.3% | $45,110 |
| 2001 | $1,486 | $45,110 |
Find assessor info on the county website
Neighborhood: 63132
Nearby homes
- $517,8003 bd2 ba2k sqft4 Bon Aire Dr, Saint Louis, MO 63132Off Market
- $--4 bd3 ba3k sqft6 Bon Aire Dr, Saint Louis, MO 63132Sold

- $635,4003 bd3 ba2.4k sqft16 Bon Aire Dr, Saint Louis, MO 63132Off Market
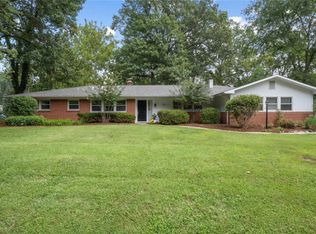
- $568,5003 bd1 ba1.9k sqft17 Bon Aire Dr, Saint Louis, MO 63132Off Market
- $1,276,3004 bd3 ba4.5k sqft400 Berkley Place Ct, Saint Louis, MO 63132Off Market
- $1,320,1005 bd5 ba4.5k sqft410 Dielman Rd, Saint Louis, MO 63132Off Market
- $1,995,0005 bd6 ba5.6k sqft15 Bon Aire Dr, Saint Louis, MO 63132New Construction
- $--4 bd4 ba3.5k sqft26 The Orchards Ln, Saint Louis, MO 63132Sold
Nearby schools
GreatSchools rating
- 8/10Old Bonhomme Elementary SchoolGrades: K-4Distance: 0.9 mi
- 8/10Ladue Middle SchoolGrades: 6-8Distance: 1.7 mi
- 9/10Ladue Horton Watkins High SchoolGrades: 9-12Distance: 2.1 mi
Schools provided by the listing agent
- Elementary: Old Bonhomme Elem.
- Middle: Ladue Middle
- High: Ladue Horton Watkins High
Source: MARIS. This data may not be complete. We recommend contacting the local school district to confirm school assignments for this home.
Get a cash offer in 3 minutes
Find out how much your home could sell for in as little as 3 minutes with a no-obligation cash offer.
Estimated market value
$489,500
Get a cash offer in 3 minutes
Find out how much your home could sell for in as little as 3 minutes with a no-obligation cash offer.
Estimated market value
$489,500
- Missouri
- Saint Louis County
- Olivette
- 63132
- 5 Bon Aire Dr
Nearby cities
Nearby zip codes
Other Olivette Topics
