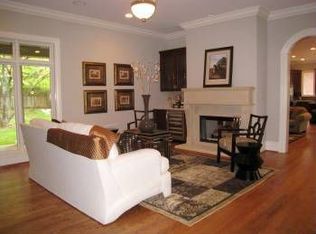
Experience the prestige of Clayton Gardens in this exceptional contemporary ranch, gracefully positioned on a prominent corner lot in one of Clayton’s most sought-after settings. With over 4,100 square feet including the finished lower level, this distinguished residence offers an impressive blend of timeless scale, comfort, and thoughtful updates. Four generously sized bedrooms, elegant architectural arches, and expansive living spaces create an atmosphere that is both refined and inviting from the moment you enter.
The gracious floor plan flows beautifully from the entry into the formal and casual living areas, while the dining room is enhanced by a distinctive granite table and shelf that remain with the home, adding both character and functionality. The spacious primary suite is a true private retreat, featuring a new luxury walk-in tub with water jets, air jets, color lighting, and aroma therapy features for a spa-inspired experience at home.
This residence has also been carefully improved with accessibility in mind, offering a rare combination of elegance and convenience, including a brand-new elevator to the lower level, a handicap-accessible garage ramp, and the beautifully appointed walk-in tub.
Additional recent upgrades include a new wall oven, built-in microwave, and updated lighting. The lower level adds versatility with a bathroom and a room previously designed as a wine cellar, which could easily be restored for the next owner’s collection. The garage is further enhanced with electric service for an EV charger.
A rare offering in the heart of Clayton Gardens, this is a home of comfort, stature, and lasting appeal. Schedule your showing today!
Active
Listed by: EXP Realty, LLC • Mark & Neil Gellman
$1,500,000
8333 Kingsbury Blvd, Saint Louis, MO 63105
4beds
4,108sqft
:
Get pre-qualified$9,599/mo
Single Family Residence
Built in 1999
0.35 Acres Lot
$1,432,900 Zestimate®
$365/sqft
$-- HOA
What's special
Handicap-accessible garage rampUpdated lightingFour generously sized bedroomsExpansive living spacesSpacious primary suiteElegant architectural archesNew wall oven
- 39 days |
- 1,064 |
- 12 |
Likely to sell faster than
Zillow last checked:
Listing updated:
Listed by:
Mark & Neil Gellman 314-336-1991,
EXP Realty, LLC,
Deana L Clark 314-324-9865,
EXP Realty, LLC
Source: MARIS,MLS#: 26038908 Originating MLS: St. Louis Association of REALTORS
Originating MLS: St. Louis Association of REALTORSFacts & features
Interior
Bedrooms & bathrooms
- Bedrooms: 4
- Bathrooms: 4
- Full bathrooms: 2
- 1/2 bathrooms: 2
- Main level bathrooms: 3
- Main level bedrooms: 4
Primary bedroom
- Features: Floor Covering: Carpeting
- Level: Main
- Area: 396
- Dimensions: 18x22
Bedroom
- Features: Floor Covering: Carpeting
- Level: Main
- Area: 187
- Dimensions: 11x17
Bedroom
- Features: Floor Covering: Carpeting
- Level: Main
- Area: 225
- Dimensions: 15x15
Bedroom
- Features: Floor Covering: Carpeting
- Level: Main
- Area: 195
- Dimensions: 13x15
Basement
- Features: Floor Covering: Concrete
- Level: Lower
- Area: 200
- Dimensions: 10x20
Basement
- Features: Floor Covering: Concrete
- Level: Lower
- Area: 377
- Dimensions: 13x29
Basement
- Features: Floor Covering: Concrete
- Level: Lower
- Area: 240
- Dimensions: 16x15
Breakfast room
- Features: Floor Covering: Wood
- Level: Main
- Area: 342
- Dimensions: 18x19
Dining room
- Features: Floor Covering: Wood
- Level: Main
- Area: 208
- Dimensions: 13x16
Kitchen
- Features: Floor Covering: Wood
- Level: Main
- Area: 180
- Dimensions: 15x12
Laundry
- Features: Floor Covering: Other
- Level: Main
- Area: 114
- Dimensions: 19x6
Living room
- Features: Floor Covering: Wood
- Level: Main
- Area: 280
- Dimensions: 20x14
Heating
- Forced Air, Natural Gas
Cooling
- Central Air, Electric
Appliances
- Included: Cooktop, Plumbed For Ice Maker, Microwave, Oven, Refrigerator
Features
- Elevator, Tub
- Flooring: Carpet, Ceramic Tile, Wood
- Basement: Concrete,Partially Finished,Full,Sleeping Area,Sump Pump
- Has fireplace: No
Interior area
- Total structure area: 4,108
- Total interior livable area: 4,108 sqft
- Finished area above ground: 3,197
Video & virtual tour
Property
Parking
- Total spaces: 2
- Parking features: Additional Parking, Attached, Electric Vehicle Charging Station(s), Garage Door Opener
- Attached garage spaces: 2
Features
- Levels: One
Lot
- Size: 0.35 Acres
- Dimensions: .35 acres
- Features: Corner Lot, Level
Details
- Parcel number: 18K520482
- Special conditions: Standard
Construction
Type & style
- Home type: SingleFamily
- Architectural style: Ranch,Traditional
- Property subtype: Single Family Residence
Materials
- Brick Veneer
Condition
- Year built: 1999
Utilities & green energy
- Electric: Other
- Sewer: Public Sewer
- Water: Public
Community & HOA
Community
- Subdivision: Clayton Gardens
HOA
- Has HOA: No
Location
- Region: Saint Louis
Financial & listing details
- Price per square foot: $365/sqft
- Tax assessed value: $1,649,200
- Annual tax amount: $19,655
- Date on market: 6/19/2026
- Cumulative days on market: 40 days
- Listing terms: Cash,Conventional,FHA,VA Loan
Estimated market value
$1,432,900
$1.36M - $1.50M
$6,559/mo
Price history
| Date | Event | Price |
|---|---|---|
| 6/19/2026 | Listed for sale | $1,500,000-6.2%$365/sqft |
Source:  MARIS #26038908 Report a problem MARIS #26038908 Report a problem | ||
| 6/4/2026 | Listing removed | $1,599,999$389/sqft |
Source: eXp Realty #26024590 Report a problem | ||
| 5/1/2026 | Listed for sale | $1,599,9990%$389/sqft |
Source: MARIS #26024590 Report a problem | ||
| 4/1/2026 | Listing removed | $1,600,000$389/sqft |
Source: MARIS #25066451 Report a problem | ||
| 2/23/2026 | Price change | $1,600,000-3%$389/sqft |
Source: MARIS #25066451 Report a problem | ||
| 12/11/2025 | Price change | $1,649,900-2.9%$402/sqft |
Source: MARIS #25066451 Report a problem | ||
| 10/27/2025 | Price change | $1,699,900-2.9%$414/sqft |
Source: MARIS #25066451 Report a problem | ||
| 9/29/2025 | Listed for sale | $1,750,000+17.1%$426/sqft |
Source: MARIS #25066451 Report a problem | ||
| 6/5/2024 | Sold | -- |
Source: MARIS #24022692 Report a problem | ||
| 6/5/2024 | Pending sale | $1,495,000$364/sqft |
Source: MARIS #24022692 Report a problem | ||
| 5/10/2024 | Contingent | $1,495,000$364/sqft |
Source: MARIS #24022692 Report a problem | ||
| 4/18/2024 | Listed for sale | $1,495,000$364/sqft |
Source: MARIS #24022692 Report a problem | ||
| 4/1/1999 | Sold | -- |
Source: Public Record Report a problem | ||
Public tax history
| Year | Property taxes | Tax assessment |
|---|---|---|
| 2025 | $19,655 +11.5% | $313,350 +20.9% |
| 2024 | $17,620 +0.1% | $259,230 |
| 2023 | $17,601 +1.9% | $259,230 +7.8% |
| 2022 | $17,268 +0.4% | $240,580 |
| 2021 | $17,206 +16.8% | $240,580 +20.6% |
| 2020 | $14,733 +14% | $199,500 -14.4% |
| 2019 | $12,928 | $232,970 +29.1% |
| 2018 | $12,928 | $180,510 |
| 2017 | $12,928 +0.7% | $180,510 +20.3% |
| 2016 | $12,843 +14.5% | $150,060 |
| 2015 | $11,212 | $150,060 +0.6% |
| 2014 | $11,212 -4.2% | $149,130 |
| 2013 | $11,702 | $149,130 -0.1% |
| 2012 | -- | $149,340 |
| 2011 | -- | $149,340 -2% |
| 2010 | $10,565 +7.2% | $152,380 |
| 2009 | $9,857 -16.9% | $152,380 -19.5% |
| 2008 | $11,868 +26.8% | $189,240 |
| 2007 | $9,362 | $189,240 +37.7% |
| 2006 | $9,362 -3.5% | $137,450 |
| 2005 | $9,701 +32.2% | $137,450 +1.4% |
| 2003 | $7,339 +2.4% | $135,510 +12.3% |
| 2002 | $7,164 +27.9% | $120,690 |
| 2001 | $5,601 | $120,690 |
Find assessor info on the county website
Monthly payment
Est. payment
Payment breakdown
Explore the cost of this home by adjusting the details. Changes won't be saved.Climate risks
Neighborhood: 63105
Nearby schools
GreatSchools rating
- 9/10Meramec Elementary SchoolGrades: K-5Distance: 0.9 mi
- 8/10Wydown Middle SchoolGrades: 6-8Distance: 2.1 mi
- 9/10Clayton High SchoolGrades: 9-12Distance: 0.5 mi
Schools provided by the listing agent
- Elementary: Meramec Elem.
- Middle: Wydown Middle
- High: Clayton High
Source: MARIS. This data may not be complete. We recommend contacting the local school district to confirm school assignments for this home.
- $--4 bd4 ba5.5k sqft8327 Kingsbury Blvd, Saint Louis, MO 63105Sold
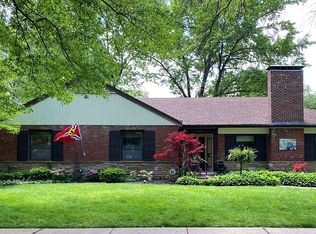
- $1,128,1003 bd2 ba2.2k sqft343 N Forsyth Blvd, Saint Louis, MO 63105Off Market
- $--4 bd5 ba6.5k sqft337 N Forsyth Blvd, Saint Louis, MO 63105Sold
- $955,5004 bd2 ba3k sqft301 Crandon Dr, Saint Louis, MO 63105Off Market
- $2,912,2004 bd3 ba6k sqft8330 Kingsbury Blvd, Saint Louis, MO 63105Off Market
- $2,868,7005 bd6 ba7.7k sqft8321 Kingsbury Blvd, Saint Louis, MO 63105Off Market
- $2,259,3003 bd2 ba2.7k sqft333 N Forsyth Blvd, Saint Louis, MO 63105Off Market
- $2,589,9004 bd4 ba4.2k sqft8322 Kingsbury Blvd, Saint Louis, MO 63105Off Market
A local agent can set up tours, give advice and negotiate with sellers.
A local lender can help you make sure your offer is ready when you are.
Similar homes
- $1,350,0003 bd5 ba4.5k sqft7718 Walinca Ter, Saint Louis, MO 63105For Sale

 MLS ID #26045816, Bjaye Greer, RedKey Realty Leaders. MARIS
 - $1,500,0004 bd5 ba4.1k sqft8 Granada Way, Saint Louis, MO 63124For Sale
 MLS ID #26041693, Diane Patershuk, ReeceNichols Real Estate. MARIS
 - $1,250,0004 bd5 ba3.8k sqft7902 Teasdale Ave, Saint Louis, MO 63130For Sale
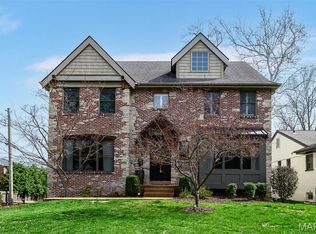 MLS ID #26016656, Matthew Litwack, ReeceNichols Real Estate. MARIS
 - $1,329,0007 bd6 ba5.5k sqft77 Aberdeen Pl, Saint Louis, MO 63105For Sale
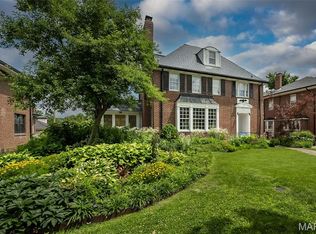 MLS ID #26018466, Colleen M Lawler, Coldwell Banker Realty - Gundaker West Regional. MARIS
 - $1,749,9003 bd4 ba3.3k sqft60 Brighton Way APT 3S, Saint Louis, MO 63105For SaleMLS ID #26031754, Ted Wight, Dielmann Sotheby's International Realty. MARIS
- $1,399,0005 bd5 ba3.9k sqft139 Ladue Lake Dr, Saint Louis, MO 63141For SaleMLS ID #26030347, Stephanie A Oliver, Dielmann Sotheby's International Realty. MARIS
- $1,399,9994 bd5 ba5.1k sqft12001 Robyn Park Dr, Saint Louis, MO 63131For SaleMLS ID #26027352, Ethan C Lewis, Sold in the Lou. MARIS
- $1,800,0004 bd4 ba3.9k sqft4 Litzsinger Ln, Saint Louis, MO 63124For SaleMLS ID #26032588, Robin Halterman, Dielmann Sotheby's International Realty. MARIS
- $1,295,0005 bd4 ba5k sqft1 Crabapple Ct, Saint Louis, MO 63132For SaleMLS ID #26031842, Jonathan Minerick, HomeCoin.com. MARIS
- $925,0004 bd4 ba3.3k sqft849 Charlesgate Dr, Saint Louis, MO 63132For SaleMLS ID #26043779, Steven S Mathes, Coldwell Banker Realty - Gundaker. MARIS
- $958,0005 bd3 ba2.9k sqft15 Ladue Rdg, Saint Louis, MO 63124For SaleMLS ID #25072817, Mark & Neil Gellman, EXP Realty, LLC. MARIS
- $1,000,0004 bd5 ba4.7k sqft1611 Dearborn Dr, Saint Louis, MO 63122For SaleMLS ID #26045540, Carol Butler, Gladys Manion, Inc.. MARIS
- $1,175,0004 bd3 ba4.1k sqft12529 Windmoor Pl, Saint Louis, MO 63131For SaleMLS ID #26039016, Rachel Haney, Magnolia Real Estate. MARIS
- $975,0005 bd4 ba4.1k sqft100 Worthington Oaks Dr, Saint Louis, MO 63141For SaleMLS ID #26046925, Mary A Brewer, Coldwell Banker Realty - Gundaker. MARIS
- $929,0004 bd4 ba3.6k sqft23 Rio Vista Dr, Saint Louis, MO 63124For SaleMLS ID #26030396, Stephanie A Oliver, Dielmann Sotheby's International Realty. MARIS
- $1,050,0004 bd5 ba4.6k sqft9326 Caddyshack Cir, Saint Louis, MO 63127For SaleMLS ID #26045428, Lauren Daugherty, RedKey Realty Leaders. MARIS
- $799,9004 bd5 ba4k sqft4446 Laclede Ave, Saint Louis, MO 63108For SaleMLS ID #26046324, Christoph A Dewald, EXP Realty, LLC. MARIS
- $1,050,0006 bd4 ba3.2k sqft7006 Maryland Ave, Saint Louis, MO 63130For SaleMLS ID #26025545, Barbara Heise, RE/MAX Results. MARIS
- $1,299,9006 bd5 ba5.4k sqft655 Old Riverwoods Ln, Chesterfield, MO 63017For SaleMLS ID #26033129, Allen Brake, Allen Brake Real Estate. MARIS
- $849,9004 bd4 ba3.2k sqft2443 Cecelia Ave, Saint Louis, MO 63144For SaleMLS ID #26023930, Jess T Lepage, Keller Williams Realty St. Louis. MARIS
