Discover exceptional craftsmanship and refined living in this former display home, perfectly positioned within the highly sought after Lindbergh School District and the prestigious Tapawingo National Golf Course subdivision. This 4 bedroom, 4.5 bath residence offers a stately brick elevation, a 3-car side entry garage, and a thoughtfully designed floor plan that blends everyday comfort with impressive entertaining spaces.
Recent improvements include new architectural shingle roof (2022), new windows in the great room/living room (2024), new front facing windows (2025), Trex composite deck (2025), new exterior paint plus new sunroom and kitchen windows (2026)—providing peace of mind and enhanced curb appeal.
Inside, a ceramic tiled foyer introduces an elegant office and formal dining room. The two-story great room commands attention with its dramatic wall of windows and cozy gas fireplace. The hearth room offers a second gas fireplace and serves as an intimate gathering space overlooking the private wooded backdrop and expansive deck.
The gourmet kitchen is designed for both culinary excellence and effortless hosting, featuring abundant cabinetry, granite countertops, and a center island cooktop. A powder room and main floor laundry complete this level with convenience and style.
The primary suite is a true retreat, offering vaulted ceilings, his and her closets, and a spa inspired bath with double vanities, jetted tub, and separate shower. There is additional storage space located off the primary suite creating the perfect space to convert to an expansive luxury walk-in closet. Each spacious additional bedroom enjoys direct access to a bathroom—one with a Jack and Jill layout and the other with a private ensuite—providing comfort and privacy for family or guests.
The finished walkout lower level extends the luxury living experience with full size windows that create a seamless connection to the main level. This exceptional space includes custom flooring, a full bath, a private sauna, and direct access to the patio—ideal for relaxation or entertaining.
A rare combination of architectural elegance and premium updates, this residence delivers a lifestyle defined by comfort, sophistication, and long-term value. Whether hosting memorable gatherings or enjoying serene evenings at home, this property offers an unparalleled blend of luxury and livability.
Active
Listed by: RedKey Realty Leaders • Lauren Daugherty • 314-497-6684
Price cut: $14.9K (9/30)
$985,000
9326 Caddyshack Cir, Saint Louis, MO 63127
4beds
4,673sqft
Single Family Residence
Built in 2004
0.61 Acres Lot
$-- Zestimate®
$211/sqft
$92/mo HOA
What's special
Cozy gas fireplaceGranite countertopsHis and her closetsJetted tubTwo-story great roomDramatic wall of windowsElegant office
- 77 days
- 1,838
- 74
Zillow last checked:
Listing updated:
Listed by:
Lauren Daugherty 314-497-6684,
RedKey Realty Leaders
Source: MARIS,MLS#: 26045428 Originating MLS: St. Louis Association of REALTORS
Originating MLS: St. Louis Association of REALTORSFacts & features
Interior
Bedrooms & bathrooms
- Bedrooms: 4
- Bathrooms: 5
- Full bathrooms: 4
- 1/2 bathrooms: 1
- Main level bathrooms: 1
Primary bedroom
- Features: Floor Covering: Wood
- Level: Upper
- Area: 304
- Dimensions: 16x19
Bedroom 2
- Features: Floor Covering: Carpeting
- Level: Upper
- Area: 192
- Dimensions: 12x16
Bedroom 3
- Features: Floor Covering: Carpeting
- Level: Upper
- Area: 182
- Dimensions: 13x14
Bedroom 4
- Features: Floor Covering: Carpeting
- Level: Upper
- Area: 195
- Dimensions: 15x13
Breakfast room
- Features: Floor Covering: Ceramic Tile
- Level: Main
- Area: 192
- Dimensions: 12x16
Dining room
- Features: Floor Covering: Wood
- Level: Main
- Area: 169
- Dimensions: 13x13
Family room
- Features: Floor Covering: Carpeting
- Level: Lower
- Area: 578
- Dimensions: 17x34
Great room
- Features: Floor Covering: Carpeting
- Level: Main
- Area: 425
- Dimensions: 17x25
Hearth room
- Features: Floor Covering: Ceramic Tile
- Level: Main
- Area: 144
- Dimensions: 12x12
Kitchen
- Features: Floor Covering: Ceramic Tile
- Level: Main
- Area: 154
- Dimensions: 11x14
Laundry
- Features: Floor Covering: Ceramic Tile
- Level: Main
- Area: 72
- Dimensions: 8x9
Office
- Features: Floor Covering: Wood
- Level: Main
- Area: 182
- Dimensions: 14x13
Recreation room
- Features: Floor Covering: Ceramic Tile
- Level: Lower
- Area: 578
- Dimensions: 17x34
Sauna
- Features: Floor Covering: Wood
- Level: Lower
- Area: 72
- Dimensions: 9x8
Heating
- Forced Air
Cooling
- Central Air
Appliances
- Included: Stainless Steel Appliance(s), Electric Cooktop, Dishwasher, Disposal, Microwave, Gas Water Heater
- Laundry: Main Level
Features
- Breakfast Room, Crown Molding, Custom Cabinetry, Entrance Foyer, Kitchen Island, Pantry, Sauna, Separate Dining, Solid Surface Countertop(s), Special Millwork, Vaulted Ceiling(s), Walk-In Closet(s)
- Flooring: Carpet, Hardwood, Tile
- Windows: Insulated Windows, Window Coverings
- Basement: Finished,Full,Walk-Out Access
- Number of fireplaces: 2
- Fireplace features: Gas
Interior area
- Total structure area: 4,673
- Total interior livable area: 4,673 sqft
- Finished area above ground: 3,373
- Finished area below ground: 1,300
Video & virtual tour
Property
Parking
- Total spaces: 3
- Parking features: Garage, Garage Door Opener, Garage Faces Side
- Attached garage spaces: 3
Features
- Levels: Two
- Patio & porch: Composite, Deck
- Has view: Yes
- View description: Trees/Woods
Lot
- Size: 0.61 Acres
- Features: Adjoins Wooded Area, Sprinklers In Front, Sprinklers In Rear
Details
- Parcel number: 27N540287
- Special conditions: Standard
Construction
Type & style
- Home type: SingleFamily
- Architectural style: Traditional
- Property subtype: Single Family Residence
Materials
- Brick, Vinyl Siding
Condition
- Year built: 2004
Utilities & green energy
- Electric: Ameren
- Sewer: Public Sewer
- Water: Public
- Utilities for property: Sewer Connected, Water Connected
Community & HOA
Community
- Security: Smoke Detector(s)
- Subdivision: Tapawingo One
HOA
- Has HOA: Yes
- Amenities included: Common Ground
- Services included: Maintenance Grounds, Snow Removal
- HOA fee: $1,100 annually
- HOA name: Tapawingo
Location
- Region: Saint Louis
Financial & listing details
- Price per square foot: $211/sqft
- Tax assessed value: $800,200
- Annual tax amount: $10,317
- Date on market: 7/23/2026
- Cumulative days on market: 77 days
- Listing terms: Cash,Conventional
- Ownership: Private
Estimated market value
Not available
Estimated sales range
Not available
Not available
Price history
| Date | Event | Price |
|---|---|---|
| 9/30/2026 | Price change | $985,000-1.5%$211/sqft |
Source:  MARIS #26045428 Report a problem MARIS #26045428 Report a problem | ||
| 8/7/2026 | Price change | $999,900-4.8%$214/sqft |
Source: MARIS #26045428 Report a problem | ||
| 7/24/2026 | Listed for sale | $1,050,000+69.4%$225/sqft |
Source: MARIS #26045428 Report a problem | ||
| 8/18/2019 | Listing removed | $619,900$133/sqft |
Source: Keller Williams Realty St. Louis Southwest #19056921 Report a problem | ||
| 5/28/2019 | Price change | $619,900-1.6%$133/sqft |
Source: Keller Williams Realty St. Louis Southwest #19019648 Report a problem | ||
| 5/17/2019 | Price change | $629,900-1.4%$135/sqft |
Source: Keller Williams Realty St. Louis Southwest #19019648 Report a problem | ||
| 4/23/2019 | Price change | $639,000-1.5%$137/sqft |
Source: Keller Williams Realty St. Louis Southwest #19019648 Report a problem | ||
| 4/3/2019 | Listed for sale | $649,000+1.4%$139/sqft |
Source: Keller Williams Southwest #19019648 Report a problem | ||
| 2/1/2019 | Listing removed | $639,900$137/sqft |
Source: Keller Williams Realty St. Louis Southwest #18061433 Report a problem | ||
| 8/1/2018 | Price change | $639,900-1.6%$137/sqft |
Source: Keller Williams Realty St. Louis Southwest #18061433 Report a problem | ||
| 6/18/2018 | Listed for sale | $650,000+35.7%$139/sqft |
Source: Berkshire Hathaway Select #18048917 Report a problem | ||
| 6/22/2012 | Sold | -- |
Source: MARIS #12007431 Report a problem | ||
| 2/11/2012 | Price change | $479,000-2.2%$103/sqft |
Source: RE/MAX PROPERTIES WEST #12007431 Report a problem | ||
| 1/26/2012 | Price change | $490,000-9.1%$105/sqft |
Source: Coldwell Banker Gundaker - #11038462 Report a problem | ||
| 11/18/2011 | Price change | $539,000-3.6%$115/sqft |
Source: Coldwell Banker Gundaker - #11038462 Report a problem | ||
| 8/5/2011 | Listed for sale | $559,000$120/sqft |
Source: Coldwell Banker Gundaker - #11038462 Report a problem | ||
| 1/4/2006 | Sold | -- |
Source: Public Record Report a problem | ||
Public tax history
| Year | Property taxes | Tax assessment |
|---|---|---|
| 2025 | $10,317 +13.5% | $152,040 +19.6% |
| 2024 | $9,089 +0.2% | $127,100 |
| 2023 | $9,069 +3.8% | $127,100 +7.9% |
| 2022 | $8,739 +0.5% | $117,800 -8.6% |
| 2021 | $8,695 +8.8% | $128,900 +23.3% |
| 2020 | $7,990 -0.1% | $104,500 -7.6% |
| 2019 | $7,995 | $113,090 +15.4% |
| 2018 | $7,995 | $98,020 |
| 2017 | $7,995 +1.1% | $98,020 +18.6% |
| 2016 | $7,910 +18.7% | $82,650 |
| 2015 | $6,665 | $82,650 |
| 2014 | $6,665 -0.1% | $82,650 |
| 2013 | $6,671 | $82,650 -12.3% |
| 2012 | -- | $94,220 -3.5% |
| 2011 | -- | $97,620 -4.5% |
| 2010 | $6,256 +2.6% | $102,240 |
| 2009 | $6,100 -11.3% | $102,240 -10.4% |
| 2008 | $6,878 +5.4% | $114,050 |
| 2007 | $6,523 | $114,050 +7.9% |
| 2006 | $6,523 +267.2% | $105,720 +270.9% |
| 2005 | $1,776 | $28,500 +59.6% |
| 2003 | -- | $17,860 +183% |
| 2002 | -- | $6,310 |
Find assessor info on the county website
Monthly payment
Est. payment
Payment breakdown
Explore the cost of this home by adjusting the details. Changes won't be saved.Climate risks
Neighborhood: 63127
Nearby schools
Schools provided by the listing agent
- Elementary: Concord Elem. School
- Middle: Robert H. Sperreng Middle
- High: Lindbergh Sr. High
Source: MARIS. This data may not be complete. We recommend contacting the local school district to confirm school assignments for this home.
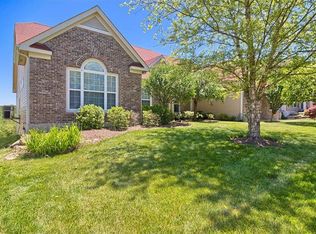
- $1,091,0004 bd5 ba3.3k sqft9330 Caddyshack Cir, Saint Louis, MO 63127Off Market
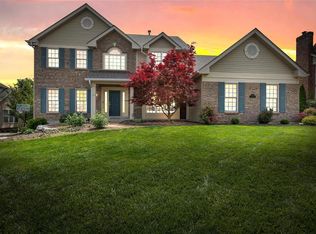
- $1,088,2004 bd5 ba3.9k sqft9322 Caddyshack Cir, Saint Louis, MO 63127Off Market
- $1,066,7004 bd5 ba4.6k sqft9318 Caddyshack Cir, Saint Louis, MO 63127Off Market
- $--5 bd6 ba5.3k sqft9334 Caddyshack Cir, Saint Louis, MO 63127Sold
Similar homes
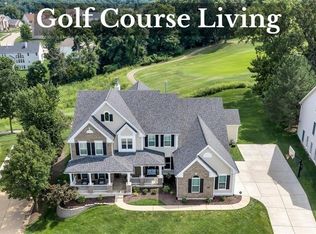
- $1,400,0005 bd5 ba6.1k sqft9217 Caddyshack Cir, Saint Louis, MO 63127For Sale
 MLS ID #26048815, Tracy A Hess, RE/MAX Integrity. MARIS
 - $825,0004 bd4 ba4.7k sqft7466 Capilia Dr, Saint Louis, MO 63123For Sale
 MLS ID #26060518, Ellen G Simpson, Compass Realty Group. MARIS
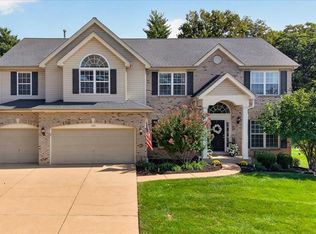
 - $975,0004 bd4 ba3.6k sqft504 Stirling Place Dr, Ballwin, MO 63021For Sale
 MLS ID #26063793, Laura J Sanders, Compass Realty Group. MARIS
 - $925,0003 bd4 ba3.7k sqft2310 N Ballas Rd, Saint Louis, MO 63131For Sale
 MLS ID #26055054, Giuseppe P Accardi, MORE, REALTORS. MARIS
 - $949,9004 bd4 ba3.2k sqft9 Clarkson Farm Dr, Chesterfield, MO 63017For SaleMLS ID #26062539, Sal Alu, Alu Real Estate Partners. MARIS
- $1,058,5005 bd4 ba3.3k sqft452 Meyer Ave, Saint Louis, MO 63122For SaleMLS ID #26035219, Amy B Wellman, RedKey Realty Leaders. MARIS
- $809,0005 bd5 ba3.9k sqft161 Stuart Ln, Eureka, MO 63025For SaleMLS ID #26063002, Julie Haefner, Compass Realty Group. MARIS
- $995,0004 bd4 ba4.6k sqft206 Legendary Passage Dr, Pacific, MO 63069For SaleMLS ID #26039028, Becky M O'Neill Romaine, RE/MAX Results. MARIS
- $799,9003 bd3 ba2.5k sqft10099 Litzsinger Rd, Saint Louis, MO 63124For SaleMLS ID #26061116, Sean K Davis, Dielmann Sotheby's International Realty. MARIS
- $925,0005 bd6 ba3.3k sqft403 George Ave, Saint Louis, MO 63122For SaleMLS ID #26033085, Troy W Robertson, Coldwell Banker Realty - Gundaker. MARIS
- $550,0004 bd3 ba2.7k sqft1334 Park Meadow Dr, Fenton, MO 63026For SaleMLS ID #26058946, Christine Mastis, Realty Executives of St. Louis. MARIS
- $795,0004 bd4 ba3.4k sqft1714 Greening Ln, Saint Louis, MO 63122For SaleMLS ID #26039092, Kenny Reinhold, Coldwell Banker Realty - Gundaker. MARIS
- $915,0004 bd3 ba3.1k sqft22 Marsally Dr, Saint Louis, MO 63131For SaleMLS ID #26055683, Warren W Lantz, Coldwell Banker Realty - Gundaker. MARIS
- $1,025,0005 bd4 ba5.3k sqft416 Kiefer Creek Rd, Ballwin, MO 63021For SaleMLS ID #26046743, Kelly A Militzer, Expert Realty LLC. MARIS
- $825,0005 bd5 ba4.5k sqft2314 Morel Ln, Glencoe, MO 63038For SaleMLS ID #26056399, Justin M Taylor, The Agency. MARIS
- $975,0004 bd4 ba4.1k sqft1316 Homestead Heights Dr, Chesterfield, MO 63005For SaleMLS ID #26052493, Heidy C Weicht, DRG - Delhougne Realty Group. MARIS
- $750,0003 bd3 ba3.3k sqft11355 Cragwold Rd, Saint Louis, MO 63122For SaleMLS ID #26040820, Teri Nicely, RedKey Realty Leaders. MARIS
- $995,0005 bd3 ba3.7k sqft17711 Birch Leaf Ct, Chesterfield, MO 63005For SaleMLS ID #26059017, Jill Lich, Jill Lich Realty, LLC. MARIS
- $1,138,5004 bd4 ba3.6k sqft1219 Missouri Ave, Kirkwood, MO 63122For SaleMLS ID #26052887, Kim J Cameron, RE/MAX Results. MARIS
- $715,0005 bd4 ba4.9k sqft14901 Jockey Club Dr, Chesterfield, MO 63017For SaleMLS ID #26063564, Zachary W Jones, Coldwell Banker Realty - Gundaker. MARIS
