Welcome to this exceptional executive ranch home nestled on 3.19 peaceful acres in the Rockwood School District. Custom-built for its original owners with extraordinary thought and high-end finishes throughout, this property offers 3,194 square feet of main-level living space designed with an expansive, open layout that delivers complete privacy and is perfect for large-scale entertaining. As you step through the grand 12-foot foyer, you are immediately greeted by soaring 12-foot and 9-foot ceilings, solid 8-foot doors, transom windows, refined crown molding, and beautiful updated flooring flowing across the main level. Off the foyer, the main level features a formal dining room perfect for gatherings and a private home office tailored for remote work or study. The heart of the home opens up to a bright, beautifully updated kitchen featuring light grey cabinetry, marble backsplash, a stainless double sink, a good-sized pantry, a 6-burner range/oven, a center island with hangover bar top, surround sound, and a spacious breakfast room with an additional large breakfast bar featuring a wet sink and two beverage coolers. The open kitchen leads into the main living room, anchored by surround sound and a cozy fireplace with a blower capable of heating the main floor. Tucked away on the main level is the primary suite, complete with tray ceilings, a ceiling fan, a huge walk-in closet with custom built-ins and great cabinetry, and a primary bath featuring dual grey vanities, a whirlpool tub, and a walk-in shower. Two additional main-floor bedrooms offer ceiling fans, with one featuring its own walk-in closet. The main level is rounded out with a convenient dedicated laundry room offering extra storage cabinets. The expanded living area continues into the light-filled lower level, boasting a 9-foot pour, a massive rec room, an additional true bedroom to make 4 total bedrooms, a full bath with a dark furniture vanity, three walk-out doors leading out to the grounds, and a ton of unfinished area still available for storage. Major exterior and utility upgrades include newer energy-efficient windows, newer siding, a 4-year-old roof, and refreshed interior finishes. Top-tier mechanical features include a full-house generator, water softener, water filtration system, dual HVAC systems (less than 10 years old) equipped with air scrubbers and 3-zone climate control across 2 units, 2 water heater (less than 10 years old), and a full finished yard sprinkler system. Practical design continues with an oversized 1,200 square foot 3-car garage, fully heated and cooled, and a maintenance-free main deck overlooking the private acreage. You don't want to miss this rare opportunity on this stunning home that cannot be duplicated.
Pending
Listed by: RE/MAX Results • Becky M O'Neill Romaine • 636-326-2290
Price cut: $30K (10/9)
$995,000
206 Legendary Passage Dr, Pacific, MO 63069
4beds
4,694sqft
Single Family Residence
Built in 2005
3.19 Acres Lot
$-- Zestimate®
$212/sqft
$-- HOA
What's special
Newer sidingExpansive open layoutRefreshed interior finishesLight-filled lower levelMarble backsplashMassive rec roomTransom windows
- 44 days
- 842
- 36
Zillow last checked:
Listing updated:
Listed by:
Becky M O'Neill Romaine 636-326-2290,
RE/MAX Results
Source: MARIS,MLS#: 26039028 Originating MLS: St. Louis Association of REALTORS
Originating MLS: St. Louis Association of REALTORSFacts & features
Interior
Bedrooms & bathrooms
- Bedrooms: 4
- Bathrooms: 4
- Full bathrooms: 3
- 1/2 bathrooms: 1
- Main level bathrooms: 3
- Main level bedrooms: 3
Primary bedroom
- Features: Floor Covering: Carpeting
- Level: Main
- Area: 320
- Dimensions: 16x20
Bedroom
- Features: Floor Covering: Carpeting
- Level: Lower
- Area: 168
- Dimensions: 12x14
Bedroom 2
- Features: Floor Covering: Carpeting
- Level: Main
- Area: 144
- Dimensions: 12x12
Bedroom 3
- Features: Floor Covering: Carpeting
- Level: Main
- Area: 168
- Dimensions: 14x12
Breakfast room
- Features: Floor Covering: Wood
- Level: Main
- Area: 352
- Dimensions: 16x22
Dining room
- Features: Floor Covering: Wood
- Level: Main
- Area: 272
- Dimensions: 16x17
Kitchen
- Features: Floor Covering: Wood
- Level: Main
- Area: 240
- Dimensions: 15x16
Living room
- Features: Floor Covering: Carpeting
- Level: Main
- Area: 528
- Dimensions: 22x24
Office
- Features: Floor Covering: Carpeting
- Level: Main
- Area: 156
- Dimensions: 12x13
Recreation room
- Features: Floor Covering: Carpeting
- Level: Lower
- Area: 1287
- Dimensions: 39x33
Heating
- Forced Air, Propane
Cooling
- Central Air
Appliances
- Included: Dishwasher, Disposal, Microwave, Gas Oven, Gas Range, Refrigerator
- Laundry: Laundry Room, Main Level
Features
- Bookcases, Breakfast Room, Ceiling Fan(s), Coffered Ceiling(s), Crown Molding, Entrance Foyer, High Ceilings, Kitchen Island, Pantry, Separate Dining, Walk-In Closet(s)
- Flooring: Carpet, Hardwood
- Doors: French Doors, Panel Door(s)
- Windows: Blinds
- Basement: Finished,Sleeping Area,Walk-Out Access
- Number of fireplaces: 1
- Fireplace features: Living Room
Interior area
- Total structure area: 4,694
- Total interior livable area: 4,694 sqft
- Finished area above ground: 3,194
- Finished area below ground: 1,519
Video & virtual tour
Property
Parking
- Total spaces: 3
- Parking features: Attached, Garage Faces Front, Inside Entrance, Oversized
- Attached garage spaces: 3
Features
- Levels: One
- Patio & porch: Deck, Wrap Around
- Pool features: None
- Fencing: None
- Has view: Yes
- View description: Trees/Woods
- Frontage length: 248'
Lot
- Size: 3.19 Acres
- Dimensions: 248' x 914' (appro x .)
- Features: Back Yard, Corner Lot, Cul-De-Sac, Many Trees
Details
- Additional structures: Shed(s)
- Parcel number: 30X620107
- Special conditions: Standard
- Other equipment: Generator
Construction
Type & style
- Home type: SingleFamily
- Architectural style: Ranch
- Property subtype: Single Family Residence
Materials
- Stone Veneer, Vinyl Siding
- Foundation: Concrete Perimeter
Condition
- Year built: 2005
Utilities & green energy
- Electric: Ameren
- Sewer: Septic Tank
- Water: Well
- Utilities for property: Electricity Connected
Community & HOA
Community
- Subdivision: Legendary Passage
HOA
- Has HOA: Yes
- Services included: None
- HOA name: Legendary Passage Subdivision
Location
- Region: Pacific
Financial & listing details
- Price per square foot: $212/sqft
- Tax assessed value: $600,500
- Annual tax amount: $8,020
- Date on market: 9/11/2026
- Cumulative days on market: 44 days
- Listing terms: Cash,Conventional,FHA,VA Loan
- Ownership: Private
- Electric utility on property: Yes
Estimated market value
Not available
Estimated sales range
Not available
Not available
Price history
| Date | Event | Price |
|---|---|---|
| 10/22/2026 | Pending sale | $995,000$212/sqft |
Source:  MARIS #26039028 Report a problem MARIS #26039028 Report a problem | ||
| 10/9/2026 | Price change | $995,000-2.9%$212/sqft |
Source: MARIS #26039028 Report a problem | ||
| 9/11/2026 | Listed for sale | $1,025,000$218/sqft |
Source: MARIS #26039028 Report a problem | ||
| 2/2/2005 | Sold | -- |
Source: Public Record Report a problem | ||
Public tax history
| Year | Property taxes | Tax assessment |
|---|---|---|
| 2025 | $8,020 -3.5% | $114,090 -0.7% |
| 2024 | $8,310 0% | $114,930 |
| 2023 | $8,313 +9.9% | $114,930 +17.9% |
| 2022 | $7,568 +0.8% | $97,490 |
| 2021 | $7,506 -2.9% | $97,490 +1.3% |
| 2020 | $7,727 +1.1% | $96,200 |
| 2019 | $7,642 | $96,200 +7.4% |
| 2018 | $7,642 | $89,590 |
| 2017 | $7,642 +4% | $89,590 +10.4% |
| 2016 | $7,349 +6.2% | $81,120 |
| 2015 | $6,920 | $81,120 -13.4% |
| 2014 | $6,920 -14.6% | $93,630 |
| 2013 | $8,099 | $93,630 -1.8% |
| 2012 | -- | $95,340 |
| 2011 | -- | $95,340 -5.2% |
| 2010 | $7,729 +5% | $100,570 |
| 2009 | $7,359 -2.4% | $100,570 -3.7% |
| 2008 | $7,537 +13.9% | $104,440 |
| 2007 | $6,618 | $104,440 +12% |
| 2006 | $6,618 +1011.6% | $93,210 +1129.7% |
| 2005 | $595 | $7,580 |
| 2003 | -- | $7,580 +87.2% |
| 2002 | $317 +0.5% | $4,050 |
| 2001 | $315 | $4,050 |
Find assessor info on the county website
Monthly payment
Est. payment
Payment breakdown
Explore the cost of this home by adjusting the details. Changes won't be saved.Climate risks
Neighborhood: 63069
Nearby schools
Schools provided by the listing agent
- Elementary: Eureka Elem.
- Middle: Lasalle Springs Middle
- High: Eureka Sr. High
Source: MARIS. This data may not be complete. We recommend contacting the local school district to confirm school assignments for this home.
- $464,6001 bd2 ba1.9k sqft208 Legendary Passage Dr, Pacific, MO 63069Off Market
- $610,0004 bd3 ba2.3k sqft207 Legendary Passage Dr, Pacific, MO 63069Off Market
- $419,5004 bd3 ba1.8k sqft5810 Horneker Rd, Pacific, MO 63069Off Market
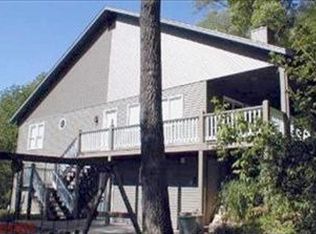
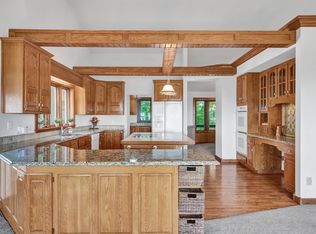
- $773,3004 bd4 ba4.5k sqft214 Legendary Passage Dr, Pacific, MO 63069Off Market
Similar homes
- $1,170,0004 bd5 ba4k sqft4945 Fox Bridge Rd, Pacific, MO 63069For Sale
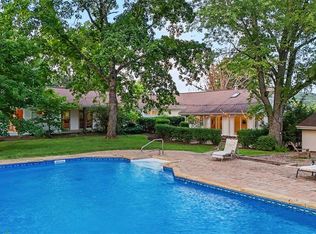
 MLS ID #26051442, Vivian J Regna, Gateway Real Estate. MARIS
 - $860,0005 bd5 ba4k sqft18517 Gredan Ct, Pacific, MO 63069For Sale
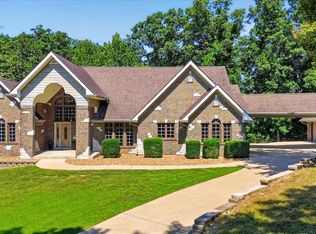 MLS ID #26018655, Cindy A Timpone, Worth Clark Realty. MARIS
 - $970,0004 bd4 ba4.1k sqft1316 Homestead Heights Dr, Chesterfield, MO 63005For Sale
 MLS ID #26052493, Heidy C Weicht, DRG - Delhougne Realty Group. MARIS
 - $799,9005 bd5 ba3.9k sqft161 Stuart Ln, Eureka, MO 63025For Sale
 MLS ID #26063002, Julie Haefner, Compass Realty Group. MARIS
 - $999,9005 bd4 ba5.3k sqft416 Kiefer Creek Rd, Ballwin, MO 63021For SaleMLS ID #26046743, Kelly A Militzer, Expert Realty LLC. MARIS
- $764,9004 bd4 ba3.8k sqft991 Sheffield Forest Ct, Ballwin, MO 63021For SaleMLS ID #26067044, Becky Canatsey, RE/MAX Results. MARIS
- $825,0005 bd5 ba4.5k sqft2314 Morel Ln, Glencoe, MO 63038For SaleMLS ID #26056399, Justin M Taylor, The Agency. MARIS
- $1,135,0004 bd5 ba5.2k sqft1307 Homestead Heights Dr, Wildwood, MO 63005For SaleMLS ID #26055074, Marc G Levinson, Dielmann Sotheby's International Realty. MARIS
- $675,0005 bd4 ba3.6k sqft16547 Lancaster Estates Dr, Grover, MO 63040For SaleMLS ID #26067435, JT Monschein, Compass Realty Group. MARIS
- $1,210,0005 bd5 ba5k sqft56 Chesterfield Lakes Rd, Chesterfield, MO 63005For SaleMLS ID #26064138, Aimee Simpson, Dielmann Sotheby's International Realty. MARIS
- $1,350,0005 bd5 ba4.8k sqft715 Madison Valley, Chesterfield, MO 63005For SaleMLS ID #26066415, Rocco J Ficociello, Keller Williams Marquee. MARIS
- $979,0006 bd5 ba5.8k sqft674 Grand View Ridge Ct, Eureka, MO 63025New ConstructionMLS ID #26055258, Camille E Luna, Epique Realty. MARIS
- $1,050,0004 bd5 ba3.6k sqft1706 Mason Knoll Rd, Saint Louis, MO 63131For SaleMLS ID #26064311, Katie A Campbell, Campbell House & Home. MARIS
- $949,9004 bd4 ba3.2k sqft9 Clarkson Farm Dr, Chesterfield, MO 63017For SaleMLS ID #26062539, Sal Alu, Alu Real Estate Partners. MARIS
- $949,0005 bd3 ba3.7k sqft17711 Birch Leaf Ct, Chesterfield, MO 63005For SaleMLS ID #26059017, Jill Lich, Jill Lich Realty, LLC. MARIS
- $599,0004 bd4 ba4.4k sqft688 Meramec View Dr, Eureka, MO 63025For SaleMLS ID #26050027, Josh Kahn, Coldwell Banker Premier Group. MARIS
- $950,0004 bd4 ba4k sqft12819 Westledge Ln, Saint Louis, MO 63131For SaleMLS ID #26063379, Geoff C Theodore, Worth Clark Realty. MARIS
- $1,075,0004 bd4 ba4.2k sqft14 Long Meadows Ln, Saint Louis, MO 63131For SaleMLS ID #26058700, Judd Fuhr, Keller Williams Realty St. Louis. MARIS
- $525,0004 bd3 ba4k sqftBill Williams Construction, Byrnes Mill, MO 63025For SaleMLS ID #26066715, Ryan Shakofsky, Coldwell Banker Premier Group. MARIS
- $615,0004 bd4 ba2.9k sqft1124 Kiefer Creek Meadows Dr, Ballwin, MO 63021For SaleMLS ID #26052180, Lindsey Reichelt, Compass Realty Group. MARIS
