Exceptional value in Rockwood schools - nearly 5,850 finished sq. ft. of BRAND-NEW luxury living in The Legends for $979,000.....including a main-floor primary suite, 3-car garage, finished walkout lower level and spectacular wooded bluff views and multiple decks. Experience refined luxury, exceptional craftsmanship, and breathtaking natural beauty in this stunning 6-bedroom, 4.5-bath new construction home, ideally positioned high on the bluff in the prestigious Legends subdivision. Thoughtfully designed with an emphasis on elegance, comfort, and effortless entertaining, this remarkable residence offers an elevated lifestyle with some of the most spectacular views in the area. From the moment you step inside, the impressive open-concept design creates a sense of space and sophistication. Expansive back windows frame an off-the-charts panoramic view of the surrounding natural woods, bringing the beauty of the outdoors into the heart of the home. Multiple rear decks extend the living space outdoors, offering an extraordinary setting to relax, entertain, or simply take in the peaceful wooded landscape from high above. The gourmet kitchen is both beautiful and exceptionally functional, featuring solid-surface countertops, upgraded appliances, a convenient downdraft ventilation system, abundant custom cabinetry, a spacious eat-in area, and a large walk-in pantry. It opens seamlessly to the expansive family room, where a striking gas fireplace creates a warm and inviting focal point. Whether hosting a gathering or enjoying a quiet evening at home, this space is designed for both grand entertaining and everyday luxury. The main-level primary suite is a true private retreat. The generously sized bedroom provides ample room for a sitting area, while the spa-inspired bathroom showcases beautiful designer tile, dual vanities, a large ceramic soaking tub, and a tiled walk-in shower enclosed by elegant glass doors. The suite is completed by huge walk-in closets, offering exceptional storage and a luxurious dressing experience. A dedicated main-level office provides the perfect environment for working from home, while the thoughtfully designed laundry areas add convenience to everyday living. Dual heating and cooling systems provide year-round comfort throughout the home. Upstairs, a spacious sitting, recreation, or play area creates an additional flexible living space, surrounded by four generously sized bedrooms and two beautifully tiled, modern full bathrooms. The thoughtful layout provides privacy and versatility for family, guests, or multigenerational living. The fully finished lower level adds even more exceptional living space, including an additional bedroom and a beautifully tiled full bathroom, creating an ideal private retreat for guests or extended family. With abundant finished space throughout all three levels, this home offers an impressive combination of functionality and luxury. Outside, the gently sloped yard complements the elevated setting, while the three-car garage and beautifully landscaped grounds complete the property. But the true showstopper is the setting—nestled high above expansive natural woods with breathtaking views that are difficult to find anywhere else. Every detail of this exceptional home has been carefully selected to create a residence that feels both sophisticated and welcoming. From the dramatic bluff-top views and expansive windows to the luxurious finishes, spacious rooms, multiple decks, and beautifully appointed baths, this brand-new Legends home offers an extraordinary combination of elegance, comfort, and natural beauty. Simply put, the views are spectacular, the craftsmanship is exceptional, and the lifestyle is unmatched. This is luxury living at its finest in The Legends. Value abounds with its 6 Bedrooms • 4.5 Baths • 3-Car Garage • Finished Walkout • Multiple Decks • Panoramic Wooded Views • The Legends • Rockwood Schools. Don't miss this one!
Active
Listed by: Epique Realty • Camille E Luna • 573-465-0124
Price cut: $20K (10/5)
$979,000
674 Grand View Ridge Ct, Eureka, MO 63025
6beds
5,844sqft
Single Family Residence
Built in 2026
0.29 Acres Lot
$-- Zestimate®
$168/sqft
$83/mo HOA
What's special
Striking gas fireplaceBeautifully landscaped groundsSpectacular wooded bluff viewsPanoramic wooded viewsMultiple decksDramatic bluff-top viewsSolid-surface countertops
- 25 days
- 971
- 41
Zillow last checked:
Listing updated:
Listed by:
Camille E Luna 573-465-0124,
Epique Realty
Source: MARIS,MLS#: 26055258 Originating MLS: St. Louis Association of REALTORS
Originating MLS: St. Louis Association of REALTORSFacts & features
Interior
Bedrooms & bathrooms
- Bedrooms: 6
- Bathrooms: 5
- Full bathrooms: 4
- 1/2 bathrooms: 1
- Main level bathrooms: 2
- Main level bedrooms: 1
Heating
- Forced Air
Cooling
- Central Air, Electric
Appliances
- Included: Stainless Steel Appliance(s), Dishwasher, Disposal, Microwave, Range, Range Hood, Gas Range, Refrigerator, Water Heater
- Laundry: 2nd Floor, Lower Level, Main Level, Multiple Locations
Features
- Breakfast Bar, Ceiling Fan(s), Crown Molding, Custom Cabinetry, Dining/Living Room Combo, Double Vanity, Eat-in Kitchen, Entrance Foyer, Granite Counters, Kitchen Island, Open Floorplan, Pantry, Master Downstairs, Recessed Lighting, Shower, Smart Thermostat, Storage, Tub, Walk-In Closet(s)
- Flooring: Luxury Vinyl
- Basement: Finished,Full,Sleeping Area,Storage Space,Sump Pump,Walk-Out Access
- Number of fireplaces: 1
- Fireplace features: Gas, Living Room
Interior area
- Total structure area: 5,844
- Total interior livable area: 5,844 sqft
- Finished area above ground: 3,452
- Finished area below ground: 2,444
Video & virtual tour
Property
Parking
- Total spaces: 3
- Parking features: Attached, Kitchen Level, Oversized, Parking Pad
- Attached garage spaces: 3
Features
- Levels: Two
- Patio & porch: Composite
- Exterior features: Balcony, Lighting, Storage
- Has view: Yes
- View description: Hills, Panoramic, Trees/Woods
Lot
- Size: 0.29 Acres
- Features: Back Yard, Cleared, Views
Details
- Parcel number: 30W610150
- Special conditions: Standard
Construction
Type & style
- Home type: SingleFamily
- Architectural style: Traditional
- Property subtype: Single Family Residence
Materials
- Asphalt, Board & Batten Siding, Concrete, Glass, Stone Veneer
- Foundation: Concrete Perimeter
- Roof: Architectural Shingle
Condition
- New Construction
- New construction: Yes
- Year built: 2026
Utilities & green energy
- Electric: 220 Volts
- Sewer: Public Sewer
- Water: Public
- Utilities for property: Cable Available
Community & HOA
Community
- Subdivision: Grand View Ridge One
HOA
- Has HOA: Yes
- Amenities included: Association Management
- Services included: Common Area Maintenance
- HOA fee: $1,000 annually
- HOA name: Legends
Location
- Region: Eureka
Financial & listing details
- Price per square foot: $168/sqft
- Tax assessed value: $187,400
- Annual tax amount: $5,625
- Date on market: 9/17/2026
- Cumulative days on market: 25 days
- Listing terms: Cash,Conventional,FHA,VA Loan
Estimated market value
Not available
Estimated sales range
Not available
Not available
Price history
| Date | Event | Price |
|---|---|---|
| 10/5/2026 | Price change | $979,000-2%$168/sqft |
Source:  MARIS #26055258 Report a problem MARIS #26055258 Report a problem | ||
| 9/17/2026 | Listed for sale | $999,000$171/sqft |
Source: MARIS #26055258 Report a problem | ||
| 8/13/2026 | Listing removed | $999,000+22.6%$171/sqft |
Source: MARIS #26001976 Report a problem | ||
| 6/24/2026 | Listed for sale | $815,000+226%$139/sqft |
Source: MARIS #26001976 Report a problem | ||
| 2/5/2025 | Sold | -- |
Source: Public Record Report a problem | ||
| 2/18/2011 | Sold | -- |
Source: Public Record Report a problem | ||
| 11/28/2010 | Price change | $250,000-5.7%$43/sqft |
Source: NRT StLouis #10056208 Report a problem | ||
| 10/30/2010 | Price change | $265,000-3.6%$45/sqft |
Source: NRT StLouis #10056208 Report a problem | ||
| 10/9/2010 | Price change | $275,000-6.8%$47/sqft |
Source: NRT StLouis #10056208 Report a problem | ||
| 7/27/2010 | Price change | $294,999-1.7%$50/sqft |
Source: Dave Wilber Realty #90056419 Report a problem | ||
| 7/13/2010 | Price change | $299,999+0.3%$51/sqft |
Source: Dave Wilber Realty #90056419 Report a problem | ||
| 6/23/2010 | Price change | $299,000-5%$51/sqft |
Source: Owner Report a problem | ||
| 5/2/2010 | Listed for sale | $314,900-2.1%$54/sqft |
Source: Owner Report a problem | ||
| 7/20/2009 | Listed for sale | $321,500$55/sqft |
Source: Owner Report a problem | ||
| 7/17/2000 | Sold | -- |
Source: Public Record Report a problem | ||
| 6/9/2000 | Sold | -- |
Source: Public Record Report a problem | ||
Public tax history
| Year | Property taxes | Tax assessment |
|---|---|---|
| 2025 | $2,579 -54.2% | $35,610 -52.7% |
| 2024 | $5,625 -0.1% | $75,350 |
| 2023 | $5,630 +15.5% | $75,350 +24.2% |
| 2022 | $4,873 +0.7% | $60,680 |
| 2021 | $4,837 -5.9% | $60,680 -1.5% |
| 2020 | $5,138 +5.2% | $61,630 |
| 2019 | $4,884 | $61,630 +11.9% |
| 2018 | $4,884 | $55,100 |
| 2017 | $4,884 +3.8% | $55,100 -0.3% |
| 2016 | $4,704 -4.2% | $55,290 |
| 2015 | $4,909 | $55,290 +8.5% |
| 2014 | $4,909 +6.9% | $50,980 |
| 2013 | $4,593 | $50,980 +13% |
| 2012 | -- | $45,100 |
| 2011 | -- | $45,100 -28.6% |
| 2010 | $5,088 +4.8% | $63,140 |
| 2009 | $4,856 +1.3% | $63,140 0% |
| 2008 | $4,794 +19.4% | $63,170 |
| 2007 | $4,017 | $63,170 +27.6% |
| 2006 | $4,017 -1.4% | $49,510 |
| 2005 | $4,073 | $49,510 -6.4% |
| 2003 | -- | $52,880 +13% |
| 2002 | $3,843 +280.8% | $46,810 |
| 2001 | $1,009 | $46,810 |
Find assessor info on the county website
Monthly payment
Est. payment
Payment breakdown
Explore the cost of this home by adjusting the details. Changes won't be saved.Climate risks
Neighborhood: 63025
Nearby schools
Schools provided by the listing agent
- Elementary: Geggie Elem.
- Middle: Lasalle Springs Middle
- High: Eureka Sr. High
Source: MARIS. This data may not be complete. We recommend contacting the local school district to confirm school assignments for this home.
Similar homes
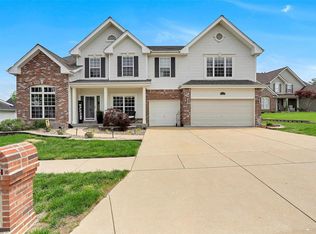
- $625,0005 bd4 ba3.8k sqft334 Palisades Ridge Ct, Eureka, MO 63025For Sale

 MLS ID #26063340, Christie Lewis, Sold in the Lou. MARIS
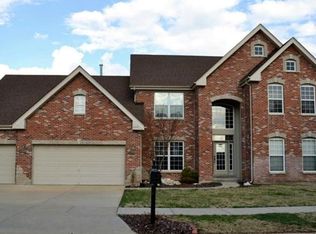
 - $809,0005 bd5 ba3.9k sqft161 Stuart Ln, Eureka, MO 63025For Sale
 MLS ID #26063002, Julie Haefner, Compass Realty Group. MARIS
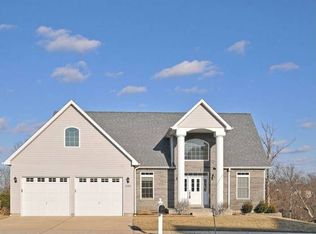
 - $995,0004 bd4 ba4.6k sqft206 Legendary Passage Dr, Pacific, MO 63069For Sale
 MLS ID #26039028, Becky M O'Neill Romaine, RE/MAX Results. MARIS
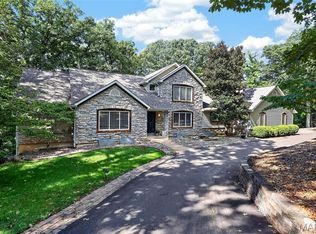
 - $599,0004 bd4 ba4.4k sqft688 Meramec View Dr, Eureka, MO 63025For Sale
 MLS ID #26050027, Josh Kahn, Coldwell Banker Premier Group. MARIS
 - $985,0005 bd5 ba5.1k sqft617 N Ballas Rd, Saint Louis, MO 63122For SaleMLS ID #26043725, Mileusnic & Azar, Janet McAfee Inc.. MARIS
- $1,025,0005 bd4 ba5.3k sqft416 Kiefer Creek Rd, Ballwin, MO 63021For SaleMLS ID #26046743, Kelly A Militzer, Expert Realty LLC. MARIS
- $975,0004 bd4 ba4.1k sqft1316 Homestead Heights Dr, Chesterfield, MO 63005For SaleMLS ID #26052493, Heidy C Weicht, DRG - Delhougne Realty Group. MARIS
- $945,0007 bd5 ba5.4k sqft19342 Dogwood Valley Ct, Glencoe, MO 63038For SaleMLS ID #26058050, Rebecca Delaney, RedKey Realty Leaders. MARIS
- $825,0005 bd5 ba4.5k sqft2314 Morel Ln, Glencoe, MO 63038For SaleMLS ID #26056399, Justin M Taylor, The Agency. MARIS
- $995,0005 bd3 ba3.7k sqft17711 Birch Leaf Ct, Chesterfield, MO 63005For SaleMLS ID #26059017, Jill Lich, Jill Lich Realty, LLC. MARIS
- $949,9004 bd4 ba3.2k sqft9 Clarkson Farm Dr, Chesterfield, MO 63017For SaleMLS ID #26062539, Sal Alu, Alu Real Estate Partners. MARIS
- $699,9004 bd4 ba3.1k sqftPin Oak, Eureka, MO 63025New ConstructionMARIS
- $860,0005 bd5 ba4k sqft18517 Gredan Ct, Pacific, MO 63069For SaleMLS ID #26018655, Cindy A Timpone, Worth Clark Realty. MARIS
- $925,0003 bd4 ba3.7k sqft2310 N Ballas Rd, Saint Louis, MO 63131For SaleMLS ID #26055054, Giuseppe P Accardi, MORE, REALTORS. MARIS
- $1,170,0004 bd5 ba4k sqft4945 Fox Bridge Rd, Pacific, MO 63069For SaleMLS ID #26051442, Vivian J Regna, Gateway Real Estate. MARIS
- $1,195,0004 bd5 ba5.2k sqft1307 Homestead Heights Dr, Wildwood, MO 63005For SaleMLS ID #26055074, Marc G Levinson, Dielmann Sotheby's International Realty. MARIS
- $1,050,0005 bd3 ba3.3k sqft736 Fairview Ave, Saint Louis, MO 63119For SaleMLS ID #26056742, Joel E Svoboda, RedKey Realty Leaders Circa. MARIS
- $984,9004 bd3 ba3.5k sqft1 Nantucket Ii Cedars Valley St, Saint Albans, MO 63073New ConstructionMLS ID #25054059, Kelly A Boehmer, Berkshire Hathaway HomeServices Select Properties. MARIS
- $1,009,9004 bd4 ba3.8k sqft1 Parkview Ii Cedars Valley St, Saint Albans, MO 63073New ConstructionMLS ID #25054061, Kelly A Boehmer, Berkshire Hathaway HomeServices Select Properties. MARIS
- $849,5004 bd5 ba4.8k sqft2785 Sun Meadow Dr, Chesterfield, MO 63005For SaleMLS ID #26062398, Shirisha Mandala, Worth Clark Realty. MARIS
