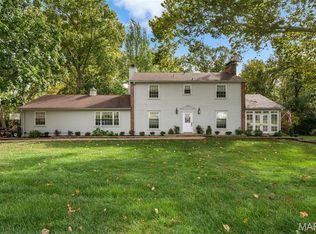
Imagine morning coffee on a wraparound porch, an evening stroll to Old Orchard, and coming home to spaces filled with character, comfort, and thoughtful luxury. Welcome to 736 Fairview Avenue in Webster Groves. From the gracious entry and original staircase to nine-foot ceilings and warm maple floors, this home makes an impression that lasts. Gather around the living room fireplace, linger over dinner with friends, or settle into the spacious family room, where a gas fireplace and built-in shelving create an inviting place to unwind. The kitchen brings beautiful craftsmanship to everyday living. Custom Amish cabinetry, Danby marble counters, imported Italian ceramic tile, Bosch refrigerator and dishwasher, and a Thermador gas range make preparing a quiet breakfast or hosting a special evening feel equally at home. Upstairs, the primary suite offers room to retreat, with two walk-in closets and a vaulted bathroom featuring a jetted tub and separate shower. Five bedrooms across the upper floors provide flexibility for guests, work, and the way your life evolves. A finished walkout room below adds space for your own pursuits—from fitness to creative projects. Outside, nearly half an acre gives you room to breathe. Enjoy dinner on the covered back porch, gather on the large patio, or spend a slow afternoon taking it all in. A detached 2-car garage adds convenience and extra storage. With Old Orchard’s restaurants and shops, along with schools and parks, close by, the neighborhood becomes part of your everyday experience. 736 Fairview is a place to feel connected, settle in, and create the moments that make a house your home.
Pending
Listed by: RedKey Realty Leaders Circa • Joel E Svoboda • 314-537-1971
$1,050,000
736 Fairview Ave, Saint Louis, MO 63119
5beds
3,334sqft
Single Family Residence
Built in 1908
0.44 Acres Lot
$-- Zestimate®
$315/sqft
$-- HOA
What's special
Gas fireplaceCovered back porchWraparound porchBuilt-in shelvingGracious entryBosch refrigerator and dishwasherFinished walkout room below
- 26 days
- 999
- 27
Likely to sell faster than
Zillow last checked:
Listing updated:
Listed by:
Joel E Svoboda 314-537-1971,
RedKey Realty Leaders Circa
Source: MARIS,MLS#: 26056742 Originating MLS: St. Louis Association of REALTORS
Facts & features
Interior
Bedrooms & bathrooms
- Bedrooms: 5
- Bathrooms: 3
- Full bathrooms: 2
- 1/2 bathrooms: 1
- Main level bathrooms: 1
Heating
- Forced Air, Zoned
Cooling
- Central Air, Electric, Zoned
Appliances
- Included: Stainless Steel Appliance(s), Dishwasher, Disposal, Microwave, Range Hood, Gas Range, Refrigerator, Gas Water Heater
Features
- Bookcases, Crown Molding, Custom Cabinetry, Entrance Foyer, Historic Millwork, See Remarks, Separate Dining, Separate Shower, Stone Counters, Tub, Walk-In Closet(s)
- Flooring: Ceramic Tile, Hardwood
- Doors: Panel Door(s), Pocket Door(s)
- Windows: Wood Frames
- Basement: Partially Finished,Full,Storage Space,Walk-Out Access
- Number of fireplaces: 2
- Fireplace features: Family Room, Gas, Living Room, See Remarks
Interior area
- Total structure area: 3,334
- Total interior livable area: 3,334 sqft
- Finished area above ground: 3,057
- Finished area below ground: 277
Video & virtual tour
Property
Parking
- Total spaces: 2
- Parking features: Detached, Driveway, Garage
- Garage spaces: 2
- Has uncovered spaces: Yes
Features
- Levels: Two and a Half
- Patio & porch: Covered, Front Porch, Patio, Rear Porch, See Remarks, Side Porch
- Fencing: Partial
Lot
- Size: 0.44 Acres
- Dimensions: 100 x 190
- Features: Level
Details
- Additional structures: Garage(s)
- Parcel number: 22K330691
- Special conditions: Standard
Construction
Type & style
- Home type: SingleFamily
- Architectural style: Traditional
- Property subtype: Single Family Residence
Materials
- Aluminum Siding, Vinyl Siding
- Roof: Architectural Shingle
Condition
- Year built: 1908
Utilities & green energy
- Electric: Ameren
- Sewer: Public Sewer
- Water: Public
- Utilities for property: Cable Available, Electricity Connected, Phone Available, Sewer Connected, Water Connected
Community & HOA
Community
- Subdivision: Fairview Park
HOA
- Has HOA: No
Location
- Region: Saint Louis
Financial & listing details
- Price per square foot: $315/sqft
- Tax assessed value: $833,500
- Annual tax amount: $10,178
- Date on market: 10/9/2026
- Cumulative days on market: 26 days
- Listing terms: Cash,Conventional
- Electric utility on property: Yes
Estimated market value
Not available
Estimated sales range
Not available
Not available
Price history
| Date | Event | Price |
|---|---|---|
| 10/14/2026 | Pending sale | $1,050,000$315/sqft |
Source:  MARIS #26056742 Report a problem | ||
| 10/9/2026 | Listed for sale | $1,050,000$315/sqft |
Source: MARIS #26056742 Report a problem | ||
| 11/9/1993 | Sold | -- |
Source: Agent Provided Report a problem | ||
Public tax history
| Year | Property taxes | Tax assessment |
|---|---|---|
| 2025 | $10,178 +10.2% | $158,370 +18.8% |
| 2024 | $9,236 +12.5% | $133,260 +12% |
| 2023 | $8,210 +15.5% | $118,960 +24.5% |
| 2022 | $7,106 +0.3% | $95,550 |
| 2021 | $7,082 -7.1% | $95,550 -0.4% |
| 2020 | $7,627 +9% | $95,910 |
| 2019 | $6,994 | $95,910 +22% |
| 2018 | $6,994 | $78,640 |
| 2017 | $6,994 +0.7% | $78,640 +11.1% |
| 2016 | $6,947 +6.2% | $70,780 |
| 2015 | $6,538 | $70,780 -6% |
| 2014 | $6,538 -8.9% | $75,280 |
| 2013 | $7,180 | $75,280 +1.4% |
| 2012 | -- | $74,260 |
| 2011 | -- | $74,260 +17.3% |
| 2010 | $5,694 +12.1% | $63,290 |
| 2009 | $5,077 +4.2% | $63,290 -0.9% |
| 2008 | $4,872 +7.4% | $63,840 |
| 2007 | $4,537 | $63,840 +19.2% |
| 2006 | $4,537 +0% | $53,570 |
| 2005 | $4,535 +20.5% | $53,570 +13.1% |
| 2003 | $3,763 +0.3% | $47,370 +4.1% |
| 2002 | $3,750 +30.7% | $45,500 |
| 2001 | $2,869 | $45,500 |
Find assessor info on the county website
Monthly payment
Est. payment
Payment breakdown
Explore the cost of this home by adjusting the details. Changes won't be saved.Climate risks
Neighborhood: 63119
Nearby schools
Schools provided by the listing agent
- Elementary: Avery Elem.
- Middle: Hixson Middle
- High: Webster Groves High
Source: MARIS. This data may not be complete. We recommend contacting the local school district to confirm school assignments for this home.
Similar homes
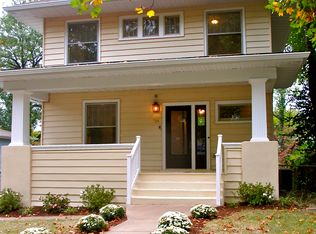
- $649,9005 bd4 ba3.3k sqft131 E Drake Ave, Saint Louis, MO 63119For Sale
 MLS ID #26067605, Jeff J Uren, Worth Clark Realty. MARIS
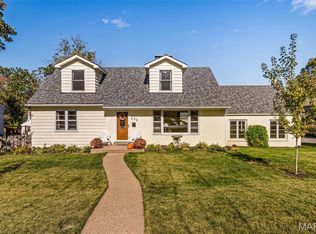
- $1,149,9005 bd5 ba3.7k sqft7413 Wise Ave, Saint Louis, MO 63117For Sale
 MLS ID #26068819, Christopher Klages, Gladys Manion, Inc.. MARIS
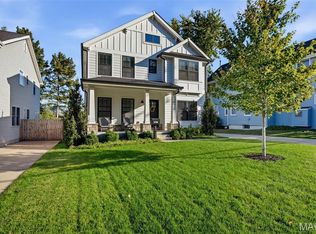
- $1,095,0005 bd5 ba3.2k sqft1141 N Berry Rd, Saint Louis, MO 63122For Sale
 MLS ID #26069334, Ginger Fawcett, Live Local Realty. MARIS
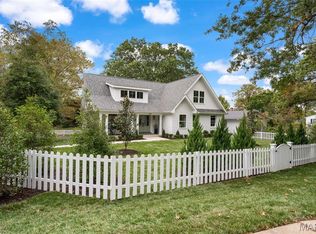
- $949,9005 bd4 ba2.8k sqft2 Ranch Ln, Saint Louis, MO 63131For Sale
 MLS ID #26066991, Katie McLaughlin, Dielmann Sotheby's International Realty. MARIS
- $769,0005 bd6 ba4.5k sqft5029 Glennon Dr, Saint Louis, MO 63119For SaleMLS ID #26066100, Michael J McArthur, Keller Williams Realty St. Louis. MARIS
- $799,9005 bd5 ba4.7k sqft140 S Old Orchard Ave, Saint Louis, MO 63119For SaleMLS ID #26043049, Julie M Kirkiewicz, RE/MAX Results. MARIS
- $1,050,0004 bd5 ba3.6k sqft1706 Mason Knoll Rd, Saint Louis, MO 63131For SaleMLS ID #26064311, Katie A Campbell, Campbell House & Home. MARIS
- $649,9004 bd2 ba2.2k sqft39 Marshall Pl, Saint Louis, MO 63119For SaleMLS ID #26033388, Greg Bogosian, Platinum Realty of St. Louis. MARIS
- $624,9003 bd2 ba2.1k sqft103 S Maple Ave, Saint Louis, MO 63119For SaleMLS ID #26062613, Michael Coursault, Keller Williams Realty St. Louis. MARIS
- $950,0004 bd3 ba2.9k sqft6427 Clayton Rd, Saint Louis, MO 63117For SaleMLS ID #26046396, Sabrina Robb, Compass Realty Group. MARIS
- $888,0005 bd3 ba2.9k sqft15 Ladue Rdg, Saint Louis, MO 63124For SaleMLS ID #25072817, Mark & Neil Gellman, EXP Realty, LLC. MARIS
- $1,139,0004 bd4 ba3.5k sqft2 Woodoaks Trl, Saint Louis, MO 63124For SaleMLS ID #26061369, Mona Parsley, EXP Realty, LLC. MARIS
- $1,075,0004 bd4 ba4.2k sqft14 Long Meadows Ln, Saint Louis, MO 63131For SaleMLS ID #26058700, Judd Fuhr, Keller Williams Realty St. Louis. MARIS
- $849,0005 bd3 ba2.8k sqft4722 McPherson Ave, Saint Louis, MO 63108For SaleMLS ID #26070384, Jonathan Minerick, HomeCoin.com. MARIS
- $895,0003 bd3 ba2.6k sqft432 Carswold Dr, Saint Louis, MO 63105For SaleMLS ID #26069899, Thompson & Richardson, Dielmann Sotheby's International Realty. MARIS
- $899,9004 bd3 ba3.5k sqft741 Dougherty Pl, Saint Louis, MO 63122For SaleMLS ID #26066928, David E Wolf, Rocklin Realty LLC. MARIS
- $950,0004 bd4 ba4k sqft12819 Westledge Ln, Saint Louis, MO 63131For SaleMLS ID #26063379, Geoff C Theodore, Worth Clark Realty. MARIS
- $550,0004 bd3 ba2.5k sqft6939 Weber Rd, Saint Louis, MO 63123For SaleMLS ID #26067352, Gretchen E Kingma, Real Broker LLC. MARIS
- $895,0004 bd3 ba3.1k sqft22 Marsally Dr, Saint Louis, MO 63131For SaleMLS ID #26067882, Warren W Lantz, Coldwell Banker Realty - Gundaker. MARIS
- $525,0003 bd3 ba2.8k sqft1444 Ronald Dr, Saint Louis, MO 63119For SaleMLS ID #26040922, Kat S Johnson, EXP Realty, LLC. MARIS
