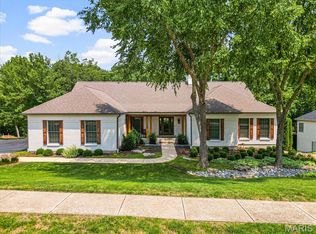
Experience the pinnacle of luxury living in this magnificent, stately property designed as the ultimate entertainer’s dream. Beautifully prepared for its next owner with fresh paint, new luxury vinyl plank (LVP) flooring on the lower level, this all-season estate offers unparalleled space, high-end finishes, and modern conveniences at every turn.
Inside, sun-drenched living areas flow seamlessly together, anchored by exquisite custom cabinetry and three cozy fireplaces. The chef’s kitchen is a culinary masterpiece, outfitted with professional-grade appliances—including four ovens, subzero fridge ready to effortlessly cater large-scale gatherings. Retreat to sumptuous bedrooms and opulent, spa-like bathrooms, all elevated by built-in Sonos speakers that flow throughout the home. The spectacular lower level serves as a premier entertainment hub, featuring a dedicated walk-in wine cellar, a spacious recreation room equipped with a projector setup and pool table, plus a flexible extra sleeping area and a full bath.
The luxury extends outdoors to a private backyard oasis. Host unforgettable gatherings by the stunning saltwater pool set amid beautifully landscaped grounds, relax around the dedicated fire pit, or enjoy the massive, sprawling lawn perfect for recreation. A standalone pool house with a full bath completes the estate, serving as the perfect party hub or a private, comfortable in-law suite.
Active
Listed by: Worth Clark Realty • Shirisha Mandala • 866-224-1761
$849,500
2785 Sun Meadow Dr, Chesterfield, MO 63005
4beds
4,864sqft
Single Family Residence
Built in 1984
0.76 Acres Lot
$-- Zestimate®
$175/sqft
$29/mo HOA
What's special
Three cozy fireplacesStunning saltwater poolDedicated fire pitPrivate backyard oasisBeautifully landscaped groundsFresh paintDedicated walk-in wine cellar
- 1 day
- 357
- 36
Zillow last checked:
Listing updated:
Listed by:
Shirisha Mandala 866-224-1761,
Worth Clark Realty
Source: MARIS,MLS#: 26062398 Originating MLS: St. Louis Association of REALTORS
Originating MLS: St. Louis Association of REALTORSFacts & features
Interior
Bedrooms & bathrooms
- Bedrooms: 4
- Bathrooms: 5
- Full bathrooms: 4
- 1/2 bathrooms: 1
- Main level bathrooms: 2
Primary bedroom
- Features: Floor Covering: Carpeting
- Level: Upper
- Area: 256
- Dimensions: 16x16
Bedroom
- Features: Floor Covering: Carpeting
- Level: Upper
- Area: 154
- Dimensions: 14x11
Bedroom
- Features: Floor Covering: Carpeting
- Level: Upper
- Area: 143
- Dimensions: 13x11
Bedroom
- Features: Floor Covering: Carpeting
- Level: Upper
- Area: 132
- Dimensions: 12x11
Primary bathroom
- Features: Floor Covering: Ceramic Tile
- Level: Upper
- Area: 120
- Dimensions: 12x10
Basement
- Features: Floor Covering: Luxury Vinyl Plank
- Level: Lower
Dining room
- Features: Floor Covering: Wood
- Level: Main
- Area: 182
- Dimensions: 14x13
Family room
- Features: Floor Covering: Wood
- Level: Main
- Area: 390
- Dimensions: 26x15
Hearth room
- Features: Floor Covering: Wood
- Level: Main
- Area: 165
- Dimensions: 15x11
Kitchen
- Features: Floor Covering: Wood
- Level: Main
- Area: 264
- Dimensions: 24x11
Laundry
- Features: Floor Covering: Ceramic Tile
- Level: Main
- Area: 63
- Dimensions: 9x7
Living room
- Features: Floor Covering: Wood
- Level: Main
- Area: 195
- Dimensions: 15x13
Media room
- Features: Floor Covering: Luxury Vinyl Plank
- Level: Lower
- Area: 210
- Dimensions: 15x14
Other
- Description: walk in wine cellar
- Level: Lower
Recreation room
- Features: Floor Covering: Luxury Vinyl Plank
- Level: Lower
- Area: 468
- Dimensions: 36x13
Heating
- Dual Fuel/Off Peak, Forced Air, Natural Gas, Zoned
Cooling
- Ceiling Fan(s), Central Air, Electric, Zoned
Appliances
- Included: Stainless Steel Appliance(s), Gas Cooktop, Dishwasher, Disposal, Double Oven, Refrigerator, Gas Water Heater, Wine Cooler
- Laundry: Laundry Room, Main Level, Sink
Features
- Bookcases, Custom Cabinetry, Entrance Foyer, Granite Counters, Open Floorplan, Separate Dining, Walk-In Closet(s)
- Flooring: Carpet, Hardwood, Luxury Vinyl
- Windows: Bay Window(s), Insulated Windows
- Basement: Cellar,Partially Finished,Sleeping Area,Sump Pump
- Number of fireplaces: 3
- Fireplace features: Bedroom, Family Room, Recreation Room, Wood Burning
Interior area
- Total structure area: 4,864
- Total interior livable area: 4,864 sqft
- Finished area above ground: 3,292
- Finished area below ground: 1,572
Video & virtual tour
Property
Parking
- Total spaces: 2
- Parking features: Attached, Covered, Garage, Garage Door Opener, Oversized, Storage
- Attached garage spaces: 2
Features
- Levels: Two
- Patio & porch: Patio
- Exterior features: Fire Pit, Private Yard
- Has private pool: Yes
- Pool features: Gunite, Outdoor Pool, Private, Salt Water
Lot
- Size: 0.76 Acres
- Features: Back Yard, Cul-De-Sac
Details
- Parcel number: 22U630735
- Special conditions: Standard
Construction
Type & style
- Home type: SingleFamily
- Architectural style: Other,Traditional
- Property subtype: Single Family Residence
Materials
- Brick Veneer
Condition
- Year built: 1984
Utilities & green energy
- Electric: Ameren
- Sewer: Public Sewer
- Water: Public
- Utilities for property: Natural Gas Available, Underground Utilities
Community & HOA
Community
- Security: Smoke Detector(s)
- Subdivision: Valley View 3
HOA
- Has HOA: Yes
- Amenities included: Association Management
- Services included: None
- HOA fee: $350 annually
- HOA name: Chesterfield Valley & Valley View
Location
- Region: Chesterfield
Financial & listing details
- Price per square foot: $175/sqft
- Tax assessed value: $678,600
- Annual tax amount: $8,787
- Date on market: 10/2/2026
- Listing terms: Cash,Conventional,FHA,VA Loan
Estimated market value
Not available
Estimated sales range
Not available
Not available
Price history
| Date | Event | Price |
|---|---|---|
| 10/2/2026 | Listed for sale | $849,500+21.7%$175/sqft |
Source:  MARIS #26062398 Report a problem MARIS #26062398 Report a problem | ||
| 9/16/2025 | Listing removed | $3,990$1/sqft |
Source: Zillow Rentals Report a problem | ||
| 8/25/2025 | Price change | $3,990-7.2%$1/sqft |
Source: Zillow Rentals Report a problem | ||
| 8/16/2025 | Listed for rent | $4,300+8.9%$1/sqft |
Source: Zillow Rentals Report a problem | ||
| 12/23/2024 | Listing removed | $3,950-11.2%$1/sqft |
Source: Zillow Rentals Report a problem | ||
| 12/18/2024 | Listed for rent | $4,450$1/sqft |
Source: Zillow Rentals Report a problem | ||
| 6/1/2021 | Sold | -- |
Source: MARIS #21017796 Report a problem | ||
| 4/22/2021 | Pending sale | $698,000$144/sqft |
Source: MARIS #21017796 Report a problem | ||
| 4/8/2021 | Contingent | $698,000$144/sqft |
Source: MARIS #21017796 Report a problem | ||
| 3/31/2021 | Listed for sale | $698,000+7.4%$144/sqft |
Source: MARIS #21017796 Report a problem | ||
| 8/7/2020 | Sold | -- |
Source: MARIS #20041314 Report a problem | ||
| 7/6/2020 | Pending sale | $650,000$134/sqft |
Source: Red Key Realty West #20041314 Report a problem | ||
| 7/1/2020 | Price change | $650,000-2.3%$134/sqft |
Source: Red Key Realty West #20041314 Report a problem | ||
| 6/25/2020 | Listed for sale | $665,000+19%$137/sqft |
Source: Red Key Realty West #20041314 Report a problem | ||
| 10/20/2017 | Sold | -- |
Source: Public Record Report a problem | ||
| 9/20/2017 | Pending sale | $559,000$115/sqft |
Source: Coldwell Banker Gundaker - Town & Country #17070401 Report a problem | ||
| 9/1/2017 | Listed for sale | $559,000$115/sqft |
Source: Coldwell Banker Gundaker #17070401 Report a problem | ||
| 8/11/2008 | Sold | -- |
Source: Public Record Report a problem | ||
Public tax history
| Year | Property taxes | Tax assessment |
|---|---|---|
| 2025 | $8,787 +6.4% | $128,930 +8.6% |
| 2024 | $8,259 +0.1% | $118,770 |
| 2023 | $8,252 +14.8% | $118,770 +23.6% |
| 2022 | $7,190 +0.7% | $96,110 |
| 2021 | $7,136 +2.9% | $96,110 +7.9% |
| 2020 | $6,935 +7.3% | $89,050 |
| 2019 | $6,466 | $89,050 +14.2% |
| 2018 | $6,466 | $77,980 |
| 2017 | $6,466 +2.4% | $77,980 +5.7% |
| 2016 | $6,312 +1.6% | $73,790 |
| 2015 | $6,212 | $73,790 +14% |
| 2014 | $6,212 +13.5% | $64,730 |
| 2013 | $5,473 | $64,730 -6.5% |
| 2012 | -- | $69,220 |
| 2011 | -- | $69,220 -4.2% |
| 2010 | $5,465 +5.7% | $72,280 |
| 2009 | $5,171 -2.5% | $72,280 -4.7% |
| 2008 | $5,303 +17% | $75,850 |
| 2007 | $4,534 | $75,850 +26.2% |
| 2006 | $4,534 -0.9% | $60,120 |
| 2005 | $4,575 +19% | $60,120 +15.8% |
| 2003 | $3,845 +0.8% | $51,930 +2.5% |
| 2002 | $3,815 | $50,640 |
| 2001 | -- | $50,640 |
Find assessor info on the county website
Monthly payment
Est. payment
Payment breakdown
Explore the cost of this home by adjusting the details. Changes won't be saved.Climate risks
Neighborhood: 63005
Nearby schools
Schools provided by the listing agent
- Elementary: Ellisville Elem.
- Middle: Crestview Middle
- High: Lafayette Sr. High
Source: MARIS. This data may not be complete. We recommend contacting the local school district to confirm school assignments for this home.

Similar homes
- $840,0004 bd5 ba4k sqft16557 Baxter Forest Ridge Dr, Chesterfield, MO 63005For Sale

 MLS ID #26032202, Berkley B Land, ReeceNichols Real Estate. MARIS
 - $749,9004 bd3 ba3.3k sqft1415 Haarman Oak Dr, Chesterfield, MO 63005For Sale
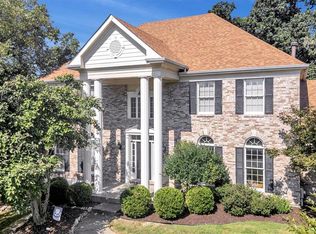 MLS ID #26053026, Sarah F Bravo, Coldwell Banker Realty - Gundaker West Regional. MARIS
 - $959,0005 bd4 ba4.4k sqft2131 Hickory Dr, Chesterfield, MO 63005For Sale
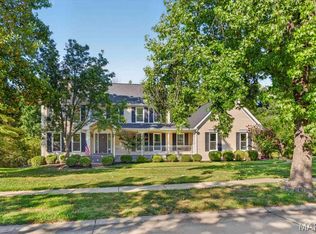 MLS ID #26056609, Laura Ludwig, Lauralei Properties, LLC. MARIS
 - $949,9005 bd4 ba4.8k sqft1635 Wildhorse Parkway Dr, Chesterfield, MO 63005For Sale
 MLS ID #26057413, JT Monschein, Compass Realty Group. MARIS
 - $898,5005 bd3 ba3.7k sqft2251 Whitby Rd, Chesterfield, MO 63017For SaleMLS ID #26049810, Mandy G Campise, Keller Williams Realty St. Louis. MARIS
- $647,9004 bd3 ba4.4k sqft16426 Prestwick Place Ln, Ballwin, MO 63011For SaleMLS ID #26048520, Angela M Kittner-Brosseau, Keller Williams Realty St. Louis. MARIS
- $1,099,0005 bd5 ba5.2k sqft17643 Wildridge Dr, Chesterfield, MO 63005For SaleMLS ID #26046191, Jeff H Lottmann, Compass Realty Group. MARIS
- $945,0007 bd5 ba5.4k sqft19342 Dogwood Valley Ct, Glencoe, MO 63038For SaleMLS ID #26058050, Rebecca Delaney, RedKey Realty Leaders. MARIS
- $874,9004 bd3 ba2.9k sqft2073 Willow Leaf Dr, Saint Louis, MO 63131For SaleMLS ID #26055991, Cathleen C O'Meara, Dielmann Sotheby's International Realty. MARIS
- $925,0005 bd4 ba3.5k sqft542 White Rose Ln, Saint Louis, MO 63132For SaleMLS ID #26063027, Joe W Hostman, RE/MAX Results. MARIS
- $699,9003 bd3 ba2.9k sqft20 Lemp Rd, Saint Louis, MO 63122For SaleMLS ID #26055402, David Nations, Keller Williams Realty St. Louis. MARIS
- $854,9004 bd4 ba3.8k sqft4425 Lookout Point Dr, Augusta, MO 63332For SaleMLS ID #26056697, Evelyn M Krazer, Sunshine Realty. MARIS
- $1,199,9005 bd5 ba6k sqft1109 Windridge Estates Ln, Chesterfield, MO 63005For SaleMLS ID #26055553, Kimberly D Jones, ReeceNichols Real Estate. MARIS
- $549,9004 bd4 ba3.6k sqft16103 Copperkey Ct, Grover, MO 63040For SaleMLS ID #26058378, Jennifer C Thomure, Worth Clark Realty. MARIS
- $934,9004 bd5 ba5.4k sqft14748 Thornhill Terrace Dr, Chesterfield, MO 63017For SaleMLS ID #26052715, Mary A Rosenblum, Dielmann Sotheby's International Realty. MARIS
- $489,9005 bd4 ba2.4k sqft1522 Pheasant Ridge Dr, Ballwin, MO 63011For SaleMLS ID #26043506, Sarah Kinkade, Century 21 CopperKey Realty. MARIS
- $819,0004 bd5 ba4.5k sqft902 Stablefield Ct, Saint Louis, MO 63141For SaleMLS ID #26050864, Justin M Taylor, The Agency. MARIS
- $849,0005 bd5 ba4.8k sqft26 Harvestglen Ct, Saint Louis, MO 63141For SaleMLS ID #26027906, Ted Wight, Dielmann Sotheby's International Realty. MARIS
- $469,9004 bd3 ba2.6k sqft113 Christine Cay Ct, Saint Charles, MO 63304For SaleMLS ID #26058436, Sarah N Nguyen-Bani, RE/MAX Results. MARIS
- $1,179,0005 bd5 ba4.5k sqft1278 Harvester Dr, Chesterfield, MO 63005For SaleMLS ID #26052914, Lisa H Accurso, Coldwell Banker Realty - Gundaker. MARIS
