From the welcoming curb appeal to the freshly updated interior, this home is move in ready! This 4-bedroom, 3.5 bath 1.5 story floor plan offers nearly 5000 sq ft of living space on three levels, a perfect blend of comfort, functionality and style. Step inside the two-story entry foyer where wood flooring spans the foyer, hall, kitchen and breakfast room. The formal living and dining rooms are enhanced with chair railing and beautiful dentil molding. The inviting two-story great room is filled with abundant natural light and a dramatic floor to ceiling brick gas fireplace. A connecting open wet bar flows seamlessly into the breakfast room and kitchen. Effortless entertaining will be yours with this functional vaulted kitchen surrounded by an abundance of 42 ' cabinetry, a skylight, accent shelving, granite counters, pantry and stainless-steel appliances. The breakfast area features a bay window with access to the deck for al fresco dining. Convenient main floor laundry room offers a full-size washer and dryer, a sink and access to the 3-car garage. A day's end escape to the serenity of the primary suite featuring a tray ceiling with fan, a bay window and a spa-like luxury bath. The primary bath hosts two separate vanities, a jet tub, shower, walk-in closet and private water closet. Upstairs three additional generously sized bedrooms with updated en-suite baths, two with walk-in closets provide comfortable space for family and friends. The finished walk-out lower level expands your living space with large recreation room with gas fireplace, two additional rooms for a home office, hobbies or a workout space. Step outside and enjoy the large deck and private fenced yard with wooded views. Consider the additional amenities: Lawn Sprinklers, New roof (2024), new paint and carpet throughout (2026) new basement patio door (2026) updated upstairs bathrooms (2025) Nestled in a quiet subdivision, minutes from shopping and dining venues. AAA Rockwood School District.
Active
Listed by: RE/MAX Results • Zafer Syed
Price cut: $26K (7/21)
$699,000
212 Turnberry Place Dr, Ballwin, MO 63011
4beds
4,974sqft
:
Get pre-qualified$4,721/mo
Single Family Residence
Built in 1992
10,454 Square Feet Lot
$686,700 Zestimate®
$141/sqft
$21/mo HOA
What's special
Large deckGranite countersFreshly updated interiorFinished walk-out lower levelJet tubOpen wet barBeautiful dentil molding
- 23 days |
- 2,627 |
- 68 |
Zillow last checked:
Listing updated:
Listed by:
Zafer Syed 314-323-7485,
RE/MAX Results
Source: MARIS,MLS#: 26041506 Originating MLS: St. Louis Association of REALTORS
Originating MLS: St. Louis Association of REALTORSFacts & features
Interior
Bedrooms & bathrooms
- Bedrooms: 4
- Bathrooms: 4
- Full bathrooms: 3
- 1/2 bathrooms: 1
- Main level bathrooms: 2
- Main level bedrooms: 1
Primary bedroom
- Features: Floor Covering: Carpeting
- Level: Main
- Area: 304
- Dimensions: 19x16
Bedroom
- Features: Floor Covering: Carpeting
- Level: Second
- Area: 228
- Dimensions: 19x12
Bedroom
- Features: Floor Covering: Carpeting
- Level: Second
- Area: 224
- Dimensions: 16x14
Bedroom
- Features: Floor Covering: Carpeting
- Level: Second
- Area: 224
- Dimensions: 16x14
Primary bathroom
- Features: Floor Covering: Ceramic Tile
- Level: Main
- Area: 154
- Dimensions: 14x11
Bonus room
- Features: Floor Covering: Carpeting
- Level: Lower
- Area: 240
- Dimensions: 16x15
Breakfast room
- Features: Floor Covering: Wood
- Level: Main
- Area: 180
- Dimensions: 12x15
Dining room
- Features: Floor Covering: Carpeting
- Level: Main
- Area: 192
- Dimensions: 16x12
Great room
- Features: Floor Covering: Carpeting
- Level: Main
- Area: 399
- Dimensions: 21x19
Kitchen
- Features: Floor Covering: Wood
- Level: Main
- Area: 180
- Dimensions: 12x15
Laundry
- Features: Floor Covering: Luxury Vinyl Tile
- Level: Main
- Area: 84
- Dimensions: 14x6
Living room
- Features: Floor Covering: Carpeting
- Level: Main
- Area: 154
- Dimensions: 14x11
Office
- Features: Floor Covering: Carpeting
- Level: Lower
- Area: 255
- Dimensions: 17x15
Recreation room
- Features: Floor Covering: Carpeting
- Level: Lower
- Area: 850
- Dimensions: 34x25
Heating
- Forced Air, Natural Gas
Cooling
- Ceiling Fan(s), Central Air, Electric
Appliances
- Included: Electric Cooktop, Dishwasher, Disposal, Down Draft, Dryer, Exhaust Fan, Ice Maker, Microwave, Built-In Electric Oven, Refrigerator, Washer, Gas Water Heater
- Laundry: Laundry Room, Main Level
Features
- Breakfast Bar, Breakfast Room, Coffered Ceiling(s), Double Vanity, Entrance Foyer, Granite Counters, High Ceilings, Kitchen Island, Open Floorplan, Pantry, Separate Dining, Separate Shower, Soaking Tub, Special Millwork, Storage, Walk-In Closet(s), Walk-In Pantry
- Flooring: Carpet, Ceramic Tile, Hardwood
- Doors: Panel Door(s), Sliding Doors
- Basement: Concrete,Partially Finished,Full,Storage Space,Sump Pump,Walk-Out Access
- Number of fireplaces: 2
- Fireplace features: Gas Log, Great Room, Masonry, Recreation Room
Interior area
- Total structure area: 4,974
- Total interior livable area: 4,974 sqft
- Finished area above ground: 3,674
- Finished area below ground: 1,300
Property
Parking
- Total spaces: 3
- Parking features: Garage - Attached
- Attached garage spaces: 3
Features
- Levels: One and One Half
- Exterior features: Private Yard
- Fencing: Full,Privacy,Wood
Lot
- Size: 10,454 Square Feet
- Features: Back Yard, Front Yard, Private, Sprinklers In Front, Sprinklers In Rear, Wooded
Details
- Parcel number: 22U510253
- Special conditions: Standard
Construction
Type & style
- Home type: SingleFamily
- Architectural style: Traditional
- Property subtype: Single Family Residence
Materials
- Concrete, Frame, Other
Condition
- Year built: 1992
Utilities & green energy
- Electric: Single Phase, Ameren
- Sewer: Public Sewer
- Water: Public
- Utilities for property: Cable Available, Electricity Connected, Natural Gas Connected, Phone Available, Sewer Connected, Underground Utilities, Water Connected
Community & HOA
Community
- Subdivision: Turnberry Place
HOA
- Has HOA: Yes
- Amenities included: Common Ground
- Services included: Common Area Maintenance
- HOA fee: $255 annually
- HOA name: Turnberry HOA
Location
- Region: Ballwin
Financial & listing details
- Price per square foot: $141/sqft
- Tax assessed value: $577,300
- Annual tax amount: $7,476
- Date on market: 7/11/2026
- Cumulative days on market: 23 days
- Listing terms: Cash,Conventional
- Electric utility on property: Yes
Estimated market value
$686,700
$652,000 - $721,000
$4,467/mo
Price history
| Date | Event | Price |
|---|---|---|
| 7/21/2026 | Price change | $699,000-3.6%$141/sqft |
Source:  MARIS #26041506 Report a problem MARIS #26041506 Report a problem | ||
| 7/11/2026 | Listed for sale | $725,000$146/sqft |
Source: MARIS #26041506 Report a problem | ||
| 11/9/2000 | Sold | -- |
Source: Public Record Report a problem | ||
Public tax history
| Year | Property taxes | Tax assessment |
|---|---|---|
| 2025 | $7,476 +9% | $109,690 +11.3% |
| 2024 | $6,856 +0.1% | $98,590 |
| 2023 | $6,850 +5% | $98,590 +13% |
| 2022 | $6,525 +0.7% | $87,230 |
| 2021 | $6,477 +1.9% | $87,230 +6.9% |
| 2020 | $6,356 -2.2% | $81,610 |
| 2019 | $6,502 | $81,610 +4.1% |
| 2018 | $6,502 | $78,410 |
| 2017 | $6,502 +2.4% | $78,410 +8.5% |
| 2016 | $6,347 +4.4% | $72,260 |
| 2015 | $6,082 | $72,260 +11.4% |
| 2014 | $6,082 +10.9% | $64,870 |
| 2013 | $5,484 | $64,870 -11.1% |
| 2012 | -- | $73,000 |
| 2011 | -- | $73,000 -0.6% |
| 2010 | $5,555 +5.7% | $73,470 |
| 2009 | $5,256 -8.3% | $73,470 -10.4% |
| 2008 | $5,733 +17% | $82,000 |
| 2007 | $4,900 | $82,000 +26.2% |
| 2006 | $4,900 -0.9% | $64,980 |
| 2005 | $4,945 +15.4% | $64,980 +6% |
| 2003 | $4,286 +0.8% | $61,290 +8.6% |
| 2002 | $4,253 +6.8% | $56,450 |
| 2001 | $3,981 | $56,450 |
Find assessor info on the county website
Monthly payment
Est. payment
Payment breakdown
Explore the cost of this home by adjusting the details. Changes won't be saved.Climate risks
Neighborhood: 63011
Nearby schools
GreatSchools rating
- 7/10Ellisville Elementary SchoolGrades: K-5Distance: 1.2 mi
- 8/10Crestview Middle SchoolGrades: 6-8Distance: 1.1 mi
- 9/10Lafayette High SchoolGrades: 9-12Distance: 1.5 mi
Schools provided by the listing agent
- Elementary: Ellisville Elem.
- Middle: Crestview Middle
- High: Lafayette Sr. High
Source: MARIS. This data may not be complete. We recommend contacting the local school district to confirm school assignments for this home.
- $748,8004 bd5 ba3.4k sqft208 Turnberry Place Dr, Ballwin, MO 63011Off Market
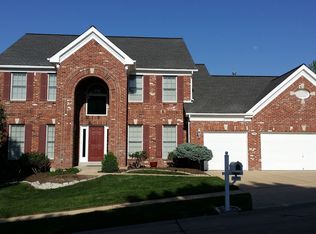
- $616,5004 bd3 ba3.2k sqft216 Turnberry Place Dr, Ballwin, MO 63011Off Market
- $554,3004 bd2 ba2.6k sqft205 Turnberry Place Dr, Ballwin, MO 63011Off Market
- $711,5005 bd3 ba3.6k sqft221 Turnberry Place Dr, Ballwin, MO 63011Off Market
- $515,0003 bd2 ba2.3k sqft209 Turnberry Place Dr, Ballwin, MO 63011Off Market
- $557,4003 bd3 ba2.7k sqft204 Turnberry Place Dr, Wildwood, MO 63011Off Market
- $707,5005 bd4 ba4.4k sqft201 Turnberry Place Dr, Ballwin, MO 63011Off Market
- $669,9004 bd3 ba3.9k sqft220 Turnberry Place Dr, Ballwin, MO 63011Off Market
A local agent can set up tours, give advice and negotiate with sellers.
A local lender can help you make sure your offer is ready when you are.
Similar homes
- $649,9004 bd3 ba4.4k sqft16426 Prestwick Place Ln, Ballwin, MO 63011For Sale

 MLS ID #26048520, Angela M Kittner-Brosseau, Keller Williams Realty St. Louis. MARIS
 - $499,0004 bd3 ba3.1k sqft1504 Englebrook Dr, Ballwin, MO 63011For Sale
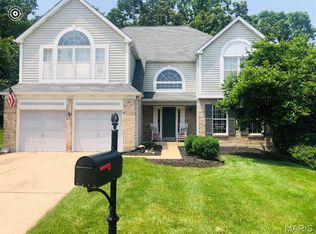 MLS ID #26044099, Debbie Dempsey, Schonbrun, REALTORS. MARIS
 - $575,0004 bd3 ba3.4k sqft16850 Westglen Farms Dr, Ballwin, MO 63011For Sale
 MLS ID #26035238, Julie Haefner, Compass Realty Group. MARIS
 - $809,0004 bd4 ba3.8k sqft991 Sheffield Forest Ct, Ballwin, MO 63021For Sale
 MLS ID #26048718, Bob Ecker, Keller Williams Realty St. Louis. MARIS
 - $875,0004 bd5 ba5.5k sqft1671 Whispering Hollow Ct, Glencoe, MO 63038For SaleMLS ID #26046076, Niki Sontag, Coldwell Banker Realty - Gundaker West Regional. MARIS
- $499,0003 bd3 ba3.2k sqft1576 Englebrook Dr, Wildwood, MO 63011For SaleMLS ID #26011336, Donna M Carrillo, Coldwell Banker Realty - Gundaker. MARIS
- $650,0004 bd4 ba3.7k sqft1204 Arbor Bluff Cir, Ballwin, MO 63021For SaleMLS ID #26047526, Veenu Sharma, DRG - Delhougne Realty Group. MARIS
- $799,0005 bd4 ba3.9k sqft1604 Wildhorse Parkway Dr, Chesterfield, MO 63005For SaleMLS ID #26013829, Beth Schultz, Dielmann Sotheby's International Realty. MARIS
- $565,0003 bd4 ba3.1k sqft505 Richley Dr, Chesterfield, MO 63017For SaleMLS ID #26048710, Scott Herman, Coldwell Banker Realty - Gundaker. MARIS
- $689,0003 bd4 ba3.2k sqft330 Morristown Ct, Chesterfield, MO 63017For SaleMLS ID #26038642, Lisa Cupini, MORE, REALTORS. MARIS
- $--4 bd3 ba2.8k sqft1 Cricket Ln, Saint Louis, MO 63144AuctionAuction.com 2
- $680,0004 bd5 ba3.4k sqft659 Southern Hills Dr, Eureka, MO 63025For SaleMLS ID #26041402, Angela Suter, Janet McAfee Inc.. MARIS
- $885,9004 bd4 ba4.2k sqft277 Larimore Valley Dr, Chesterfield, MO 63005For SaleMLS ID #26040077, Catherine N Shaw-Connely, Tom Shaw, REALTORS. MARIS
- $674,9004 bd4 ba2.5k sqft220 Kerry Downs Dr, Dardenne Prairie, MO 63368New ConstructionMLS ID #26049012, Alexander Hencheck, FH Realty. MARIS
- $625,0004 bd4 ba3.8k sqft1366 Arbor Bluff Cir, Ballwin, MO 63021For SaleMLS ID #26043585, Margie Medelberg, Coldwell Banker Realty - Gundaker West Regional. MARIS
- $710,0002 bd3 ba3.4k sqft14632 Amberleigh Hill Ct, Chesterfield, MO 63017For SaleMLS ID #26040952, Sue Kelly, Compass Realty Group. MARIS
- $650,0005 bd7 ba4.3k sqft317 Lake Side View Ln, Saint Peters, MO 63376For SaleMLS ID #26047971, Alex B Whiteside, Janet McAfee Inc.. MARIS
- $769,0004 bd5 ba4.7k sqft831 Wheaton Way, Saint Louis, MO 63141For SaleMLS ID #26036555, Dana N Lineback, ReeceNichols Real Estate. MARIS
- $470,0004 bd3 ba2.5k sqft16201 Surfview Ct, Grover, MO 63040For SaleMLS ID #26034346, Ben Lytle, Opendoor Brokerage LLC. MARIS
- $874,9004 bd3 ba2.8k sqft11631 Fallbrook Dr, Saint Louis, MO 63131For SaleMLS ID #26047983, Brandyn A Chambers, Platinum Realty of St. Louis. MARIS
