This is the house everyone is going to want to come to. Seriously. Picture yourself spending your summers right here...floating in the sparkling inground pool, listening to the waterfall, gathering around the huge patio, and hosting the kind of backyard BBQs that turn into all day events. With new pool tile (2025), stone coping, and cool decking, this backyard was made for making memories. But here's the part that makes this home even more special...you're not just getting an amazing backyard, you're getting the space to enjoy it. Set on a .63-acre lot in Garden Valley Farms with over 5,500sf of finished living space, this 2 story home gives you room for everyone, everything, and the lifestyle you've been dreaming about. Step inside and you'll immediately appreciate how this home was designed for both everyday living and effortless entertaining with a welcoming 2 story foyer, office/formal living room, formal dining room, tons of crown molding and a spacious great room with a wood-burning fireplace and tinted windows. The kitchen is where everyone will naturally end up, featuring quartz countertops, a large island, walk-in pantry, newer GE Profile appliances, and a breakfast room overlooking the pool oasis. Just steps away, the expanded hearth room with gas fireplace creates the perfect spot to relax, unwind, and stay connected to all the conversations happening in the kitchen. Upstairs is where everyone gets their own space, starting with a huge loft, an incredible primary suite with vaulted ceilings, a massive walk-in closet, and a spacious private bath. A separate guest suite offers its own walk-in closet and bathroom, while bedrooms three and four share a Jack & Jill bath and each have walk-in closets too. And then there's the lower level that's designed for fun. Game nights, movie marathons, watching the big game, or entertaining a crowd, the custom wet bar with double sinks and refrigerator makes this the place everyone will want to hang out. Other highlights include a 3-car garage with workbench, 12-zone irrigation system, dual HVAC systems (4 years), dual water heaters (2 years), and a roof that's only 2.5 years old. Additional updates include: landscape lighting, fencing, arch opening and stone work on front porch, retaining wall, blackout blinds in bedrooms and custom blinds in great room. Beautiful spaces. An incredible backyard. And a home designed around the moments that matter most. Welcome to the house where memories are made!
Active under contract
Listed by: Coldwell Banker Realty - Gundaker West Regional • Niki Sontag • 314-920-0205
$875,000
1671 Whispering Hollow Ct, Glencoe, MO 63038
4beds
5,526sqft
Single Family Residence
Built in 2002
0.63 Acres Lot
$-- Zestimate®
$158/sqft
$43/mo HOA
What's special
Wood-burning fireplaceNew pool tileSparkling inground poolHuge loftIncredible backyardBackyard bbqsQuartz countertops
- 15 days |
- 890 |
- 30 |
Likely to sell faster than
Zillow last checked:
Listing updated:
Listed by:
Niki Sontag 314-920-0205,
Coldwell Banker Realty - Gundaker West Regional
Source: MARIS,MLS#: 26046076 Originating MLS: St. Louis Association of REALTORS
Originating MLS: St. Louis Association of REALTORSFacts & features
Interior
Bedrooms & bathrooms
- Bedrooms: 4
- Bathrooms: 5
- Full bathrooms: 3
- 1/2 bathrooms: 2
- Main level bathrooms: 1
Primary bedroom
- Description: Primary Suite
- Features: Floor Covering: Carpeting
- Level: Second
- Area: 330
- Dimensions: 22x15
Bedroom 2
- Description: Guest Suite/Bedroom 2
- Features: Floor Covering: Carpeting
- Level: Second
- Area: 208
- Dimensions: 16x13
Bedroom 3
- Description: 3rd Bedroom
- Features: Floor Covering: Carpeting
- Level: Second
- Area: 240
- Dimensions: 16x15
Bedroom 4
- Description: 4th Bedroom
- Features: Floor Covering: Carpeting
- Level: Second
- Area: 192
- Dimensions: 16x12
Primary bathroom
- Description: Primary Bathroom
- Features: Floor Covering: Ceramic Tile
- Level: Second
- Area: 180
- Dimensions: 18x10
Breakfast room
- Description: Breakfast Room
- Features: Floor Covering: Ceramic Tile
- Level: Main
- Area: 209
- Dimensions: 19x11
Dining room
- Description: Formal Dining Room
- Features: Floor Covering: Carpeting
- Level: Main
- Area: 208
- Dimensions: 16x13
Game room
- Description: Lower Level Billard Room
- Features: Floor Covering: Carpeting
- Level: Lower
- Area: 315
- Dimensions: 21x15
Great room
- Description: Great Room
- Features: Floor Covering: Carpeting
- Level: Main
- Area: 704
- Dimensions: 32x22
Hearth room
- Description: Hearth Room
- Features: Floor Covering: Carpeting
- Level: Main
- Area: 294
- Dimensions: 21x14
Kitchen
- Description: Kitchen
- Features: Floor Covering: Ceramic Tile
- Level: Main
- Area: 255
- Dimensions: 17x15
Laundry
- Description: Main Floor Laundry
- Features: Floor Covering: Ceramic Tile
- Level: Main
- Area: 70
- Dimensions: 14x5
Loft
- Description: Loft
- Features: Floor Covering: Carpeting
- Level: Second
- Area: 368
- Dimensions: 23x16
Office
- Description: Office/Formal Living Room
- Features: Floor Covering: Carpeting
- Level: Main
- Area: 240
- Dimensions: 16x15
Other
- Description: Lower Level Wet Bar
- Features: Floor Covering: Ceramic Tile
- Level: Lower
- Area: 180
- Dimensions: 12x15
Recreation room
- Description: Lower Level Rec Room
- Features: Floor Covering: Carpeting
- Level: Lower
- Area: 882
- Dimensions: 42x21
Storage
- Description: Lower Level Utility/Storage Room
- Features: Floor Covering: Concrete
- Level: Lower
- Area: 260
- Dimensions: 20x13
Storage
- Description: Lower Level Storage Room
- Features: Floor Covering: Concrete
- Level: Lower
- Area: 240
- Dimensions: 20x12
Heating
- Forced Air, Natural Gas
Cooling
- Ceiling Fan(s), Central Air, Dual, Electric, Multi Units
Appliances
- Included: Stainless Steel Appliance(s), Electric Cooktop, Dishwasher, Microwave, Refrigerator, Oven, Washer/Dryer, Water Heater
- Laundry: Laundry Room, Main Level
Features
- Breakfast Room, Ceiling Fan(s), Center Hall Floorplan, Crown Molding, Double Vanity, Entrance Foyer, Kitchen Island, Open Floorplan, Recessed Lighting, Separate Dining, Separate Shower, Soaking Tub, Solid Surface Countertop(s), Special Millwork, Storage, Vaulted Ceiling(s), Walk-In Closet(s), Walk-In Pantry, Wet Bar
- Flooring: Carpet, Ceramic Tile
- Doors: French Doors, Panel Door(s)
- Windows: Blinds, Plantation Shutters, Tinted Windows
- Basement: Concrete,Partially Finished,Full,Storage Space,Sump Pump
- Number of fireplaces: 2
- Fireplace features: Gas Log, Great Room, Other, Wood Burning
Interior area
- Total structure area: 5,526
- Total interior livable area: 5,526 sqft
- Finished area above ground: 4,164
- Finished area below ground: 1,362
Property
Parking
- Total spaces: 3
- Parking features: Attached, Driveway, Garage, Garage Door Opener, Garage Faces Front
- Attached garage spaces: 3
- Has uncovered spaces: Yes
Features
- Levels: Two
- Patio & porch: Covered, Front Porch, Patio
- Exterior features: Lighting
- Has private pool: Yes
- Pool features: In Ground, Waterfall
- Fencing: Fenced,Wrought Iron
Lot
- Size: 0.63 Acres
- Features: Back Yard, Front Yard, Landscaped, Private, Some Trees, Sprinklers In Front, Sprinklers In Rear
Details
- Parcel number: 21V110192
- Special conditions: Standard
Construction
Type & style
- Home type: SingleFamily
- Architectural style: Traditional
- Property subtype: Single Family Residence
Materials
- Vinyl Siding
- Foundation: Concrete Perimeter
- Roof: Architectural Shingle
Condition
- Year built: 2002
Details
- Builder name: Mayer Custom Homes Inc
Utilities & green energy
- Electric: Other
- Sewer: Public Sewer
- Water: Public
- Utilities for property: Cable Available
Community & HOA
Community
- Features: Sidewalks
- Subdivision: Garden Valley Farms 3
HOA
- Has HOA: Yes
- Amenities included: Association Management
- Services included: Maintenance Grounds
- HOA fee: $520 annually
- HOA name: Garden Valley Farms
Location
- Region: Glencoe
Financial & listing details
- Price per square foot: $158/sqft
- Tax assessed value: $746,300
- Annual tax amount: $9,837
- Date on market: 7/31/2026
- Cumulative days on market: 15 days
- Listing terms: Cash,Conventional,FHA,VA Loan
- Ownership: Private
Estimated market value
Not available
Estimated sales range
Not available
Not available
Price history
| Date | Event | Price |
|---|---|---|
| 8/12/2026 | Contingent | $875,000$158/sqft |
Source:  MARIS #26046076 Report a problem MARIS #26046076 Report a problem | ||
| 7/31/2026 | Listed for sale | $875,000$158/sqft |
Source: MARIS #26046076 Report a problem | ||
| 5/31/2002 | Sold | -- |
Source: Public Record Report a problem | ||
Public tax history
| Year | Property taxes | Tax assessment |
|---|---|---|
| 2025 | $9,837 +7.5% | $141,800 +10% |
| 2024 | $9,151 +2.7% | $128,950 |
| 2023 | $8,913 +15.5% | $128,950 +24.2% |
| 2022 | $7,719 +0.6% | $103,850 |
| 2021 | $7,675 -8.4% | $103,850 -5.1% |
| 2020 | $8,379 +5.3% | $109,480 |
| 2019 | $7,957 | $109,480 +11% |
| 2018 | $7,957 | $98,590 |
| 2017 | $7,957 +2.3% | $98,590 -2% |
| 2016 | $7,778 -5.9% | $100,630 |
| 2015 | $8,262 | $100,630 +6.3% |
| 2014 | $8,262 +6.1% | $94,640 |
| 2013 | $7,785 | $94,640 -5.4% |
| 2012 | -- | $100,060 |
| 2011 | -- | $100,060 -1.7% |
| 2010 | $7,549 +5.9% | $101,820 |
| 2009 | $7,130 -4.8% | $101,820 -5.5% |
| 2008 | $7,491 +26.4% | $107,730 |
| 2007 | $5,928 | $107,730 +36.3% |
| 2006 | $5,928 -1.4% | $79,020 |
| 2005 | $6,011 +302.8% | $79,020 +5.4% |
| 2003 | $1,492 +0.2% | $74,960 +280.5% |
| 2002 | $1,489 | $19,700 |
| 2001 | -- | $19,700 |
Find assessor info on the county website
Monthly payment
Est. payment
Payment breakdown
Explore the cost of this home by adjusting the details. Changes won't be saved.Climate risks
Neighborhood: 63038
Nearby schools
GreatSchools rating
- 10/10Babler Elementary SchoolGrades: K-5Distance: 0.7 mi
- 7/10Rockwood Valley Middle SchoolGrades: 6-8Distance: 0.9 mi
- 9/10Lafayette High SchoolGrades: 9-12Distance: 1.1 mi
Schools provided by the listing agent
- Elementary: Babler Elem.
- Middle: Rockwood Valley Middle
- High: Lafayette Sr. High
Source: MARIS. This data may not be complete. We recommend contacting the local school district to confirm school assignments for this home.
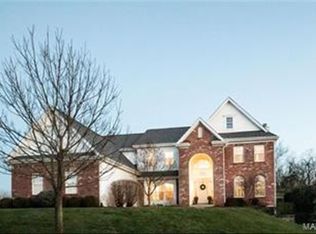
- $940,8004 bd5 ba4.2k sqft1675 Whispering Hollow Ct, Glencoe, MO 63038Off Market
- $890,2004 bd5 ba4.5k sqft1667 Whispering Hollow Ct, Glencoe, MO 63038Off Market
- $964,6004 bd5 ba3.5k sqft1667 Whispering Hollow Ct, Wildwood, MO 63038Off Market
- $1,009,8004 bd4 ba4.5k sqft1674 Whispering Hollow Ct, Glencoe, MO 63038Off Market
- $807,8004 bd4 ba3.5k sqft1679 Whispering Hollow Ct, Glencoe, MO 63038Off Market
- $789,4004 bd3 ba4.4k sqft1663 Whispering Hollow Ct, Glencoe, MO 63038Off Market
- $835,4004 bd5 ba2.8k sqft1662 Whispering Hollow Ct, Glencoe, MO 63038Off Market
- $989,0004 bd3 ba4.6k sqft1678 Whispering Hollow Ct, Glencoe, MO 63038Off Market
A local agent can set up tours, give advice and negotiate with sellers.
A local lender can help you make sure your offer is ready when you are.
Similar homes
- $839,9004 bd4 ba4.8k sqft4484 Kingfisher Ct, Augusta, MO 63332For Sale

 MLS ID #26051039, Erin Kruse, Worth Clark Realty. MARIS
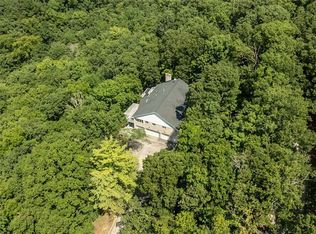
 - $750,0004 bd4 ba3.1k sqft1423 Wills Hollow Rd, Glencoe, MO 63038For Sale
 MLS ID #26046628, Bobby Schroeder, Keller Williams Chesterfield. MARIS
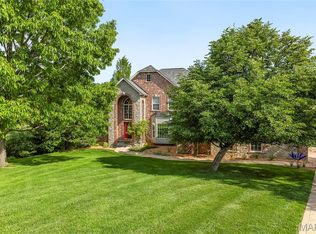
 - $895,0004 bd5 ba6k sqft759 Heatherstone Dr, High Ridge, MO 63049For Sale
 MLS ID #26024856, Mark & Neil Gellman, EXP Realty, LLC. MARIS
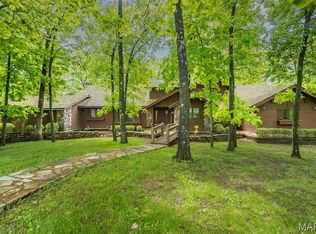
 - $850,0005 bd5 ba4.4k sqft2731 Christy Ave, Grover, MO 63040For Sale
 MLS ID #26036906, Tom L Basler, Keller Williams Chesterfield. MARIS
 - $809,0004 bd4 ba3.8k sqft991 Sheffield Forest Ct, Ballwin, MO 63021For SaleMLS ID #26048718, Bob Ecker, Keller Williams Realty St. Louis. MARIS
- $875,0005 bd5 ba4k sqft18517 Gredan Ct, Pacific, MO 63069For SaleMLS ID #26018655, Cindy A Timpone, Worth Clark Realty. MARIS
- $1,150,0005 bd6 ba6.5k sqft339 Cherry Hills Meadows Dr, Grover, MO 63040For SaleMLS ID #26051978, Tom L Basler, Keller Williams Chesterfield. MARIS
- $795,0004 bd4 ba3.2k sqft2319 Wellington Estates Dr, Chesterfield, MO 63017For SaleMLS ID #26050340, Kelly Shaw, Berkshire Hathaway HomeServices Select Properties. MARIS
- $775,0004 bd5 ba4k sqft1305 Renaissance Pl, Weldon Spring, MO 63304For SaleMLS ID #26051591, Donna M Martinez, ReeceNichols Real Estate. MARIS
- $799,0005 bd4 ba3.9k sqft1604 Wildhorse Parkway Dr, Chesterfield, MO 63005For SaleMLS ID #26013829, Beth Schultz, Dielmann Sotheby's International Realty. MARIS
- $850,0005 bd5 ba4.4k sqft37 Beacon Hill Ln, Saint Louis, MO 63141For SaleMLS ID #26051492, Alison M Edwards, EXP Realty, LLC. MARIS
- $799,9004 bd4 ba4.5k sqft20 Creek Pass Ct, Saint Charles, MO 63304For SaleMLS ID #26050205, Terry M Guempel, ReeceNichols Real Estate. MARIS
- $619,9004 bd3 ba4.3k sqft1706 Big Horn Basin Dr, Ballwin, MO 63011For SaleMLS ID #26038671, Clay Savage, Coldwell Banker Realty - Gundaker West Regional. MARIS
- $524,9004 bd3 ba3.3k sqft255 Timber Meadow Dr, Ballwin, MO 63011For SaleMLS ID #26047491, Mark & Neil Gellman, EXP Realty, LLC. MARIS
- $874,9004 bd3 ba2.8k sqft11631 Fallbrook Dr, Saint Louis, MO 63131For SaleMLS ID #26047983, Brandyn A Chambers, Platinum Realty of St. Louis. MARIS
- $1,100,0005 bd6 ba5.8k sqft832 Stone Bridge Springs Dr, Chesterfield, MO 63005For SaleMLS ID #26009608, Laura MacDonald, Coldwell Banker Realty - Gundaker. MARIS
- $899,9005 bd4 ba4.1k sqft100 Worthington Oaks Dr, Saint Louis, MO 63141For SaleMLS ID #26046925, Mary A Brewer, Coldwell Banker Realty - Gundaker. MARIS
- $1,095,9995 bd6 ba6.2k sqft1A Rockwood Forest Vw, Wildwood, MO 63025For SaleMLS ID #26045182, Laura Wehnes, Keller Williams Realty St. Louis. MARIS
- $925,0003 bd5 ba4.3k sqft1075 Eureka Rd, Eureka, MO 63025For SaleMLS ID #26043033, Michael J Simon, RedKey Realty Leaders. MARIS
- $775,0005 bd4 ba4.1k sqft1553 Ridge Rd, Ballwin, MO 63021For SaleMLS ID #26020440, Liz R Coco, Coldwell Banker Realty - Gundaker. MARIS
