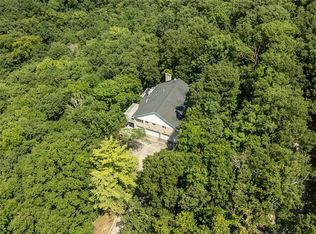
Tucked away on 5 breathtaking acres in the heart of Wildwood, this extraordinary lodge-inspired estate offers a lifestyle few properties can match. Surrounded by towering hardwoods and complete privacy, the setting feels more like a mountain retreat than a St. Louis address.
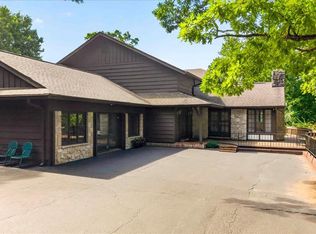
Inside, over 5,000 square feet of living space unfolds beneath soaring wood-beamed ceilings, dramatic timber accents, and walls of windows that bring the beauty of the outdoors inside. The stunning great room serves as the heart of the home, anchored by a floor-to-ceiling stone fireplace and framed by an impressive open staircase and loft overlook that create a true "wow" moment from the moment you enter.
Designed for both everyday living and unforgettable entertaining, the spacious kitchen offers abundant cabinetry, a center island, and seamless flow into gathering spaces filled with warmth and character. Multiple fireplaces, expansive living areas, and wooded views from nearly every room create an atmosphere that is both grand and inviting.
The main-level primary suite is a private sanctuary featuring a spa-inspired bath, generous walk-in closet, and peaceful views of the surrounding landscape. With 5 bedrooms, 4.5 baths, and a finished walk-out lower level complete with additional recreation space, there is room for family, guests, hobbies, and multigenerational living.
Step outside to discover expansive decks, winding pathways, mature trees, and a setting that changes beautifully with every season. Whether enjoying morning coffee among the treetops, hosting gatherings under the stars, or simply appreciating the quiet beauty of nature, this property delivers a rare sense of escape.
A truly one-of-a-kind offering where rustic elegance, timeless craftsmanship, and unmatched privacy come together on one spectacular Wildwood estate! Property is being sold as is. Seller will not pay for or provide any inspections.
Please note that new custom home construction is ongoing in front of this property. This existing residence on Lot 7 is independently owned and is offered separately from the builder inventory. The surrounding luxury custom homes are anticipated to start around $2M+, further elevating the neighborhood's appeal.
Pending
Listed by: Keller Williams Chesterfield • Tom L Basler • 636-262-1466
$750,000
2731 Christy Ave, Grover, MO 63040
5beds
4,472sqft
Single Family Residence
Built in 1978
5 Acres Lot
$-- Zestimate®
$168/sqft
$-- HOA
What's special
Floor-to-ceiling stone fireplaceMultiple fireplacesExpansive decksStunning great roomUnmatched privacySpa-inspired bathWinding pathways
- 128 days
- 100
- 2
Zillow last checked:
Listing updated:
Listed by:
Tom L Basler 636-262-1466,
Keller Williams Chesterfield,
Dawn R Krause 636-549-1129,
Keller Williams Chesterfield
Source: MARIS,MLS#: 26036906 Originating MLS: St. Louis Association of REALTORS
Facts & features
Interior
Bedrooms & bathrooms
- Bedrooms: 5
- Bathrooms: 5
- Full bathrooms: 4
- 1/2 bathrooms: 1
- Main level bathrooms: 3
- Main level bedrooms: 3
Heating
- Electric
Cooling
- Ceiling Fan(s), Central Air
Appliances
- Included: Electric Cooktop, Dishwasher, Disposal, Down Draft, Microwave, Double Oven, Refrigerator, Gas Water Heater
- Laundry: Main Level
Features
- Beamed Ceilings, Breakfast Bar, Breakfast Room, Cathedral Ceiling(s), Ceiling Fan(s), Double Vanity, Eat-in Kitchen, Entrance Foyer, Granite Counters, Kitchen Island, Natural Woodwork, Recessed Lighting, Separate Dining, Separate Shower, Solid Surface Countertop(s), Storage, Vaulted Ceiling(s), Walk-In Closet(s)
- Flooring: Ceramic Tile, Hardwood
- Doors: French Doors, Panel Door(s), Sliding Doors
- Windows: Skylight(s), Wood Frames
- Basement: Partially Finished,Full,Sleeping Area,Walk-Out Access
- Number of fireplaces: 3
- Fireplace features: Great Room, Wood Burning, Wood Burning Stove
Interior area
- Total interior livable area: 4,472 sqft
- Finished area above ground: 4,472
Property
Parking
- Total spaces: 2
- Parking features: Garage - Attached
- Attached garage spaces: 2
Features
- Levels: One
- Patio & porch: Deck, Patio
- Exterior features: Private Yard, Storage
Lot
- Size: 5 Acres
- Dimensions: 5 Acres
- Features: Level, Many Trees, Private, Secluded
Details
- Additional structures: Barn(s)
- Parcel number: 24W520102
- Special conditions: Listing As Is
Construction
Type & style
- Home type: SingleFamily
- Architectural style: Traditional
- Property subtype: Single Family Residence
Materials
- Cedar
- Foundation: Permanent
Condition
- Year built: 1978
Utilities & green energy
- Electric: Ameren
- Sewer: Septic Tank
- Water: Well
- Utilities for property: Electricity Available
Community & HOA
Community
- Subdivision: None
HOA
- Has HOA: No
Location
- Region: Grover
Financial & listing details
- Price per square foot: $168/sqft
- Tax assessed value: $930,400
- Annual tax amount: $9,605
- Date on market: 6/12/2026
- Cumulative days on market: 128 days
- Listing terms: Cash,Conventional
- Electric utility on property: Yes
Estimated market value
Not available
Estimated sales range
Not available
Not available
Price history
| Date | Event | Price |
|---|---|---|
| 9/23/2026 | Pending sale | $750,000$168/sqft |
Source:  MARIS #26036906 Report a problem | ||
| 9/4/2026 | Listed for sale | $750,000-11.8%$168/sqft |
Source: MARIS #26036906 Report a problem | ||
| 8/17/2026 | Listing removed | $850,000$190/sqft |
Source: MARIS #26036906 Report a problem | ||
| 7/27/2026 | Price change | $850,000-5.6%$190/sqft |
Source: MARIS #26036906 Report a problem | ||
| 6/12/2026 | Listed for sale | $900,000$201/sqft |
Source: MARIS #26036906 Report a problem | ||
| 8/22/2025 | Listing removed | $4,700$1/sqft |
Source: MARIS #25053001 Report a problem | ||
| 8/6/2025 | Price change | $4,700-6%$1/sqft |
Source: MARIS #25053001 Report a problem | ||
| 8/1/2025 | Listed for rent | $5,000$1/sqft |
Source: MARIS #25053001 Report a problem | ||
| 7/28/2025 | Listing removed | $5,000$1/sqft |
Source: MARIS #25033630 Report a problem | ||
| 5/21/2025 | Listed for rent | $5,000$1/sqft |
Source: MARIS #25033630 Report a problem | ||
Public tax history
| Year | Property taxes | Tax assessment |
|---|---|---|
| 2025 | $11,544 +20.2% | $173,640 +24% |
| 2024 | $9,605 +0.1% | $139,980 |
| 2023 | $9,596 +5.9% | $139,980 +14.1% |
| 2022 | $9,058 +0.8% | $122,730 |
| 2021 | $8,982 -4.6% | $122,730 +0.2% |
| 2020 | $9,413 +17.3% | $122,510 +2940% |
| 2019 | $8,027 | $4,030 +6.3% |
| 2018 | $8,027 | $3,790 -96.1% |
| 2017 | $8,027 +2.5% | $98,240 -0.3% |
| 2016 | $7,834 -4.1% | $98,490 |
| 2015 | $8,172 | $98,490 +1.5% |
| 2014 | $8,172 | $97,030 |
Find assessor info on the county website
Monthly payment
Est. payment
Payment breakdown
Explore the cost of this home by adjusting the details. Changes won't be saved.Climate risks
Neighborhood: 63040
Nearby schools
Schools provided by the listing agent
- Elementary: Pond Elem.
- Middle: Wildwood Middle
- High: Eureka Sr. High
Source: MARIS. This data may not be complete. We recommend contacting the local school district to confirm school assignments for this home.

Similar homes
- $700,0004 bd3 ba4.1k sqft2238 Kehrsglen Ct, Chesterfield, MO 63005For Sale
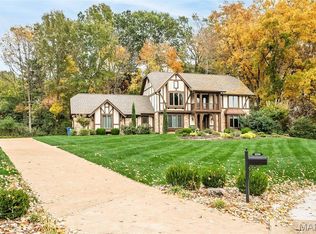
 MLS ID #26064726, Bobby Schroeder, Keller Williams Chesterfield. MARIS
- $764,9004 bd4 ba3.8k sqft991 Sheffield Forest Ct, Ballwin, MO 63021For Sale
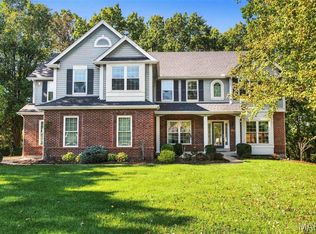 MLS ID #26067044, Becky Canatsey, RE/MAX Results. MARIS
- $685,0004 bd4 ba3.1k sqft1423 Wills Hollow Rd, Glencoe, MO 63038For Sale
 MLS ID #26046628, Bobby Schroeder, Keller Williams Chesterfield. MARIS
- $789,9005 bd3 ba4.1k sqft4622 Vixen Cir, Wildwood, MO 63069For Sale
 MLS ID #26047302, JT Monschein, Compass Realty Group. MARIS
- $799,9994 bd3 ba2.3k sqft3672 Hawks Rest Rd, Wildwood, MO 63069For SaleMLS ID #26041957, Tracy L Kelly, Compass Realty Group. MARIS
- $799,9005 bd4 ba3k sqft4600 Cliff Forest Dr, Pacific, MO 63069For SaleMLS ID #26013290, Karen J Ratteree, Realty Executives of St. Louis. MARIS
- $599,9003 bd3 ba2.8k sqft17775 Orrville Rd, Chesterfield, MO 63005For SaleMLS ID #26069750, Catherine N Shaw-Connely, Tom Shaw, REALTORS. MARIS
- $710,0005 bd3 ba4k sqft2508 Peppermill Lake Ct, Chesterfield, MO 63005For SaleMLS ID #26053940, Mellysa Halter, Coldwell Banker Realty - Gundaker. MARIS
- $685,0004 bd3 ba3.5k sqft19037 Foxrun Hollow Ln, Pacific, MO 63069For SaleMLS ID #26008089, Eric B Merchant, Trophy Properties & Auction. MARIS
- $945,0007 bd5 ba5.4k sqft19342 Dogwood Valley Ct, Glencoe, MO 63038For SaleMLS ID #26058050, Rebecca Delaney, RedKey Realty Leaders. MARIS
- $499,9004 bd4 ba3.6k sqft16103 Copperkey Ct, Grover, MO 63040For SaleMLS ID #26058378, Jennifer C Thomure, Worth Clark Realty. MARIS
- $749,0004 bd3 ba2.8k sqft11631 Fallbrook Dr, Saint Louis, MO 63131For SaleMLS ID #26067088, Kevin R Palubiak, Edwards Real Estate LLC. MARIS
- $914,5005 bd3 ba3.7k sqft17711 Birch Leaf Ct, Chesterfield, MO 63005For SaleMLS ID #26059017, Jill Lich, Jill Lich Realty, LLC. MARIS
- $498,9004 bd3 ba3.5k sqft1921 Wolfcreek Pass Ct, Ballwin, MO 63011For SaleMLS ID #26051412, David Nations, Keller Williams Realty St. Louis. MARIS
- $730,0006 bd5 ba5.2k sqft5541 Blackberry Ln, Washington, MO 63090For SaleMLS ID #26051179, Ashley R Newman, EXP Realty, LLC. MARIS
- $749,9004 bd4 ba3k sqft1901 W Adams Ave, Saint Louis, MO 63122For SaleMLS ID #26040230, Angela M Kittner-Brosseau, Keller Williams Realty St. Louis. MARIS
- $649,9005 bd4 ba3.3k sqft131 E Drake Ave, Saint Louis, MO 63119For SaleMLS ID #26067605, Jeff J Uren, Worth Clark Realty. MARIS
- $695,0004 bd4 ba3.5k sqft4513 Augusta Shores Ct, Augusta, MO 63332For SaleMLS ID #26051990, Ryan D Grimm, Berkshire Hathaway HomeServices Select Properties. MARIS
- $725,0004 bd5 ba4k sqft1305 Renaissance Pl, Weldon Spring, MO 63304For SaleMLS ID #26051591, Donna M Martinez, ReeceNichols Real Estate. MARIS
- $699,9003 bd4 ba5.6k sqft3840 Rooster Ridge Ln, Defiance, MO 63341For SaleMLS ID #26055828, Brandon M McNamee, Mac Realty Group. MARIS
