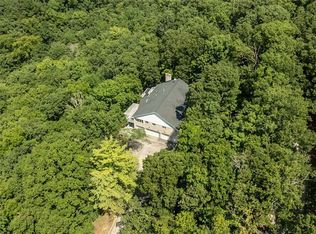
Nestled on nearly 4 picturesque acres and backing directly to Rockwoods Reservation, this one-of-a-kind two-story home offers the perfect blend of privacy, natural beauty, and timeless architectural character. Surrounded by mature trees and peaceful wooded views, you'll enjoy a tranquil retreat with the convenience of nearby amenities. Step inside to a dramatic two-story foyer that opens to a breathtaking great room featuring soaring vaulted ceilings, exposed wood beams, a floor-to-ceiling brick fireplace, a walk-behind bar, and walls of windows that fill the home with natural light. Rich wood accents throughout create warmth and timeless charm. The spacious kitchen is designed for gathering with abundant cabinetry, generous counter space, a center island, a planning desk, double ovens, a stunning brick fireplace that adds warmth and character, and an adjoining breakfast area. A formal dining room provides the perfect setting for larger gatherings. Upstairs, the expansive primary suite serves as a private retreat with hardwood flooring, a large walk-in closet, and an ensuite bath featuring dual vanities, a soaking tub, and a separate shower. 4 Generously sized secondary bedrooms and 2 full baths offer comfortable accommodations for family and guests. One of the home's most unique features is the expansive main-level recreation room, complete with rustic wood ceilings, exposed beams, a striking stone fireplace, and a built-in hot tub! Creating the perfect space to entertain, unwind, or enjoy year-round relaxation. Step outside to a multi-level deck with a covered gazebo overlooking the peaceful, wooded backyard. Whether you're enjoying your morning coffee, hosting summer gatherings, or simply taking in the surrounding nature, this outdoor space is designed to be enjoyed. A detached outbuilding offers additional space for a workshop, hobbies, or extra storage. If you've been searching for a home that offers exceptional architectural character, incredible indoor and outdoor living spaces, and the privacy of acreage, this is one you won't want to miss!
Active
Listed by: Compass Realty Group • JT Monschein • 314-265-7001
$789,900
4622 Vixen Cir, Wildwood, MO 63069
5beds
4,126sqft
:
Get pre-qualified$5,112/mo
Single Family Residence
Built in 1972
3.83 Acres Lot
$-- Zestimate®
$191/sqft
$92/mo HOA
What's special
Floor-to-ceiling brick fireplacePeaceful wooded backyardWalk-behind barExpansive main-level recreation roomLarge walk-in closetDramatic two-story foyerBreathtaking great room
- 9 days |
- 1,067 |
- 41 |
Likely to sell faster than
Zillow last checked:
Listing updated:
Listed by:
JT Monschein 314-265-7001,
Compass Realty Group,
Kristi Monschein Desantis 314-954-2138,
Compass Realty Group
Source: MARIS,MLS#: 26047302 Originating MLS: St. Louis Association of REALTORS
Originating MLS: St. Louis Association of REALTORSFacts & features
Interior
Bedrooms & bathrooms
- Bedrooms: 5
- Bathrooms: 3
- Full bathrooms: 3
- Main level bathrooms: 1
- Main level bedrooms: 1
Primary bedroom
- Features: Floor Covering: Wood
- Level: Upper
- Area: 252
- Dimensions: 18x14
Bedroom
- Features: Floor Covering: Wood
- Level: Main
- Area: 156
- Dimensions: 13x12
Bedroom 2
- Features: Floor Covering: Wood
- Level: Upper
- Area: 204
- Dimensions: 17x12
Bedroom 3
- Features: Floor Covering: Wood
- Level: Upper
- Area: 176
- Dimensions: 16x11
Bedroom 4
- Features: Floor Covering: Wood
- Level: Upper
- Area: 156
- Dimensions: 13x12
Bonus room
- Features: Floor Covering: Ceramic Tile
- Level: Main
- Area: 264
- Dimensions: 22x12
Breakfast room
- Features: Floor Covering: Parquet
- Level: Main
- Area: 126
- Dimensions: 14x9
Dining room
- Features: Floor Covering: Wood
- Level: Main
- Area: 228
- Dimensions: 19x12
Family room
- Features: Floor Covering: Other
- Level: Main
- Area: 414
- Dimensions: 23x18
Great room
- Features: Floor Covering: Wood
- Level: Main
- Area: 375
- Dimensions: 25x15
Kitchen
- Features: Floor Covering: Parquet
- Level: Main
- Area: 187
- Dimensions: 17x11
Laundry
- Features: Floor Covering: Other
- Level: Main
- Area: 117
- Dimensions: 13x9
Recreation room
- Features: Floor Covering: Other
- Level: Main
- Area: 391
- Dimensions: 23x17
Heating
- Electric, Forced Air
Cooling
- Central Air, Electric
Appliances
- Included: Electric Cooktop, Dishwasher, Double Oven
- Laundry: Laundry Room, Main Level
Features
- Bar, Beamed Ceilings, Breakfast Room, Double Vanity, Kitchen Island, Natural Woodwork, Pantry, Separate Dining, Separate Shower, Soaking Tub, Storage, Tile Counters, Two Story Entrance Foyer, Vaulted Ceiling(s), Walk-In Closet(s), Workshop/Hobby Area
- Doors: French Doors, Panel Door(s), Sliding Doors
- Has basement: No
- Number of fireplaces: 3
- Fireplace features: Great Room, Kitchen, Recreation Room, Wood Burning
Interior area
- Total structure area: 4,126
- Total interior livable area: 4,126 sqft
- Finished area above ground: 4,126
Video & virtual tour
Property
Parking
- Total spaces: 2
- Parking features: Detached, Driveway, Garage
- Garage spaces: 2
- Has uncovered spaces: Yes
Features
- Levels: Two
- Patio & porch: Covered, Deck, Front Porch, Patio
Lot
- Size: 3.83 Acres
- Features: Adjoins Wooded Area, Back Yard, Front Yard, Heavy Woods, Many Trees, Private
Details
- Additional structures: Gazebo, Shed(s)
- Parcel number: 28Y610058
- Special conditions: Standard
Construction
Type & style
- Home type: SingleFamily
- Architectural style: Traditional
- Property subtype: Single Family Residence
Materials
- Cedar, Stone Veneer
Condition
- Year built: 1972
Utilities & green energy
- Electric: Ameren
- Sewer: Septic Tank
- Water: Well
- Utilities for property: Electricity Connected, Sewer Connected, Water Available
Community & HOA
Community
- Subdivision: Fox Creek Valley 4
HOA
- Has HOA: Yes
- Amenities included: None
- Services included: Other
- HOA fee: $550 semi-annually
- HOA name: Fox Creek
Location
- Region: Wildwood
Financial & listing details
- Price per square foot: $191/sqft
- Tax assessed value: $743,700
- Annual tax amount: $9,899
- Date on market: 7/28/2026
- Cumulative days on market: 10 days
- Listing terms: Cash,Conventional,VA Loan
- Electric utility on property: Yes
Estimated market value
Not available
Estimated sales range
Not available
Not available
Price history
| Date | Event | Price |
|---|---|---|
| 7/28/2026 | Listed for sale | $789,900$191/sqft |
Source:  MARIS #26047302 Report a problem MARIS #26047302 Report a problem | ||
Public tax history
| Year | Property taxes | Tax assessment |
|---|---|---|
| 2025 | $9,899 +16.6% | $141,310 +19.9% |
| 2024 | $8,492 0% | $117,850 |
| 2023 | $8,496 +28.5% | $117,850 +37.8% |
| 2022 | $6,614 +0.8% | $85,520 |
| 2021 | $6,560 -7.4% | $85,520 -3.3% |
| 2020 | $7,081 -15.2% | $88,480 |
| 2019 | $8,355 | $88,480 -10% |
| 2018 | $8,355 | $98,310 |
| 2017 | $8,355 +4% | $98,310 +42.1% |
| 2016 | $8,034 +36.7% | $69,160 +0% |
| 2015 | $5,878 | $69,140 +6.5% |
| 2014 | $5,878 +5.1% | $64,890 |
| 2013 | $5,593 | $64,890 -11.1% |
| 2012 | -- | $73,020 |
| 2011 | -- | $73,020 +1.9% |
| 2010 | $5,510 +5% | $71,690 |
| 2009 | $5,246 -8.2% | $71,690 -9.4% |
| 2008 | $5,713 +26.9% | $79,160 |
| 2007 | $4,500 | $79,160 +36.2% |
| 2006 | $4,500 -1.5% | $58,140 |
| 2005 | $4,567 | $58,140 +13.7% |
| 2003 | -- | $51,140 -9.2% |
| 2002 | $4,405 +16.3% | $56,330 |
| 2001 | $3,786 | $56,330 |
Find assessor info on the county website
Monthly payment
Est. payment
Payment breakdown
Explore the cost of this home by adjusting the details. Changes won't be saved.Climate risks
Neighborhood: 63069
Getting around
1 / 100
Car-DependentNearby schools
GreatSchools rating
- 6/10Eureka Elementary SchoolGrades: K-5Distance: 2.6 mi
- 7/10LaSalle Springs Middle SchoolGrades: 6-8Distance: 4.5 mi
- 8/10Eureka Sr. High SchoolGrades: 9-12Distance: 4.4 mi
Schools provided by the listing agent
- Elementary: Eureka Elem.
- Middle: Lasalle Springs Middle
- High: Eureka Sr. High
Source: MARIS. This data may not be complete. We recommend contacting the local school district to confirm school assignments for this home.
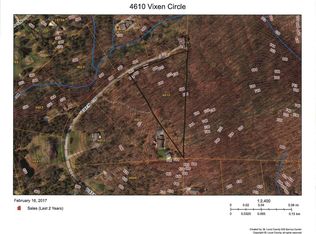
- $118,9003.6 acres4610 Vixen Cir, Pacific, MO 63069Off Market
- $434,6003 bd2 ba2.2k sqft4634 Vixen Cir, Pacific, MO 63069Off Market
- $648,1004 bd4 ba2.1k sqft4633 Vixen Cir, Pacific, MO 63069Off Market
- $65,0003.32 acres4625 Vixen Cir, Pacific, MO 63069Off Market
- $--3 bd2 ba1.8k sqft4646 Vixen Cir, Pacific, MO 63069Sold
- $404,9003 bd2 ba1.8k sqft4654 Vixen Cir, Pacific, MO 63069Off Market
- $412,1003 bd1 ba2.1k sqft4641 Vixen Cir, Pacific, MO 63069Off Market
- $606,4003 bd2 ba2.4k sqft4605 Vixen Cir, Pacific, MO 63069Off Market
A local agent can set up tours, give advice and negotiate with sellers.
A local lender can help you make sure your offer is ready when you are.
Similar homes
- $799,9994 bd3 ba2.3k sqft3672 Hawks Rest Rd, Wildwood, MO 63069For Sale
 MLS ID #26041957, Tracy L Kelly, Compass Realty Group. MARIS
 - $750,0004 bd4 ba3.1k sqft1423 Wills Hollow Rd, Glencoe, MO 63038For Sale
 MLS ID #26046628, Bobby Schroeder, Keller Williams Chesterfield. MARIS
 - $809,0004 bd4 ba3.8k sqft991 Sheffield Forest Ct, Ballwin, MO 63021For Sale
 MLS ID #26048718, Bob Ecker, Keller Williams Realty St. Louis. MARIS
 - $799,0005 bd4 ba4.1k sqft1553 Ridge Rd, Ballwin, MO 63021For Sale
 MLS ID #26020440, Liz R Coco, Coldwell Banker Realty - Gundaker. MARIS
 - $719,0004 bd6 ba3.5k sqft1827 Shiloh Woods Rd, Chesterfield, MO 63005For SaleMLS ID #26040937, Joe Shiadek, Coldwell Banker Realty - Gundaker. MARIS
- $535,0003 bd3 ba3k sqft19463 Babler Forest Rd, Chesterfield, MO 63005For SaleMLS ID #26049107, Erica N Bisch, The Hermann London Group LLC. MARIS
- $879,0004 bd4 ba4.2k sqft53 Glenn Oaks Dr, Labadie, MO 63055For SaleMLS ID #26046727, Kathy Helbig, EXP Realty, LLC. MARIS
- $795,0004 bd4 ba4k sqft2976 Highway A, Washington, MO 63090For SaleMLS ID #26041005, Matthew E McClelland, RE/MAX Today. MARIS
- $784,0004 bd5 ba3.9k sqft2107 Dartmouth Place Dr, Ballwin, MO 63011For SaleMLS ID #26036609, Justin M Taylor, The Agency. MARIS
- $874,9004 bd3 ba2.8k sqft11631 Fallbrook Dr, Saint Louis, MO 63131For SaleMLS ID #26047983, Brandyn A Chambers, Platinum Realty of St. Louis. MARIS
- $749,0004 bd4 ba3.4k sqft1841 Newburyport Rd, Chesterfield, MO 63005For SaleMLS ID #26041850, Julie Haefner, Compass Realty Group. MARIS
- $599,9005 bd4 ba4.2k sqft18024 Cider Mill Dr, Glencoe, MO 63038For SaleMLS ID #26031241, Catherine N Shaw-Connely, Tom Shaw, REALTORS. MARIS
- $574,9005 bd3 ba3.2k sqft16806 Clayton Rd, Ballwin, MO 63011For SaleMLS ID #26049425, Suresh Maddi, Worth Clark Realty. MARIS
- $675,0003 bd3 ba4.3k sqft436 Shadowridge Ct, Ballwin, MO 63011For SaleMLS ID #26047436, Rodney Wallner, Berkshire Hathaway HomeServices Select Properties. MARIS
- $795,0004 bd5 ba3.2k sqft13505 Bluff Hill Acres Ct, Marthasville, MO 63357For SaleMLS ID #26029286, Richard C Fellhauer, Arch City Realty LLC. MARIS
- $920,0004 bd4 ba3.7k sqft402 Hickory Grove Ln, Wentzville, MO 63385For SaleMLS ID #26049833, Keith Fletcher, Worth Clark Realty. MARIS
- $515,0006 bd4 ba3.5k sqft509 Audubon Village Spur, Grover, MO 63040For SaleMLS ID #26049479, Courtney J Callahan, Keller Williams Chesterfield. MARIS
- $600,0004 bd4 ba3.5k sqft1432 Shepard Rd, Glencoe, MO 63038For SaleMLS ID #26028398, Paul A Griswold, DRG - Delhougne Realty Group. MARIS
- $649,9004 bd3 ba4.4k sqft16426 Prestwick Place Ln, Ballwin, MO 63011For SaleMLS ID #26048520, Angela M Kittner-Brosseau, Keller Williams Realty St. Louis. MARIS
- $618,5555 bd5 ba4.3k sqft104 W North St, Eureka, MO 63025For SaleMLS ID #26030015, Shawn Archambault, STL 1 REALTY. MARIS
