Incredible opportunity to own this beautiful custom 2-story home in the highly sought-after Indian Tree subdivision, perfectly situated just off a quiet cul-de-sac on 3.09+/- secluded acres with breathtaking wooded views and complete privacy. Enjoy the best of both worlds: a peaceful, private retreat conveniently located close to dining, entertainment, and shopping. This home offers an amazing setting, abundant living space, and endless potential and priced to sell FAST! Step inside and immediately appreciate the spacious layout featuring a large living room with a wet bar and cozy wood-burning fireplace, perfect for entertaining or relaxing evenings at home. The stunning study showcases a coffered ceiling, custom built-in bookshelves, and exceptional millwork that creates an elegant and inviting workspace. The heart of the home is the expansive kitchen and breakfast room combination, offering incredible space for gatherings, everyday living, and entertaining. Just off the kitchen, step out onto one of three private decks overlooking the lush woods and peaceful backyard setting. Upstairs, the primary suite offers a private sitting area and its own deck retreat where you can enjoy complete serenity and nature views. The second floor also includes three additional spacious bedrooms and a full bath, providing plenty of room for family and guests. The professionally finished lower level is filled with natural light from numerous windows and two French doors leading to the beautifully landscaped backyard. This level also features a spacious rec room with a second wood-burning fireplace, dry bar with beverage fridge, 5th bedroom, full bath, and private office with exterior access, ideal for guests, work-from-home space, or multi-generational living. Additional highlights include an extra-large garage, three private decks, beautiful wooded surroundings, and a floor plan designed for comfortable living and entertaining. This is a rare chance to own a private retreat in an incredible location — don’t miss it!
Active
Listed by: Tom Shaw, REALTORS • Catherine N Shaw-Connely • 636-346-4960
Price cut: $30K (8/5)
$599,900
18024 Cider Mill Dr, Glencoe, MO 63038
5beds
4,208sqft
Single Family Residence
Built in 1978
3.09 Acres Lot
$-- Zestimate®
$143/sqft
$75/mo HOA
What's special
- 90 days |
- 2,796 |
- 193 |
Zillow last checked:
Listing updated:
Listed by:
Catherine N Shaw-Connely 636-346-4960,
Tom Shaw, REALTORS
Source: MARIS,MLS#: 26031241 Originating MLS: St. Louis Association of REALTORS
Originating MLS: St. Louis Association of REALTORSFacts & features
Interior
Bedrooms & bathrooms
- Bedrooms: 5
- Bathrooms: 4
- Full bathrooms: 3
- 1/2 bathrooms: 1
- Main level bathrooms: 1
Primary bedroom
- Features: Floor Covering: Carpeting
- Level: Upper
- Area: 216
- Dimensions: 18x12
Bedroom 2
- Features: Floor Covering: Carpeting
- Level: Upper
- Area: 182
- Dimensions: 14x13
Bedroom 3
- Features: Floor Covering: Carpeting
- Level: Upper
- Area: 143
- Dimensions: 13x11
Bedroom 4
- Features: Floor Covering: Carpeting
- Level: Upper
- Area: 132
- Dimensions: 12x11
Bedroom 5
- Features: Floor Covering: Carpeting
- Level: Basement
- Area: 130
- Dimensions: 13x10
Primary bathroom
- Description: Private commode & shower/tub w/tile flooring
- Features: Floor Covering: Carpeting
- Level: Upper
- Area: 66
- Dimensions: 11x6
Breakfast room
- Features: Floor Covering: Ceramic Tile
- Level: Main
- Area: 196
- Dimensions: 14x14
Dining room
- Features: Floor Covering: Carpeting
- Level: Main
- Area: 182
- Dimensions: 14x13
Exercise room
- Features: Floor Covering: Carpeting
- Level: Basement
- Area: 315
- Dimensions: 21x15
Kitchen
- Features: Floor Covering: Ceramic Tile
- Level: Main
- Area: 208
- Dimensions: 16x13
Laundry
- Features: Floor Covering: Concrete
- Level: Basement
- Area: 54
- Dimensions: 9x6
Living room
- Features: Floor Covering: Carpeting
- Level: Main
- Area: 486
- Dimensions: 27x18
Office
- Features: Floor Covering: Carpeting
- Level: Main
- Area: 330
- Dimensions: 22x15
Recreation room
- Features: Floor Covering: Carpeting
- Level: Basement
- Area: 648
- Dimensions: 27x24
Sitting room
- Description: Attached to Primary Bedroom
- Features: Floor Covering: Carpeting
- Level: Upper
- Area: 121
- Dimensions: 11x11
Heating
- Dual Fuel/Off Peak, Forced Air, Heat Pump
Cooling
- Ceiling Fan(s), Central Air
Appliances
- Included: Electric Cooktop, Dishwasher, Disposal, Freezer, Humidifier, Microwave, Double Oven, Refrigerator, Oven, Washer/Dryer, Electric Water Heater, Bar Fridge
- Laundry: In Basement, Laundry Room
Features
- Breakfast Bar, Built-in Features, Ceiling Fan(s), Coffered Ceiling(s), Crown Molding, Custom Cabinetry, Dry Bar, Eat-in Kitchen, Entrance Foyer, Granite Counters, Kitchen Island, Natural Woodwork, Pantry, Recessed Lighting, Separate Dining, Walk-In Closet(s), Wet Bar
- Flooring: Carpet, Hardwood, Tile, Varies
- Doors: French Doors, Panel Door(s), Sliding Doors
- Basement: Partially Finished,Sleeping Area,Storage Space,Walk-Out Access
- Number of fireplaces: 2
- Fireplace features: Basement, Living Room, Wood Burning
Interior area
- Total structure area: 4,208
- Total interior livable area: 4,208 sqft
- Finished area above ground: 3,035
- Finished area below ground: 1,173
Property
Parking
- Total spaces: 2
- Parking features: Asphalt, Attached, Driveway, Garage, Garage Door Opener, Garage Faces Side
- Attached garage spaces: 2
- Has uncovered spaces: Yes
Features
- Levels: Two
- Patio & porch: Deck
- Has view: Yes
- View description: Trees/Woods
Lot
- Size: 3.09 Acres
- Features: Adjoins Wooded Area, Front Yard, Gentle Sloping, Sloped Down, Some Trees
Details
- Parcel number: 21V340108
- Special conditions: Standard
Construction
Type & style
- Home type: SingleFamily
- Architectural style: Traditional
- Property subtype: Single Family Residence
Materials
- Cedar
Condition
- Year built: 1978
Utilities & green energy
- Electric: Ameren
- Sewer: Septic Tank
- Water: Public
- Utilities for property: Electricity Available, Water Available
Community & HOA
Community
- Subdivision: Indian Tree 3
HOA
- Has HOA: Yes
- Amenities included: Other
- Services included: Maintenance Parking/Roads, Common Area Maintenance, Snow Removal
- HOA fee: $900 annually
- HOA name: Indian Tree 3
Location
- Region: Glencoe
Financial & listing details
- Price per square foot: $143/sqft
- Tax assessed value: $570,600
- Annual tax amount: $7,055
- Date on market: 5/19/2026
- Cumulative days on market: 140 days
- Listing terms: Cash,Conventional,FHA,VA Loan
- Ownership: Private
- Electric utility on property: Yes
Estimated market value
Not available
Estimated sales range
Not available
Not available
Price history
| Date | Event | Price |
|---|---|---|
| 8/5/2026 | Price change | $599,900-4.8%$143/sqft |
Source:  MARIS #26031241 Report a problem MARIS #26031241 Report a problem | ||
| 6/30/2026 | Price change | $629,900-3.1%$150/sqft |
Source: MARIS #26031241 Report a problem | ||
| 5/19/2026 | Price change | $649,900-4.4%$154/sqft |
Source: MARIS #26031241 Report a problem | ||
| 4/16/2026 | Price change | $679,900-2.9%$162/sqft |
Source: MARIS #26016411 Report a problem | ||
| 4/2/2026 | Listed for sale | $699,900$166/sqft |
Source: MARIS #26016411 Report a problem | ||
Public tax history
| Year | Property taxes | Tax assessment |
|---|---|---|
| 2025 | $7,055 -0.4% | $108,410 +6.4% |
| 2024 | $7,083 +0.1% | $101,860 |
| 2023 | $7,077 +3.2% | $101,860 +11.1% |
| 2022 | $6,858 +0.7% | $91,680 |
| 2021 | $6,807 +14.4% | $91,680 +20% |
| 2020 | $5,952 -1.8% | $76,420 |
| 2019 | $6,058 | $76,420 +4.6% |
| 2018 | $6,058 | $73,060 |
| 2017 | $6,058 +2.4% | $73,060 +0.5% |
| 2016 | $5,914 -3.3% | $72,690 |
| 2015 | $6,118 | $72,690 +14% |
| 2014 | $6,118 +13.5% | $63,770 |
| 2013 | $5,391 | $63,770 +3.7% |
| 2012 | -- | $61,470 |
| 2011 | -- | $61,470 -8.6% |
| 2010 | $5,083 +5.7% | $67,230 |
| 2009 | $4,809 -3.4% | $67,230 -5.5% |
| 2008 | $4,976 +7.9% | $71,180 |
| 2007 | $4,612 | $71,180 +16.4% |
| 2006 | $4,612 -0.9% | $61,150 |
| 2005 | $4,653 +20.7% | $61,150 +10.6% |
| 2003 | $3,856 +0.8% | $55,270 +8.8% |
| 2002 | $3,827 +13% | $50,790 |
| 2001 | $3,386 | $50,790 |
Find assessor info on the county website
Monthly payment
Est. payment
Payment breakdown
Explore the cost of this home by adjusting the details. Changes won't be saved.Climate risks
Neighborhood: 63038
Nearby schools
GreatSchools rating
- 10/10Babler Elementary SchoolGrades: K-5Distance: 1.3 mi
- 7/10Rockwood Valley Middle SchoolGrades: 6-8Distance: 2.1 mi
- 9/10Lafayette High SchoolGrades: 9-12Distance: 1.4 mi
Schools provided by the listing agent
- Elementary: Babler Elem.
- Middle: Rockwood Valley Middle
- High: Lafayette Sr. High
Source: MARIS. This data may not be complete. We recommend contacting the local school district to confirm school assignments for this home.
- $558,5004 bd3 ba2.2k sqft18028 Cider Mill Dr, Glencoe, MO 63038Off Market

- $--5 bd4 ba3.4k sqft2446 Indian Tree Run, Glencoe, MO 63038Sold

- $--5 bd4 ba3.5k sqft2442 Indian Tree Run, Glencoe, MO 63038Sold

- $699,5004 bd3 ba2.6k sqft18025 Cider Mill Dr, Glencoe, MO 63038Off Market
- $--4 bd4 ba4.4k sqft2438 Indian Tree Run, Glencoe, MO 63038Sold
- $566,4005 bd3 ba2.5k sqft18029 Cider Mill Dr, Glencoe, MO 63038Off Market
- $689,3004 bd2 ba2.7k sqft2436 Indian Tree Run, Glencoe, MO 63038Off Market
- $554,8003 bd2 ba2k sqft18021 Cider Mill Dr, Glencoe, MO 63038Off Market
A local agent can set up tours, give advice and negotiate with sellers.
A local lender can help you make sure your offer is ready when you are.
Similar homes
- $610,0004 bd4 ba3.2k sqft1903 Larimer Trl, Ballwin, MO 63011For Sale
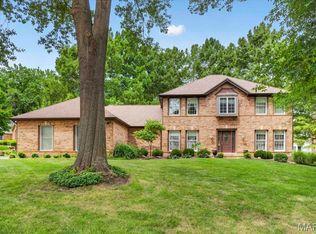
 MLS ID #26052189, Sharon Hutson, ReeceNichols Real Estate. MARIS
 - $624,9003 bd3 ba4.3k sqft436 Shadowridge Ct, Ballwin, MO 63011For Sale
 MLS ID #26047436, Rodney Wallner, Berkshire Hathaway HomeServices Select Properties. MARIS
 - $750,0004 bd4 ba3.1k sqft1423 Wills Hollow Rd, Glencoe, MO 63038For Sale
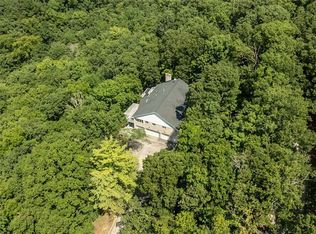 MLS ID #26046628, Bobby Schroeder, Keller Williams Chesterfield. MARIS
 - $559,0005 bd4 ba3.1k sqft16957 Kingstowne Place Dr, Ballwin, MO 63011For Sale
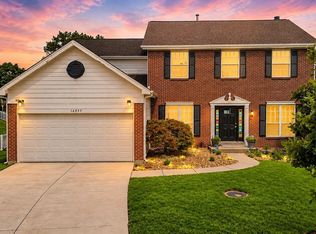 MLS ID #26051941, Justin M Taylor, The Agency. MARIS
 - $809,0004 bd4 ba3.8k sqft991 Sheffield Forest Ct, Ballwin, MO 63021For SaleMLS ID #26048718, Bob Ecker, Keller Williams Realty St. Louis. MARIS
- $549,0004 bd4 ba3k sqft105 Shady Valley Dr, Chesterfield, MO 63017For SaleMLS ID #26045473, Catherine M O'Neill, EXP Realty, LLC. MARIS
- $559,9004 bd4 ba3.2k sqft1505 Englebrook Dr, Ballwin, MO 63011For SaleMLS ID #26048693, Laura J Sanders, Compass Realty Group. MARIS
- $625,0005 bd4 ba4k sqft714 Southern Hills Dr, Eureka, MO 63025For SaleMLS ID #26050905, Brad E Vancil, Vancil Brothers Realty. MARIS
- $719,0004 bd6 ba3.5k sqft1827 Shiloh Woods Rd, Chesterfield, MO 63005For SaleMLS ID #26040937, Joe Shiadek, Coldwell Banker Realty - Gundaker. MARIS
- $585,0004 bd3 ba2.3k sqft56 High Trails Dr, Eureka, MO 63025For SaleMLS ID #26046811, Brandon N Chapman, Bespoke Realty Group. MARIS
- $565,0003 bd4 ba3.1k sqft505 Richley Dr, Chesterfield, MO 63017For SaleMLS ID #26048710, Scott Herman, Coldwell Banker Realty - Gundaker. MARIS
- $550,0004 bd3 ba2.5k sqft15571 Rose Gate Ln, Chesterfield, MO 63017For SaleMLS ID #26049178, Giovanni B Donati, MORE, REALTORS. MARIS
- $889,0005 bd5 ba4k sqft16801 Kehrsdale Dr, Chesterfield, MO 63005For SaleMLS ID #26046464, Bridget Forbes, Berkshire Hathaway HomeServices Select Properties. MARIS
- $514,8504 bd3 ba2.5k sqft175 Beacon Point Ln, Grover, MO 63040For SaleMLS ID #26047890, Jan Kosmal, RedKey Realty Leaders. MARIS
- $499,9005 bd4 ba2.4k sqft1522 Pheasant Ridge Dr, Ballwin, MO 63011For SaleMLS ID #26043506, Sarah Kinkade, Century 21 CopperKey Realty. MARIS
- $774,5004 bd5 ba3.6k sqft17821 Wilderness Cliff Ct, Chesterfield, MO 63005For SaleMLS ID #26051674, Kim Z Heligman, ReeceNichols Real Estate. MARIS
- $739,0004 bd4 ba3.4k sqft1841 Newburyport Rd, Chesterfield, MO 63005For SaleMLS ID #26041850, Julie Haefner, Compass Realty Group. MARIS
- $700,0004 bd3 ba3k sqft14761 Chesterfield Trails Dr, Chesterfield, MO 63017For SaleMLS ID #26049958, Julie Rupert, ReeceNichols Real Estate. MARIS
- $775,0005 bd4 ba4.1k sqft1553 Ridge Rd, Ballwin, MO 63021For SaleMLS ID #26020440, Liz R Coco, Coldwell Banker Realty - Gundaker. MARIS
- $615,0005 bd3 ba3.1k sqft2344 Camberwell Dr, Saint Louis, MO 63131For SaleMLS ID #26047000, Carole M Bernsen, Coldwell Banker Realty - Gundaker. MARIS
