Nestled in the highly sought-after Dougherty Lake subdivision, this spacious 5-bedroom, 2.5-bath two-story home with 3149 SF of total living space offers breathtaking lake views and a serene, wooded setting that's hard to find. Enjoy peaceful mornings from the screened porch, deck, or the comfort of your family room & kitchen/breakfast area, all overlooking the picturesque subdivision lake. The beautifully landscaped backyard features a tranquil pond, charming bridge, and steps leading to the yard, creating a private outdoor retreat. Inside, the classic center hall floor plan offers a formal living room and dining room, perfect for entertaining. The inviting family room features a wood-burning fireplace with a brick surround, built-in bookcases, & sliding glass doors to the screened porch. The kitchen and breakfast room include peninsula seating, a built-in desk, and easy access to the deck and attached two-car garage. A convenient powder room completes the main level. Upstairs, the spacious primary suite includes a private bath & is joined by 4 additional bedrooms and a full hall bath, providing plenty of space for family, guests, or a home office. The finished lower level is designed for entertaining, featuring a large family/rec room with a 2nd woodburning fireplace, an antique bar & stained glass accent window, Tiffany-style ceiling light over the game table area, and sliding doors leading to a covered patio with more scenic lake views. Lakefront homes in Dougherty Lake are a rare find. Don't miss your opportunity to own this exceptional home where nature, tranquility, & everyday living come together in one of Des Peres' most desirable neighborhoods.
Active
Listed by: Coldwell Banker Realty - Gundaker • Carole M Bernsen • 314-608-3122
Price cut: $20K (8/9)
$615,000
2344 Camberwell Dr, Saint Louis, MO 63131
5beds
3,149sqft
Single Family Residence
Built in 1976
0.48 Acres Lot
$-- Zestimate®
$195/sqft
$38/mo HOA
What's special
Tranquil pondBreathtaking lake viewsLakefront homeScreened porchCharming bridgeAntique barStained glass accent window
- 22 days |
- 3,899 |
- 161 |
Zillow last checked:
Listing updated:
Listed by:
Carole M Bernsen 314-608-3122,
Coldwell Banker Realty - Gundaker,
Paul A Bernsen 314-608-0398,
Coldwell Banker Realty - Gundaker
Source: MARIS,MLS#: 26047000 Originating MLS: St. Louis Association of REALTORS
Originating MLS: St. Louis Association of REALTORSFacts & features
Interior
Bedrooms & bathrooms
- Bedrooms: 5
- Bathrooms: 3
- Full bathrooms: 2
- 1/2 bathrooms: 1
- Main level bathrooms: 1
Primary bedroom
- Features: Floor Covering: Wood
- Level: Second
- Area: 208
- Dimensions: 16x13
Bedroom 2
- Features: Floor Covering: Wood
- Level: Second
- Area: 180
- Dimensions: 15x12
Bedroom 3
- Features: Floor Covering: Wood
- Level: Second
- Area: 156
- Dimensions: 13x12
Bedroom 4
- Features: Floor Covering: Wood
- Level: Second
- Area: 132
- Dimensions: 12x11
Bedroom 5
- Features: Floor Covering: Wood
- Level: Second
- Area: 130
- Dimensions: 13x10
Breakfast room
- Features: Floor Covering: Vinyl
- Level: Main
- Area: 156
- Dimensions: 13x12
Family room
- Features: Floor Covering: Wood
- Area: 221
- Dimensions: 17x13
Family room
- Features: Floor Covering: Carpeting
- Level: Lower
- Area: 442
- Dimensions: 26x17
Kitchen
- Features: Floor Covering: Vinyl
- Level: Main
- Area: 156
- Dimensions: 13x12
Living room
- Features: Floor Covering: Carpeting
- Level: Main
- Area: 221
- Dimensions: 17x13
Mud room
- Features: Floor Covering: Vinyl
- Level: Main
- Area: 35
- Dimensions: 7x5
Heating
- Forced Air
Cooling
- Central Air
Appliances
- Included: Electric Cooktop, Dishwasher, Disposal, Built-In Electric Oven, Double Oven, Range Hood, Refrigerator, Gas Water Heater
- Laundry: In Basement, Lower Level
Features
- Bar, Bookcases, Breakfast Bar, Breakfast Room, Ceiling Fan(s), Eat-in Kitchen, Entrance Foyer, Pantry, Separate Dining, Shower, Tub
- Flooring: Carpet, Tile, Wood
- Windows: Window Treatments, Wood Frames
- Basement: Partially Finished,Full,Storage Space,Walk-Out Access
- Number of fireplaces: 2
- Fireplace features: Basement, Family Room
Interior area
- Total structure area: 3,149
- Total interior livable area: 3,149 sqft
- Finished area above ground: 2,564
- Finished area below ground: 585
Property
Parking
- Total spaces: 2
- Parking features: Attached, Driveway, Garage, Garage Door Opener, Garage Faces Front, Kitchen Level
- Attached garage spaces: 2
- Has uncovered spaces: Yes
Features
- Levels: Two
- Patio & porch: Deck, Enclosed, Patio, Rear Porch, Screened
- Exterior features: Private Yard
- Fencing: None
- Has view: Yes
- View description: Lake
- Water view: Lake
- Waterfront features: Lake, Waterfront
Lot
- Size: 0.48 Acres
- Features: Adjoins Wooded Area, Back Yard, Front Yard, Landscaped, Many Trees, Views, Wooded
Details
- Parcel number: 23O440610
- Special conditions: Standard
Construction
Type & style
- Home type: SingleFamily
- Architectural style: Traditional
- Property subtype: Single Family Residence
Materials
- Vinyl Siding
- Roof: Shingle
Condition
- Year built: 1976
Utilities & green energy
- Electric: Ameren
- Sewer: Public Sewer
- Water: Public
- Utilities for property: Cable Available
Community & HOA
Community
- Subdivision: Dougherty Lake Four Lt 152
HOA
- Has HOA: Yes
- Services included: Common Area Maintenance
- HOA fee: $460 annually
- HOA name: Dougherty Lake
Location
- Region: Saint Louis
Financial & listing details
- Price per square foot: $195/sqft
- Tax assessed value: $682,300
- Annual tax amount: $6,913
- Date on market: 7/23/2026
- Cumulative days on market: 23 days
- Listing terms: Cash,Conventional
- Road surface type: Asphalt
Estimated market value
Not available
Estimated sales range
Not available
Not available
Price history
| Date | Event | Price |
|---|---|---|
| 8/9/2026 | Price change | $615,000-3.1%$195/sqft |
Source:  MARIS #26047000 Report a problem MARIS #26047000 Report a problem | ||
| 7/23/2026 | Listed for sale | $635,000$202/sqft |
Source: MARIS #26047000 Report a problem | ||
Public tax history
| Year | Property taxes | Tax assessment |
|---|---|---|
| 2025 | $6,913 +20.7% | $129,640 +28% |
| 2024 | $5,728 +1.5% | $101,250 |
| 2023 | $5,645 +6.8% | $101,250 +17.6% |
| 2022 | $5,285 +0.8% | $86,130 |
| 2021 | $5,241 +11% | $86,130 +16.2% |
| 2020 | $4,721 -9.2% | $74,140 |
| 2019 | $5,199 | $74,140 -3.9% |
| 2018 | $5,199 | $77,160 |
| 2017 | $5,199 +1.4% | $77,160 +9.5% |
| 2016 | $5,129 +4% | $70,490 |
| 2015 | $4,930 | $70,490 +7.5% |
| 2014 | $4,930 +8.7% | $65,570 |
| 2013 | $4,533 | $65,570 +0.9% |
| 2012 | -- | $64,960 |
| 2011 | -- | $64,960 -2.6% |
| 2010 | $3,974 +6.8% | $66,670 |
| 2009 | $3,719 -19.4% | $66,670 -19.7% |
| 2008 | $4,614 +21% | $83,010 |
| 2007 | $3,813 | $83,010 +25.3% |
| 2006 | $3,813 -0.8% | $66,260 |
| 2005 | $3,843 +31.9% | $66,260 +13.1% |
| 2003 | $2,913 +1.1% | $58,560 +18.7% |
| 2002 | $2,882 +5% | $49,320 |
| 2001 | $2,745 | $49,320 |
Find assessor info on the county website
Monthly payment
Est. payment
Payment breakdown
Explore the cost of this home by adjusting the details. Changes won't be saved.Climate risks
Neighborhood: 63131
Nearby schools
GreatSchools rating
- 9/10Barretts Elementary SchoolGrades: K-5Distance: 1.3 mi
- 8/10Parkway South Middle SchoolGrades: 6-8Distance: 2.9 mi
- 7/10Parkway South High SchoolGrades: 9-12Distance: 3 mi
Schools provided by the listing agent
- Elementary: Barretts Elem.
- Middle: South Middle
- High: Parkway South High
Source: MARIS. This data may not be complete. We recommend contacting the local school district to confirm school assignments for this home.
- $738,2004 bd3 ba2.7k sqft2350 Camberwell Dr, Saint Louis, MO 63131Off Market
- $649,6004 bd2 ba2.4k sqft2338 Camberwell Dr, Saint Louis, MO 63131Off Market
- $682,1005 bd3 ba3k sqft12970 Briar Fork Rd, Saint Louis, MO 63131Off Market
- $659,8004 bd2 ba2.3k sqft2339 Camberwell Dr, Saint Louis, MO 63131Off Market
- $721,6004 bd3 ba2.5k sqft2356 Camberwell Dr, Saint Louis, MO 63131Off Market
- $682,6004 bd3 ba2.2k sqft12962 Briar Fork Rd, Saint Louis, MO 63131Off Market
- $720,8004 bd4 ba2.4k sqft2332 Camberwell Dr, Saint Louis, MO 63131Off Market
- $763,3003 bd3 ba2.2k sqft12948 Briar Fork Rd, Saint Louis, MO 63131Off Market
A local agent can set up tours, give advice and negotiate with sellers.
A local lender can help you make sure your offer is ready when you are.
Similar homes
- $675,0004 bd4 ba3.2k sqft2358 Fairoyal Dr, Saint Louis, MO 63131For Sale

 MLS ID #26045627, Mary McGrath, Berkshire Hathaway HomeServices Select Properties. MARIS
 - $549,9003 bd3 ba2.7k sqft12 Winslow Ln, Saint Louis, MO 63131For Sale
 MLS ID #26008503, Kate P Thompson, Coldwell Banker Realty - Gundaker West Regional. MARIS
 - $540,0003 bd2 ba2.8k sqft537 Huntercreek Ridge Ct, Saint Louis, MO 63131For Sale
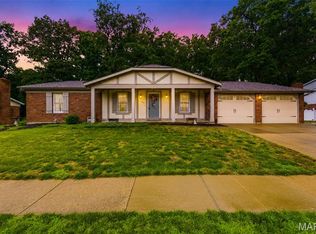 MLS ID #26035919, Rob C Biedermann, Worth Clark Realty. MARIS
 - $624,9004 bd4 ba2.5k sqft8 Balcon Est, Saint Louis, MO 63141For Sale
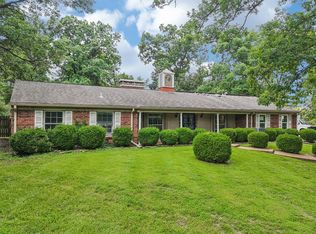 MLS ID #11873004, Gloria Lu, Your Home Sold Guaranteed Realty. My State MLS
 - $874,9004 bd3 ba2.8k sqft11631 Fallbrook Dr, Saint Louis, MO 63131For SaleMLS ID #26047983, Brandyn A Chambers, Platinum Realty of St. Louis. MARIS
- $550,0004 bd3 ba2.7k sqft15011 Ridge Lake Dr, Chesterfield, MO 63017For SaleMLS ID #26050509, Debbie Dutton, Coldwell Banker Realty - Gundaker. MARIS
- $630,0005 bd4 ba3.2k sqft790 Villa Gran Way, Fenton, MO 63026For SaleMLS ID #26019132, Kim A Anderson, Berkshire Hathaway HomeServices Select Properties. MARIS
- $750,0004 bd4 ba3.3k sqft808 Glen Elm Dr, Saint Louis, MO 63122For SaleMLS ID #26051434, John M Jackson, John Jackson Neighborhood Real Estate Company, LLC. MARIS
- $500,0004 bd3 ba2.5k sqft477 Redwood Forest Dr, Ballwin, MO 63021For SaleMLS ID #26043975, Marti L Poe, Coldwell Banker Premier Group. MARIS
- $850,0005 bd5 ba4.4k sqft37 Beacon Hill Ln, Saint Louis, MO 63141For SaleMLS ID #26051492, Alison M Edwards, EXP Realty, LLC. MARIS
- $475,0005 bd3 ba1.9k sqft513 Glan Tai Dr, Ballwin, MO 63011For SaleMLS ID #26043320, Katherine Lovegren, Berkshire Hathaway HomeServices Select Properties. MARIS
- $725,0004 bd2 ba2.6k sqft703 Edwin Ave, Saint Louis, MO 63122For SaleMLS ID #26049149, Dawn Griffin, EXP Realty, LLC. MARIS
- $700,0004 bd3 ba3k sqft14761 Chesterfield Trails Dr, Chesterfield, MO 63017For SaleMLS ID #26049958, Julie Rupert, ReeceNichols Real Estate. MARIS
- $599,9005 bd4 ba4.2k sqft18024 Cider Mill Dr, Glencoe, MO 63038For SaleMLS ID #26031241, Catherine N Shaw-Connely, Tom Shaw, REALTORS. MARIS
- $899,0004 bd3 ba3.1k sqft103 Frontenac Frst, Saint Louis, MO 63131For SaleMLS ID #26038253, Diane Patershuk, ReeceNichols Real Estate. MARIS
- $615,0004 bd3 ba2.6k sqft3661 S Lakeshore Dr, Byrnes Mill, MO 63051For SaleMLS ID #26046134, Lauren Daugherty, RedKey Realty Leaders. MARIS
- $565,0003 bd4 ba3.1k sqft505 Richley Dr, Chesterfield, MO 63017For SaleMLS ID #26048710, Scott Herman, Coldwell Banker Realty - Gundaker. MARIS
- $750,0003 bd3 ba3.3k sqft11355 Cragwold Rd, Saint Louis, MO 63122For SaleMLS ID #26040820, Teri Nicely, RedKey Realty Leaders. MARIS
- $624,9003 bd3 ba4.3k sqft436 Shadowridge Ct, Ballwin, MO 63011For SaleMLS ID #26047436, Rodney Wallner, Berkshire Hathaway HomeServices Select Properties. MARIS
- $499,9005 bd4 ba2.4k sqft1522 Pheasant Ridge Dr, Ballwin, MO 63011For SaleMLS ID #26043506, Sarah Kinkade, Century 21 CopperKey Realty. MARIS
