Unique opportunity to create your own dream home in a fabulous sought-after Frontenac Forest. Situated on an enormous lot, the park-like setting offers privacy and a prominent position in the Frontenac Forest enclave and features a charming dry creek drainage on a far side of the property with walking bridge. This mid-century modern muti-level provides great living and entertaining space with elements that aren’t easily reproduceable. Enter through the custom stone entry with indoor fountain through double doors to the floating, curved, concrete staircase. That main level features a guest bedroom, formerly a library, revamped hall bath and a multi-purpose family room with wet bar and access to the sprawling covered patio large enough for plenty of guests. The second level houses the formal living room, formal dining room and updated chef’s kitchen. Splitting the dining and living areas is a floor to ceiling st5acked stone cylindrical gas fireplace harkening back to the middle century all bathed by natural light though the bank of floor to ceiling windows. Also on this level the kitchen features a cozy eat in area with gas fireplace. You’ll find plenty of granite countertop workspace all around the perimeter as well as a center island with gas cooktop, fume hood and dishwasher concealed to match the cabinets . Plenty of custom cabinets with pullouts and matching granite backsplash and large format ceramic tiles in a durable yet very upscale design. Newer double wall ovens, Microwave and French door refrigerator included in stainless steel. There is easy access from the kitchen to the screened in patio. Continuing up the floating curved staircase, the third level is the private residence area with three large bedrooms, all with wood flooring, a hall bath, and the primary suite with ensuite bath. The lower level has a finished area, built-in in cedar sauna plus plenty of storage and utility area. The covered patios is immense in two levels featuring Italian terracotta tile, an exposed joist ceiling, skylights, and ceiling fans. There is a sloped glass ceiling in the separately enclosed section with hot tub spa. Oversize two-car attached garage on the main level, dual HVAC zones. This home is ready for you to put your own designs on and enjoy the tranquility of the mature trees and privacy. Top rated in the state Ladue Schools, Conway Elementary. Situated minutes from major transportation corridors, Clayton, West County Access, upscale shopping and dining.
Active under contract
Listed by: ReeceNichols Real Estate • Diane Patershuk • 314-477-7673
Price cut: $101K (8/6)
$899,000
103 Frontenac Frst, Saint Louis, MO 63131
4beds
3,164sqft
Single Family Residence
Built in 1959
1 Acres Lot
$878,900 Zestimate®
$284/sqft
$42/mo HOA
What's special
Granite countertop workspaceEnormous lotOversize two-car attached garageMature trees and privacyRevamped hall bathFormal dining roomPark-like setting offers privacy
- 101 days
- 113
- 0
Zillow last checked:
Listing updated:
Listed by:
Diane Patershuk 314-477-7673,
ReeceNichols Real Estate,
Rod Patershuk 314-997-7600,
ReeceNichols Real Estate
Source: MARIS,MLS#: 26038253 Originating MLS: St. Louis Association of REALTORS
Originating MLS: St. Louis Association of REALTORSFacts & features
Interior
Bedrooms & bathrooms
- Bedrooms: 4
- Bathrooms: 3
- Full bathrooms: 3
- Main level bathrooms: 1
- Main level bedrooms: 1
Heating
- Forced Air, Natural Gas
Cooling
- Central Air
Features
- Basement: Full
- Number of fireplaces: 2
- Fireplace features: Gas, Kitchen, Living Room
Interior area
- Total structure area: 3,164
- Total interior livable area: 3,164 sqft
- Finished area above ground: 3,164
Property
Parking
- Total spaces: 2
- Parking features: Garage - Attached
- Attached garage spaces: 2
Features
- Levels: Two
Lot
- Size: 1 Acres
- Features: Some Trees
Details
- Parcel number: 20N140239
- Special conditions: Standard
Construction
Type & style
- Home type: SingleFamily
- Architectural style: Traditional
- Property subtype: Single Family Residence
Materials
- Brick
Condition
- Year built: 1959
Utilities & green energy
- Electric: 220 Volts
- Sewer: Public Sewer
- Water: Public
- Utilities for property: Electricity Connected, Natural Gas Connected, Sewer Connected, Water Connected
Community & HOA
Community
- Subdivision: Frontenac Forest
HOA
- Has HOA: Yes
- Amenities included: None
- Services included: Other
- HOA fee: $500 annually
- HOA name: Frontenac Forest
Location
- Region: Saint Louis
Financial & listing details
- Price per square foot: $284/sqft
- Annual tax amount: $11,302
- Date on market: 6/25/2026
- Cumulative days on market: 101 days
- Listing terms: Cash,Contract,Conventional
- Electric utility on property: Yes
Estimated market value
$878,900
$835,000 - $923,000
$5,102/mo
Price history
| Date | Event | Price |
|---|---|---|
| 8/28/2026 | Contingent | $899,000$284/sqft |
Source:  MARIS #26050306 Report a problem MARIS #26050306 Report a problem | ||
| 8/6/2026 | Price change | $899,000-10.1%$284/sqft |
Source: MARIS #26050306 Report a problem | ||
| 6/25/2026 | Listed for sale | $1,000,000$316/sqft |
Source: MARIS #26038253 Report a problem | ||
Public tax history
Tax history is unavailable.
Monthly payment
Est. payment
Payment breakdown
Explore the cost of this home by adjusting the details. Changes won't be saved.Climate risks
Neighborhood: 63131
Nearby schools
Schools provided by the listing agent
- Elementary: Conway Elem.
- Middle: Ladue Middle
- High: Ladue Horton Watkins High
Source: MARIS. This data may not be complete. We recommend contacting the local school district to confirm school assignments for this home.
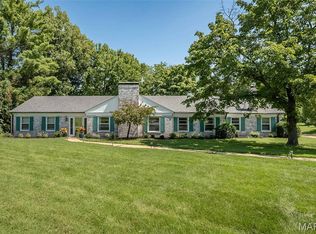
- $999,0004 bd3 ba3.1k sqft103 Frontenac Forest St, Saint Louis, MO 63131Off Market
- $1,032,0003 bd2 ba2.9k sqft105 Frontenac Frst, Saint Louis, MO 63131Off Market
- $--4 bd6 ba6.7k sqft152 Frontenac Forest St, Saint Louis, MO 63131Sold
- $3,375,0005 bd7 ba6.9k sqft152 Frontenac Frst, Saint Louis, MO 63131Pending

Similar homes
- $874,9004 bd3 ba2.9k sqft2073 Willow Leaf Dr, Saint Louis, MO 63131For Sale

 MLS ID #26055991, Cathleen C O'Meara, Dielmann Sotheby's International Realty. MARIS
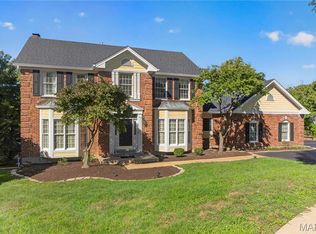
 - $915,0004 bd3 ba3.1k sqft22 Marsally Dr, Saint Louis, MO 63131For Sale
 MLS ID #26055683, Warren W Lantz, Coldwell Banker Realty - Gundaker. MARIS
 - $799,9004 bd3 ba2.8k sqft11631 Fallbrook Dr, Saint Louis, MO 63131For Sale
 MLS ID #26047983, Brandyn A Chambers, Platinum Realty of St. Louis. MARIS
 - $749,0004 bd4 ba2.8k sqft12816 Pelham Estates Dr, Saint Louis, MO 63131For Sale
 MLS ID #26038276, Catherine N Schaaf, Dielmann Sotheby's International Realty. MARIS
 - $919,0006 bd4 ba3.5k sqft1471 Wilton Ln, Saint Louis, MO 63122For SaleMLS ID #26057006, Melinda G Becker, Coldwell Banker Realty - Gundaker. MARIS
- $905,0005 bd4 ba3.4k sqft18 Chaminade Dr, Saint Louis, MO 63141For SaleMLS ID #26056286, Heidy C Weicht, DRG - Delhougne Realty Group. MARIS
- $888,0005 bd3 ba2.9k sqft15 Ladue Rdg, Saint Louis, MO 63124For SaleMLS ID #25072817, Mark & Neil Gellman, EXP Realty, LLC. MARIS
- $880,0004 bd4 ba3.6k sqft18 Spoede Hills Dr, Saint Louis, MO 63141For SaleMLS ID #26047484, James Van Well, Coldwell Banker Realty - Gundaker. MARIS
- $825,0003 bd3 ba3.2k sqft2 Middlebrook Ln, Saint Louis, MO 63141For SaleMLS ID #26049215, Sabrina Robb, Compass Realty Group. MARIS
- $699,9003 bd3 ba2.9k sqft20 Lemp Rd, Saint Louis, MO 63122For SaleMLS ID #26055402, David Nations, Keller Williams Realty St. Louis. MARIS
- $749,9004 bd4 ba3k sqft1901 W Adams Ave, Saint Louis, MO 63122For SaleMLS ID #26040230, Angela M Kittner-Brosseau, Keller Williams Realty St. Louis. MARIS
- $795,0004 bd4 ba3.1k sqft8 Haven View Dr, Saint Louis, MO 63141For SaleMLS ID #26054705, Andrew W Dielmann, Dielmann Sotheby's International Realty. MARIS
- $995,0005 bd3 ba3.7k sqft17711 Birch Leaf Ct, Chesterfield, MO 63005For SaleMLS ID #26059017, Jill Lich, Jill Lich Realty, LLC. MARIS
- $549,9003 bd3 ba2.7k sqft12 Winslow Ln, Saint Louis, MO 63131For SaleMLS ID #26008503, Kate P Thompson, Coldwell Banker Realty - Gundaker West Regional. MARIS
- $749,9005 bd4 ba4.1k sqft100 Worthington Oaks Dr, Saint Louis, MO 63141For SaleMLS ID #26046925, Mary A Brewer, Coldwell Banker Realty - Gundaker. MARIS
- $1,058,5005 bd4 ba3.3k sqft452 Meyer Ave, Saint Louis, MO 63122For SaleMLS ID #26035219, Amy B Wellman, RedKey Realty Leaders. MARIS
- $799,9995 bd4 ba2.8k sqft9320 Lincoln Dr, Saint Louis, MO 63127For SaleMLS ID #25072395, David Bueker, RedKey Realty Leaders. MARIS
- $499,9003 bd2 ba2.8k sqft537 Huntercreek Ridge Ct, Saint Louis, MO 63131For SaleMLS ID #26035919, Rob C Biedermann, Worth Clark Realty. MARIS
- $715,0004 bd3 ba3.3k sqft718 Cedar Field Ct, Town And Country, MO 63017For SaleMLS ID #26050998, Michael J Simon, RedKey Realty Leaders. MARIS
- $799,0004 bd4 ba2.8k sqft8016 Davis Dr, Saint Louis, MO 63105For SaleMLS ID #26049249, Peter Lu, EXP Realty, LLC. MARIS
