Gorgeous custom built all brick home with so much space! Original owners! Two wet bars! Five bedrooms with possible extra bedroom. Basement has mother-in-law quarters with kitchenette. Over an acre lot! Huge eat-in kitchen with center island. Huge master bath with whirlpool, double sinks and full shower! Three woodburning fireplaces! Large private yard! Huge deck with patio beneath it! Wooden doors! Kitchen desk area! Large marble entryway. Crown molding throughout! Walk out basement! Sprinkler system! Great location! This is a must see!
Pending
Listed by: Coldwell Banker Realty - Gundaker • Mary A Brewer • 314-749-9813
Price cut: $75.1K (8/5)
$899,900
100 Worthington Oaks Dr, Saint Louis, MO 63141
5beds
4,170sqft
Single Family Residence
Built in 1989
1.02 Acres Lot
$-- Zestimate®
$216/sqft
$50/mo HOA
What's special
Three woodburning fireplacesLarge private yardWalk out basementOver an acre lotLarge marble entrywayFive bedroomsKitchen desk area
- 25 days |
- 1,802 |
- 50 |
Likely to sell faster than
Zillow last checked:
Listing updated:
Listed by:
Mary A Brewer 314-749-9813,
Coldwell Banker Realty - Gundaker
Source: MARIS,MLS#: 26046925 Originating MLS: St. Louis Association of REALTORS
Originating MLS: St. Louis Association of REALTORSFacts & features
Interior
Bedrooms & bathrooms
- Bedrooms: 5
- Bathrooms: 4
- Full bathrooms: 3
- 1/2 bathrooms: 1
- Main level bathrooms: 1
Primary bedroom
- Description: LARGE MASTER BEDROOM WITH FIREPLACE
- Features: Floor Covering: Carpeting
- Level: Upper
- Area: 390
- Dimensions: 26x15
Bedroom 2
- Description: BEDROOM WITH DOUBLE CLOSETS
- Features: Floor Covering: Carpeting
- Level: Upper
- Area: 140
- Dimensions: 14x10
Bedroom 3
- Description: LARGE BEDROOM
- Features: Floor Covering: Carpeting
- Level: Upper
- Area: 144
- Dimensions: 12x12
Bedroom 4
- Description: BEDROOM CURRENTLY USED AS OFFICE.
- Features: Floor Covering: Carpeting
- Level: Upper
- Area: 156
- Dimensions: 13x12
Bedroom 5
- Description: BEDROOM IN LOWER LEVEL
- Features: Floor Covering: Carpeting
- Level: Basement
- Area: 154
- Dimensions: 14x11
Primary bathroom
- Description: LARGE MASTER BATH WITH MARBLE
- Features: Floor Covering: Marble
- Level: Upper
- Area: 132
- Dimensions: 12x11
Bathroom 3
- Description: MAIN BATH UPSTAIRS WITH TUB
- Features: Floor Covering: Ceramic Tile
- Level: Upper
- Area: 60
- Dimensions: 10x6
Bathroom 4
- Description: FULL BATH!
- Features: Floor Covering: Ceramic Tile
- Level: Basement
- Area: 35
- Dimensions: 5x7
Dining room
- Description: LARGE DINING ROOM WITH BAY WINDOW
- Features: Floor Covering: Carpeting
- Level: Main
- Area: 234
- Dimensions: 18x13
Dining room
- Description: DINING AREA IN BASEMENT
- Features: Floor Covering: Ceramic Tile
- Level: Basement
- Area: 144
- Dimensions: 12x12
Family room
- Description: LARGE FAMILY ROOM WITH FIREPLACE
- Features: Floor Covering: Carpeting
- Level: Main
- Area: 330
- Dimensions: 22x15
Family room
- Description: LARGE FAMILY ROOM WITH FIREPLACE
- Features: Floor Covering: Carpeting
- Level: Basement
- Area: 315
- Dimensions: 21x15
Kitchen
- Description: LARGE EAT-IN KITCHEN WITH CENTER ISLAND
- Features: Floor Covering: Ceramic Tile
- Level: Main
- Area: 272
- Dimensions: 16x17
Kitchen
- Description: GALLERY KITCHEN IN BASEMENT
- Features: Floor Covering: Ceramic Tile
- Level: Basement
- Area: 70
- Dimensions: 10x7
Laundry
- Description: LARGE LAUNDRY ROOM WITH SINK
- Features: Floor Covering: Ceramic Tile
- Level: Main
- Area: 66
- Dimensions: 11x6
Living room
- Description: LIVING ROOM WITH BAY WINDOW
- Features: Floor Covering: Carpeting
- Level: Main
- Area: 182
- Dimensions: 14x13
Office
- Description: POSSIBLE EXTRA BEDROOM
- Features: Floor Covering: Carpeting
- Level: Basement
- Area: 168
- Dimensions: 14x12
Other
- Description: ENTRYWAY
- Features: Floor Covering: Marble
- Level: Main
- Area: 120
- Dimensions: 10x12
Other
- Description: WET BAR BETWEEN KITCHEN & LIVING ROOM
- Features: Floor Covering: Ceramic Tile
- Level: Main
- Area: 35
- Dimensions: 7x5
Storage
- Description: HUGE STORAGE AREA!
- Features: Floor Covering: Concrete
- Level: Basement
- Area: 323
- Dimensions: 19x17
Heating
- Forced Air, Natural Gas
Cooling
- Central Air, Electric
Appliances
- Included: Cooktop, Dishwasher, Disposal, Exhaust Fan, Microwave, Built-In Electric Oven, Range Hood, Refrigerator, Gas Water Heater
- Laundry: Main Level, Sink, Washer Hookup
Features
- Bar, Bookcases, Breakfast Bar, Central Vacuum, Chandelier, Crown Molding, Double Vanity, Eat-in Kitchen, Separate Dining, Separate Shower, Shower, Two Story Entrance Foyer
- Flooring: Carpet, Ceramic Tile, Marble
- Windows: Bay Window(s), Double Pane Windows, Window Treatments
- Has basement: Yes
- Number of fireplaces: 3
- Fireplace features: Basement, Bedroom, Family Room, Wood Burning
Interior area
- Total structure area: 4,170
- Total interior livable area: 4,170 sqft
- Finished area above ground: 2,842
- Finished area below ground: 1,328
Property
Parking
- Total spaces: 3
- Parking features: Additional Parking, Asphalt, Garage, Garage Door Opener, Garage Faces Rear
- Garage spaces: 3
Features
- Levels: Two
- Patio & porch: Deck
- Has view: Yes
- View description: None
- Frontage length: 212
Lot
- Size: 1.02 Acres
- Dimensions: 193 x 212
- Features: Back Yard, Few Trees, Front Yard, Landscaped, Secluded
Details
- Parcel number: 18O420256
- Special conditions: Standard
Construction
Type & style
- Home type: SingleFamily
- Architectural style: Traditional
- Property subtype: Single Family Residence
Materials
- Brick
- Roof: Architectural Shingle
Condition
- Year built: 1989
Utilities & green energy
- Electric: 220 Volts
- Sewer: Public Sewer
- Water: Public
- Utilities for property: Cable Available, Electricity Connected, Natural Gas Connected, Phone Connected, Sewer Connected, Water Connected
Community & HOA
Community
- Subdivision: Worthington Oaks
HOA
- Has HOA: Yes
- Amenities included: None
- Services included: Common Area Maintenance
- HOA fee: $600 annually
- HOA name: Worthington Oaks
Location
- Region: Saint Louis
Financial & listing details
- Price per square foot: $216/sqft
- Tax assessed value: $989,400
- Date on market: 7/23/2026
- Cumulative days on market: 25 days
- Listing terms: Cash,Conventional,FHA,VA Loan
- Ownership: Private
- Electric utility on property: Yes
Estimated market value
Not available
Estimated sales range
Not available
Not available
Price history
| Date | Event | Price |
|---|---|---|
| 8/17/2026 | Pending sale | $899,900$216/sqft |
Source:  MARIS #26046925 Report a problem MARIS #26046925 Report a problem | ||
| 8/5/2026 | Price change | $899,900-7.7%$216/sqft |
Source: MARIS #26046925 Report a problem | ||
| 7/23/2026 | Listed for sale | $975,000$234/sqft |
Source: MARIS #26046925 Report a problem | ||
Public tax history
| Year | Property taxes | Tax assessment |
|---|---|---|
| 2025 | -- | $187,990 +3.2% |
| 2024 | -- | $182,190 |
| 2023 | -- | $182,190 +34.7% |
| 2022 | -- | $135,220 |
| 2021 | -- | $135,220 -0.3% |
| 2020 | -- | $135,660 |
| 2019 | -- | $135,660 +27.7% |
| 2018 | -- | $106,250 |
| 2017 | -- | $106,250 -6.1% |
| 2016 | -- | $113,210 |
| 2015 | -- | $113,210 -21.3% |
| 2014 | -- | $143,910 |
| 2013 | -- | $143,910 -5.6% |
| 2012 | -- | $152,490 |
| 2011 | -- | $152,490 |
| 2010 | -- | $152,490 |
| 2009 | -- | $152,490 +6% |
| 2008 | -- | $143,890 |
| 2007 | -- | $143,890 +3.7% |
| 2006 | -- | $138,700 |
| 2005 | -- | $138,700 +9.7% |
| 2003 | -- | $126,460 +4.7% |
| 2002 | -- | $120,780 |
| 2001 | -- | $120,780 |
Find assessor info on the county website
Monthly payment
Est. payment
Payment breakdown
Explore the cost of this home by adjusting the details. Changes won't be saved.Climate risks
Neighborhood: 63141
Nearby schools
GreatSchools rating
- 6/10Bellerive Elementary SchoolGrades: K-5Distance: 1.4 mi
- 5/10Parkway Northeast Middle SchoolGrades: 6-8Distance: 0.4 mi
- 6/10Parkway North High SchoolGrades: 9-12Distance: 2.4 mi
Schools provided by the listing agent
- Elementary: Bellerive Elem.
- Middle: Northeast Middle
- High: Parkway North High
Source: MARIS. This data may not be complete. We recommend contacting the local school district to confirm school assignments for this home.
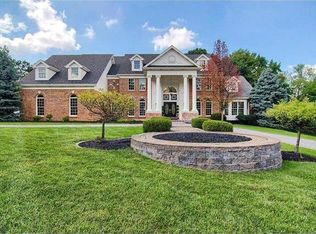
- $1,794,1005 bd7 ba6.6k sqft103 Worthington Oaks Dr, Saint Louis, MO 63141Off Market
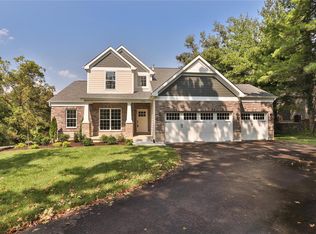
- $1,226,8004 bd4 ba3.1k sqft12243 Ladue Rd, Saint Louis, MO 63141Off Market
- $1,007,8006 bd6 ba4.9k sqft106 Worthington Oaks Dr, Saint Louis, MO 63141Off Market
- $--5 bd5 ba4.3k sqft111 Worthington Oaks Dr, Saint Louis, MO 63141Sold

- $905,2004 bd3 ba3.8k sqft12341 Boothbay Ct, Saint Louis, MO 63141Off Market
- $877,6005 bd3 ba3.4k sqft12335 Boothbay Ct, Saint Louis, MO 63141Off Market
- $1,199,9004 bd5 ba4.5k sqft12237 Ladue Rd, Saint Louis, MO 63141For Sale
- $959,2004 bd5 ba2.9k sqft12353 Boothbay Ct, Saint Louis, MO 63141Off Market
A local agent can set up tours, give advice and negotiate with sellers.
A local lender can help you make sure your offer is ready when you are.
Similar homes
- $869,0005 bd5 ba4.8k sqft26 Harvestglen Ct, Saint Louis, MO 63141For Sale
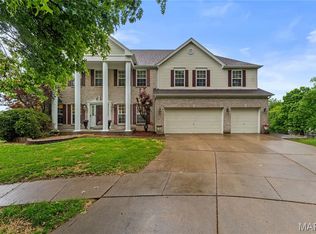
 MLS ID #26027906, Ted Wight, Dielmann Sotheby's International Realty. MARIS
 - $899,0004 bd3 ba3.1k sqft103 Frontenac Frst, Saint Louis, MO 63131For Sale
 MLS ID #26038253, Diane Patershuk, ReeceNichols Real Estate. MARIS
 - $874,9004 bd3 ba2.8k sqft11631 Fallbrook Dr, Saint Louis, MO 63131For Sale
 MLS ID #26047983, Brandyn A Chambers, Platinum Realty of St. Louis. MARIS
 - $809,0004 bd4 ba3.8k sqft991 Sheffield Forest Ct, Ballwin, MO 63021For Sale
 MLS ID #26048718, Bob Ecker, Keller Williams Realty St. Louis. MARIS
 - $675,0005 bd4 ba3.3k sqft184 Gunston Hall Ct, Chesterfield, MO 63017For SaleMLS ID #26051548, Suzanne M Matyiko, ReeceNichols Real Estate. MARIS
- $750,0004 bd4 ba3.1k sqft1423 Wills Hollow Rd, Glencoe, MO 63038For SaleMLS ID #26046628, Bobby Schroeder, Keller Williams Chesterfield. MARIS
- $899,9004 bd4 ba2.8k sqft8016 Davis Dr, Saint Louis, MO 63105For SaleMLS ID #26049249, Peter Lu, EXP Realty, LLC. MARIS
- $825,0003 bd3 ba2.4k sqft16275 Lone Cabin Dr, Wildwood, MO 63005For SaleMLS ID #26045052, Elythe P Rowan-Damico, Coldwell Banker Realty - Gundaker. MARIS
- $1,295,0005 bd4 ba5k sqft1 Crabapple Ct, Saint Louis, MO 63132For SaleMLS ID #26031842, Jonathan Minerick, HomeCoin.com. MARIS
- $775,0004 bd5 ba4k sqft1305 Renaissance Pl, Weldon Spring, MO 63304For SaleMLS ID #26051591, Donna M Martinez, ReeceNichols Real Estate. MARIS
- $695,0003 bd4 ba3.9k sqft47 Fox Meadows Ct, Saint Charles, MO 63303For SaleMLS ID #26048500, Marcy M Byrne, Janet McAfee Inc.. MARIS
- $480,0003 bd4 ba3.3k sqft13248 Hobnail Dr, Saint Louis, MO 63146For SaleMLS ID #26030631, Kathy G Renaud, Coldwell Banker Realty - Gundaker. MARIS
- $799,0005 bd4 ba3.9k sqft1604 Wildhorse Parkway Dr, Chesterfield, MO 63005For SaleMLS ID #26013829, Beth Schultz, Dielmann Sotheby's International Realty. MARIS
- $739,9005 bd4 ba4.9k sqft14901 Jockey Club Dr, Chesterfield, MO 63017For SaleMLS ID #26034383, Saad M Sukhera, Sukhera Realty. MARIS
- $800,0005 bd5 ba4k sqft15920 Picardy Crest Ct, Chesterfield, MO 63017For SaleMLS ID #26040690, Mark & Neil Gellman, EXP Realty, LLC. MARIS
- $1,139,7505 bd4 ba3.3k sqft452 Meyer Ave, Saint Louis, MO 63122For SaleMLS ID #26035219, Amy B Wellman, RedKey Realty Leaders. MARIS
- $650,0004 bd4 ba3.7k sqft1526 Candish Ln, Chesterfield, MO 63017For SaleMLS ID #26045901, Dave Townsend, RE/MAX Results. MARIS
- $599,0002 bd3 ba2.9k sqft13052 Pembrooke Valley Ct, Saint Louis, MO 63141For SaleMLS ID #26034741, Thomas Burfield, ReeceNichols Real Estate. MARIS
- $849,9005 bd4 ba2.8k sqft9320 Lincoln Dr, Saint Louis, MO 63127For SaleMLS ID #25072395, David Bueker, RedKey Realty Leaders. MARIS
- $995,0005 bd5 ba5.7k sqft7369 Whitehaven Dr, Saint Louis, MO 63123For SaleMLS ID #26029093, Kimberly Foster, Berkshire Hathaway HomeServices Select Properties. MARIS
