Welcome to 13052 Pembrooke Valley Court, an exceptional opportunity to create the home of your dreams. Offering nearly 3,000 square feet of living space, this spacious residence is ready for your personal updates and design vision. The flexible floor plan features two bedrooms, two full baths, and two half baths, along with a generous great room, inviting family room, private office, and convenient main-floor laundry. The unfinished lower level provides endless possibilities for future expansion or abundant storage. Filled with natural light, this home offers a solid foundation and incredible potential in a desirable location. Priced to sell, this is your chance to add value and make it your own. Schedule your private showing today.
Active
Listed by: ReeceNichols Real Estate • Thomas Burfield • 314-956-4619
$599,000
13052 Pembrooke Valley Ct, Saint Louis, MO 63141
2beds
2,959sqft
:
Get pre-qualified$4,903/mo
Condominium
Built in 1991
-- sqft lot
$-- Zestimate®
$202/sqft
$833/mo HOA
What's special
Two half bathsTwo bedroomsGenerous great roomPrivate officeSpacious residenceInviting family roomConvenient main-floor laundry
- 2 days |
- 322 |
- 14 |
Zillow last checked:
Listing updated:
Listed by:
Thomas Burfield 314-956-4619,
ReeceNichols Real Estate,
Rachel Boxdorfer 314-691-0538,
ReeceNichols Real Estate
Source: MARIS,MLS#: 26034741 Originating MLS: St. Louis Association of REALTORS
Originating MLS: St. Louis Association of REALTORSFacts & features
Interior
Bedrooms & bathrooms
- Bedrooms: 2
- Bathrooms: 3
- Full bathrooms: 2
- 1/2 bathrooms: 1
- Main level bathrooms: 3
- Main level bedrooms: 2
Primary bedroom
- Description: HUGE shower
- Features: Floor Covering: Carpeting
- Level: Main
- Area: 342
- Dimensions: 19x18
Bedroom 2
- Description: With a full bath
- Features: Floor Covering: Carpeting
- Level: Main
- Area: 144
- Dimensions: 12x12
Breakfast room
- Features: Floor Covering: Ceramic Tile
- Level: Main
- Area: 195
- Dimensions: 15x13
Den
- Features: Floor Covering: Carpeting
- Level: Main
- Area: 144
- Dimensions: 12x12
Dining room
- Features: Floor Covering: Carpeting
- Level: Main
- Area: 210
- Dimensions: 14x15
Family room
- Description: Possible sleeping area
- Features: Floor Covering: Carpeting
- Area: 240
- Dimensions: 12x20
Great room
- Features: Floor Covering: Carpeting
- Level: Main
- Area: 480
- Dimensions: 24x20
Kitchen
- Features: Floor Covering: Ceramic Tile
- Level: Main
- Area: 192
- Dimensions: 12x16
Laundry
- Features: Floor Covering: Vinyl
- Level: Main
- Area: 72
- Dimensions: 12x6
Living room
- Features: Floor Covering: Carpeting
- Level: Main
- Area: 264
- Dimensions: 22x12
Heating
- Dual Fuel/Off Peak, Forced Air, Natural Gas, Zoned
Cooling
- Ceiling Fan(s), Central Air, Zoned
Appliances
- Included: Cooktop, Dishwasher, Disposal, Down Draft, Microwave, Electric Oven, Electric Range, Trash Compactor, Gas Water Heater
- Laundry: Main Level
Features
- Basement: Full,Walk-Out Access
- Number of fireplaces: 1
- Fireplace features: Great Room, Masonry, Wood Burning
Interior area
- Total structure area: 2,959
- Total interior livable area: 2,959 sqft
- Finished area above ground: 2,959
Property
Parking
- Total spaces: 2
- Parking features: Attached, Garage, Garage Door Opener
- Attached garage spaces: 2
Features
- Levels: One
Lot
- Size: 7,840 Square Feet
- Features: Adjoins Wooded Area, Cul-De-Sac, Sprinklers In Front, Sprinklers In Rear
Details
- Parcel number: 19P140394
- Special conditions: Standard
Construction
Type & style
- Home type: Condo
- Architectural style: Ranch,Traditional
- Property subtype: Condominium
Materials
- Brick Veneer, Frame
- Roof: Shingle
Condition
- Year built: 1991
Utilities & green energy
- Electric: Ameren
- Sewer: Public Sewer
- Water: Public
- Utilities for property: Electricity Connected, Natural Gas Connected
Community & HOA
Community
- Subdivision: Pembrooke Court
HOA
- Has HOA: Yes
- Services included: Maintenance Grounds, Maintenance Parking/Roads, Exterior Maintenance, Snow Removal
- HOA fee: $2,500 quarterly
- HOA name: Pembrooke
Location
- Region: Saint Louis
Financial & listing details
- Price per square foot: $202/sqft
- Tax assessed value: $642,100
- Annual tax amount: $6,378
- Date on market: 8/5/2026
- Listing terms: Cash,Conventional
- Ownership: Private
- Electric utility on property: Yes
Estimated market value
Not available
Estimated sales range
Not available
Not available
Price history
| Date | Event | Price |
|---|---|---|
| 8/5/2026 | Listed for sale | $599,000$202/sqft |
Source:  MARIS #26034741 Report a problem MARIS #26034741 Report a problem | ||
| 11/25/2003 | Sold | -- |
Source: Public Record Report a problem | ||
Public tax history
| Year | Property taxes | Tax assessment |
|---|---|---|
| 2025 | $6,378 +11.7% | $122,000 +24.2% |
| 2024 | $5,712 +5.7% | $98,190 |
| 2023 | $5,406 +7.9% | $98,190 +18.7% |
| 2022 | $5,011 +0.8% | $82,710 |
| 2021 | $4,969 -8.6% | $82,710 -4.4% |
| 2020 | $5,438 +2.8% | $86,540 |
| 2019 | $5,290 | $86,540 +9.6% |
| 2018 | $5,290 | $78,940 |
| 2017 | $5,290 +1.4% | $78,940 -0.2% |
| 2016 | $5,218 -5.1% | $79,110 |
| 2015 | $5,501 | $79,110 -4.2% |
| 2014 | $5,501 -1.2% | $82,540 |
| 2013 | $5,569 | $82,540 -3.5% |
| 2012 | -- | $85,500 -14.7% |
| 2011 | -- | $100,270 |
| 2010 | $5,857 +4.7% | $100,270 |
| 2009 | $5,593 -14.6% | $100,270 -17.6% |
| 2008 | $6,553 +18.9% | $121,660 |
| 2007 | $5,513 | $121,660 +23% |
| 2006 | $5,513 -0.8% | $98,920 |
| 2005 | $5,560 +19.9% | $98,920 +5.9% |
| 2003 | $4,638 +1.3% | $93,450 +14.2% |
| 2002 | $4,579 +6.5% | $81,820 |
| 2001 | $4,301 | $81,820 |
Find assessor info on the county website
Monthly payment
Est. payment
Payment breakdown
Explore the cost of this home by adjusting the details. Changes won't be saved.Climate risks
Neighborhood: 63141
Nearby schools
GreatSchools rating
- 7/10Mason Ridge Elementary SchoolGrades: K-5Distance: 0.3 mi
- 6/10Parkway Central Middle SchoolGrades: 6-8Distance: 2.1 mi
- 8/10Parkway Central High SchoolGrades: 9-12Distance: 2 mi
Schools provided by the listing agent
- Elementary: Mason Ridge Elem.
- Middle: Central Middle
- High: Parkway Central High
Source: MARIS. This data may not be complete. We recommend contacting the local school district to confirm school assignments for this home.
- $797,0002 bd3 ba3k sqft13048 Pembrooke Valley Ct, Saint Louis, MO 63141Off Market
- $725,7003 bd2 ba3.1k sqft13047 Pembrooke Valley Ct, Saint Louis, MO 63141Off Market
- $892,3004 bd5 ba4.8k sqft13043 Pembrooke Valley Ct, Saint Louis, MO 63141Off Market
- $823,1003 bd3 ba3.8k sqft13039 Pembrooke Valley Ct, Saint Louis, MO 63141Off Market
- $797,2003 bd3 ba3.3k sqft13035 Pembrooke Valley Ct, Saint Louis, MO 63141Off Market
- $1,369,1005 bd4 ba5.3k sqft528 Windy Hill Acres Ln, Chesterfield, MO 63017Off Market
- $1,196,9005 bd5 ba2.6k sqft13031 Pembrooke Valley Ct, Saint Louis, MO 63141Off Market
- $742,7004 bd2 ba2.7k sqft13022 Mason Estates Ct, Saint Louis, MO 63141Off Market
A local agent can set up tours, give advice and negotiate with sellers.
A local lender can help you make sure your offer is ready when you are.
Similar homes
- $624,9004 bd4 ba2.5k sqft8 Balcon Est, Saint Louis, MO 63141For Sale
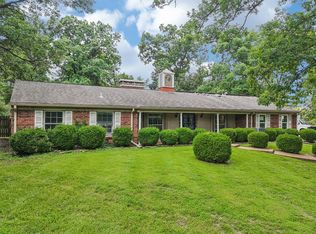 MLS ID #11873004, Gloria Lu, Your Home Sold Guaranteed Realty. My State MLS
 - $559,0003 bd3 ba3.4k sqft358 Ridgemeadow Dr, Chesterfield, MO 63017For Sale
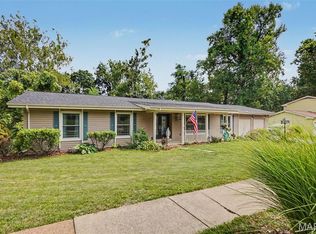
 MLS ID #26047872, Vivian J Regna, Gateway Real Estate. MARIS
 - $700,0004 bd3 ba3k sqft14761 Chesterfield Trails Dr, Chesterfield, MO 63017For Sale
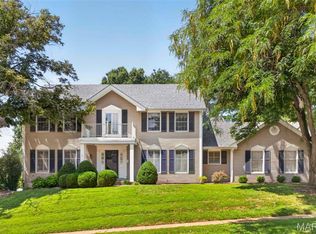 MLS ID #26049958, Julie Rupert, ReeceNichols Real Estate. MARIS
 - $479,9004 bd3 ba3.1k sqft12326 Woodline Dr, Saint Louis, MO 63141For Sale
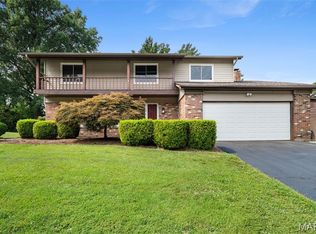 MLS ID #26040265, Matthew Litwack, ReeceNichols Real Estate. MARIS
 - $529,9004 bd2 ba2k sqft113 High Valley Dr, Chesterfield, MO 63017For SaleMLS ID #26036491, James R Moll, Coldwell Banker Realty - Gundaker. MARIS
- $689,0003 bd4 ba4k sqft330 Morristown Ct, Chesterfield, MO 63017For SaleMLS ID #26038642, Lisa Cupini, MORE, REALTORS. MARIS
- $575,0004 bd3 ba2.6k sqft14336 Bramblewood Ct, Chesterfield, MO 63017For SaleMLS ID #25024427, Richard Hart, Gladys Manion, Inc.. MARIS
- $530,0004 bd4 ba3.3k sqft703 Trago Creek Dr, Ballwin, MO 63021For SaleMLS ID #26044134, Caitlin M Browne, Berkshire Hathaway HomeServices Select Properties. MARIS
- $874,9004 bd3 ba2.8k sqft11631 Fallbrook Dr, Saint Louis, MO 63131For SaleMLS ID #26047983, Brandyn A Chambers, Platinum Realty of St. Louis. MARIS
- $695,0003 bd4 ba3.9k sqft47 Fox Meadows Ct, Saint Charles, MO 63303For SaleMLS ID #26048500, Marcy M Byrne, Janet McAfee Inc.. MARIS
- $485,0004 bd3 ba2.1k sqft2336 Sportsmen Hill Dr, Chesterfield, MO 63017For SaleMLS ID #26029084, Ryan R Miller, Coldwell Banker Premier Group. MARIS
- $539,9005 bd4 ba4k sqft316 Mission Bay Ct, Grover, MO 63040For SaleMLS ID #26050122, Julia Crespi, RedKey Realty Leaders. MARIS
- $650,0004 bd4 ba3.7k sqft1526 Candish Ln, Chesterfield, MO 63017For SaleMLS ID #26045901, Dave Townsend, RE/MAX Results. MARIS
- $520,0004 bd3 ba3.3k sqft223 Trailtop Ct, Chesterfield, MO 63017For SaleMLS ID #26024796, Bridget Forbes, Berkshire Hathaway HomeServices Select Properties. MARIS
- $475,0004 bd3 ba2.1k sqft1414 Grant Rd, Saint Louis, MO 63119For SaleMLS ID #26048589, Joel E Svoboda, RedKey Realty Leaders Circa. MARIS
- $495,0004 bd3 ba2.1k sqft902 Oakmoor Dr, Fenton, MO 63026For SaleMLS ID #26050077, Mark Stein, Vogel Realty LLC. MARIS
- $500,0004 bd3 ba2.5k sqft477 Redwood Forest Dr, Ballwin, MO 63021For SaleMLS ID #26043975, Marti L Poe, Coldwell Banker Premier Group. MARIS
- $489,9004 bd3 ba3.5k sqft5839 Brookstone Terrace Dr, Saint Louis, MO 63129For SaleMLS ID #26050088, Kathryn Jewell, RE/MAX Results. MARIS
- $540,0003 bd2 ba2.8k sqft537 Huntercreek Ridge Ct, Saint Louis, MO 63131For SaleMLS ID #26035919, Rob C Biedermann, Worth Clark Realty. MARIS
- $649,9003 bd3 ba4.3k sqft436 Shadowridge Ct, Ballwin, MO 63011For SaleMLS ID #26047436, Rodney Wallner, Berkshire Hathaway HomeServices Select Properties. MARIS
