This is your lucky day! Beautifully updated and extremely well maintained colonial in a sought after Fenton location. Rich hardwood flooring, built-in shelving, updated stair railings and custom mouldings set the tone for the main floor. Bay windows flood this level with natural light and provide great views of the well manicured yard. Kitchen has been remodeled with loads of custom cabinetry, center island and solid surface countertops. With more formal living and dining rooms as well as a huge family room and breakfast area, there are lots of options for the first floor space. Imagine cuddling up on the couch to read a book or watch a movie in front of that fireplace! An updated powder room and a nice size laundry room / drop zone off the oversized garage round out the main floor. The best may be upstairs. Wait until you see the newly remodeled primary bath with heated floor and soaking tub. With luxury like this you wont want to leave! Three additional large bedrooms (one used as an office) and an updated bath complete this floor. A walk-in closet provides added storage in one bedroom. Designer touches throughout this house speak quality and comfort. A fully fenced rear yard and patio provide a perfect spot to unwind and relax. Check out the Seller's Disclosure for a full list of updates and improvements - way to many to list! Other amenities include an irrigation system, wall panels in the garage for easy organization and a central vacuum system. This truly is a move in ready home!
Pending
Listed by: Vogel Realty LLC • Mark Stein • 314-961-1444
$495,000
902 Oakmoor Dr, Fenton, MO 63026
4beds
2,194sqft
Single Family Residence
Built in 1988
8,712 Square Feet Lot
$-- Zestimate®
$226/sqft
$75/mo HOA
What's special
Oversized garageFully fenced rear yardUpdated bathSolid surface countertopsBuilt-in shelvingThree additional large bedroomsCentral vacuum system
- 11 days
- 43
- 0
Zillow last checked:
Listing updated:
Listed by:
Mark Stein 314-961-1444,
Vogel Realty LLC,
James P Vogel 314-961-1444,
Vogel Realty LLC
Source: MARIS,MLS#: 26050077 Originating MLS: St. Louis Association of REALTORS
Originating MLS: St. Louis Association of REALTORSFacts & features
Interior
Bedrooms & bathrooms
- Bedrooms: 4
- Bathrooms: 3
- Full bathrooms: 2
- 1/2 bathrooms: 1
- Main level bathrooms: 1
Bedroom
- Features: Floor Covering: Carpeting
- Level: Second
Bedroom 2
- Features: Floor Covering: Carpeting
- Level: Second
Bedroom 3
- Features: Floor Covering: Carpeting
- Level: Second
Bedroom 4
- Features: Floor Covering: Carpeting
- Level: Second
Dining room
- Features: Floor Covering: Wood
- Level: First
Family room
- Features: Floor Covering: Wood
- Level: First
Kitchen
- Features: Floor Covering: Ceramic Tile
- Level: First
Laundry
- Features: Floor Covering: Ceramic Tile
- Level: First
Living room
- Features: Floor Covering: Wood
- Level: First
Heating
- Forced Air
Cooling
- Central Air
Appliances
- Laundry: Laundry Room
Features
- Ceiling Fan(s), Central Vacuum, Crown Molding, Granite Counters, Kitchen Island, Separate Dining
- Basement: Concrete,Full,Sump Pump,Unfinished
- Number of fireplaces: 1
- Fireplace features: Gas Log
Interior area
- Total structure area: 2,194
- Total interior livable area: 2,194 sqft
- Finished area above ground: 2,194
- Finished area below ground: 0
Property
Parking
- Total spaces: 2
- Parking features: Garage
- Garage spaces: 2
Features
- Levels: Two
- Patio & porch: Patio
- Fencing: Back Yard
Lot
- Size: 8,712 Square Feet
- Features: Rectangular Lot
Details
- Parcel number: 29P420907
- Special conditions: Standard
Construction
Type & style
- Home type: SingleFamily
- Architectural style: Colonial
- Property subtype: Single Family Residence
Materials
- Vinyl Siding
- Foundation: Concrete Perimeter
- Roof: Asphalt
Condition
- Year built: 1988
Utilities & green energy
- Electric: 220 Volts
- Sewer: Public Sewer
- Water: Public
- Utilities for property: Underground Utilities
Community & HOA
Community
- Features: Clubhouse, Pool, Tennis Court(s)
- Subdivision: Villages Of Remington Oaks One
HOA
- Has HOA: Yes
- Amenities included: Clubhouse, Common Ground, Lake, Pickleball Court(s), Pool
- Services included: Recreational Facilities
- HOA fee: $905 annually
- HOA name: Rremington Oaks
Location
- Region: Fenton
Financial & listing details
- Price per square foot: $226/sqft
- Tax assessed value: $380,500
- Annual tax amount: $5,101
- Date on market: 8/7/2026
- Cumulative days on market: 12 days
- Listing terms: Cash,Conventional,FHA,VA Loan
Estimated market value
Not available
Estimated sales range
Not available
Not available
Price history
| Date | Event | Price |
|---|---|---|
| 8/30/2026 | Pending sale | $495,000$226/sqft |
Source:  MARIS #26050077 Report a problem MARIS #26050077 Report a problem | ||
| 8/10/2026 | Contingent | $495,000$226/sqft |
Source: MARIS #26050077 Report a problem | ||
| 8/7/2026 | Listed for sale | $495,000$226/sqft |
Source: MARIS #26050077 Report a problem | ||
Public tax history
| Year | Property taxes | Tax assessment |
|---|---|---|
| 2025 | $5,101 -1.3% | $72,300 +4.2% |
| 2024 | $5,169 +0.1% | $69,410 |
| 2023 | $5,164 +9.6% | $69,410 +17.6% |
| 2022 | $4,714 +0.8% | $59,020 |
| 2021 | $4,678 +7% | $59,020 +11.4% |
| 2020 | $4,370 +6.2% | $52,990 |
| 2019 | $4,114 | $52,990 +11.1% |
| 2018 | $4,114 | $47,710 |
| 2017 | $4,114 +0.8% | $47,710 +3.3% |
| 2016 | $4,081 +4.3% | $46,170 |
| 2015 | $3,911 | $46,170 +5.1% |
| 2014 | $3,911 +4.6% | $43,950 |
| 2013 | $3,741 | $43,950 -4% |
| 2012 | -- | $45,760 |
| 2011 | -- | $45,760 +5% |
| 2010 | $3,141 +6.2% | $43,570 |
| 2009 | $2,959 -14.5% | $43,570 -13.8% |
| 2008 | $3,461 +12.9% | $50,560 |
| 2007 | $3,066 | $50,560 +22.1% |
| 2006 | $3,066 -1.4% | $41,420 |
| 2005 | $3,111 | $41,420 +17.1% |
| 2003 | -- | $35,360 0% |
| 2002 | $2,635 +18% | $35,370 |
| 2001 | $2,234 | $35,370 |
Find assessor info on the county website
Monthly payment
Est. payment
Payment breakdown
Explore the cost of this home by adjusting the details. Changes won't be saved.Climate risks
Neighborhood: 63026
Nearby schools
Schools provided by the listing agent
- Elementary: Bowles Elem.
- Middle: Rockwood South Middle
- High: Rockwood Summit Sr. High
Source: MARIS. This data may not be complete. We recommend contacting the local school district to confirm school assignments for this home.
Similar homes
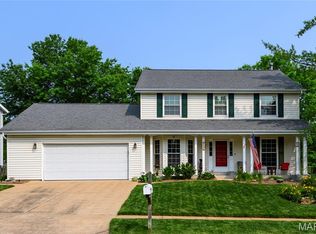
- $499,0004 bd3 ba1.9k sqft1525 Atlantic Crossing Dr, Fenton, MO 63026For Sale
 MLS ID #26046671, Janie R Hickey, Nettwork Global. MARIS
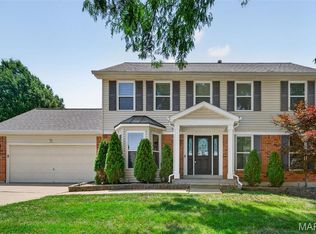
 - $430,0003 bd3 ba2k sqft654 Summer Top Cir, Fenton, MO 63026For Sale
 MLS ID #26050438, Josie Drury, Coldwell Banker Premier Group. MARIS
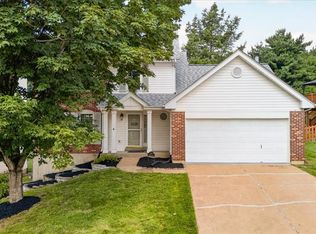
 - $427,5004 bd4 ba3.2k sqft4926 Romaine Spring Dr, Fenton, MO 63026For Sale
 MLS ID #26046493, Debbie M Langanke, EXP Realty, LLC. MARIS
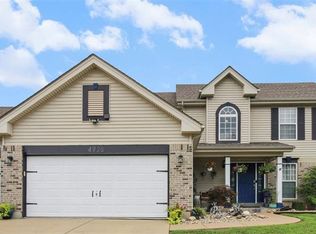
 - $424,9004 bd3 ba2.9k sqft234 Romaine Spring Vw, Fenton, MO 63026For Sale
 MLS ID #26039889, Demi Beys, Keller Williams Realty St. Louis. MARIS
 - $450,0004 bd2 ba2.6k sqft1318 Westbrooke Meadows Ln, Ballwin, MO 63021For SaleMLS ID #26055872, Joshua A Hunt, Keller Williams Realty West. MARIS
- $529,9004 bd4 ba3.1k sqft13116 Huntercreek Ridge Rd, Saint Louis, MO 63131For SaleMLS ID #26050736, Courtney J Callahan, Keller Williams Chesterfield. MARIS
- $420,0003 bd2 ba2.1k sqft5305 Ambs Ct, Saint Louis, MO 63128For SaleMLS ID #26054423, Tina Knox, Worth Clark Realty. MARIS
- $475,0004 bd3 ba3.2k sqft1884 Morgan Rd, Barnhart, MO 63012For SaleMLS ID #26056115, Phoebe S Davis, Keller Williams Realty Platinum. MARIS
- $450,0004 bd3 ba1.8k sqft1034 Big Bend Station Dr, Valley Park, MO 63088For SaleMLS ID #26046456, Gina M Kelso, Berkshire Hathaway HomeServices Select Properties. MARIS
- $498,4504 bd3 ba2.5k sqft175 Beacon Point Ln, Grover, MO 63040For SaleMLS ID #26047890, Jan Kosmal, RedKey Realty Leaders. MARIS
- $549,9004 bd4 ba3.2k sqft8 Rockwood Forest Vw, Eureka, MO 63025For SaleMLS ID #26040689, Allen Brake, Allen Brake Real Estate. MARIS
- $410,0004 bd3 ba2.5k sqft2902 Flameglow Dr, Saint Louis, MO 63129For SaleMLS ID #26057353, Jordan B Cooper, Exit Elite Realty. MARIS
- $499,0005 bd3 ba2.1k sqft9 Modoc Trl, Saint Louis, MO 63122For SaleMLS ID #26028213, Sam Medeiros, Worth Clark Realty. MARIS
- $535,0004 bd4 ba2.4k sqft10304 Grant Forest Ln, Saint Louis, MO 63123For SaleMLS ID #26050832, Nikki N Barnes, Coldwell Banker Realty - Gundaker. MARIS
- $510,0004 bd3 ba3.2k sqft722 Grand View Ridge Ct, Eureka, MO 63025For SaleMLS ID #26045674, Krista Hartmann, RE/MAX Results. MARIS
- $499,9005 bd4 ba2.4k sqft1522 Pheasant Ridge Dr, Ballwin, MO 63011For SaleMLS ID #26043506, Sarah Kinkade, Century 21 CopperKey Realty. MARIS
- $465,0004 bd3 ba2.3k sqft1524 Pheasant Ridge Dr, Ballwin, MO 63011For SaleMLS ID #26048734, Jeanne B Hunsaker, Compass Realty Group. MARIS
- $445,0004 bd4 ba2k sqft130 Holly Garden Dr, Ballwin, MO 63021For SaleMLS ID #26029577, Christina P George, Epique Realty. MARIS
- $490,0004 bd4 ba2.5k sqft3149 Crystal Lake Dr, Saint Louis, MO 63129For SaleMLS ID #26043288, Stacey Lacroix, Strano & Associates. MARIS
- $585,0004 bd3 ba2.3k sqft56 High Trails Dr, Eureka, MO 63025For SaleMLS ID #26046811, Brandon N Chapman, Bespoke Realty Group. MARIS
