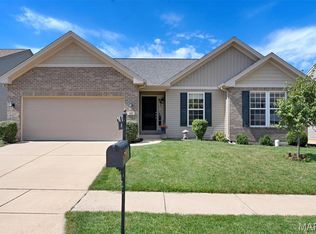
Pristine 2 Story with brick front, new roof and gutters in sought-after Remington Oaks Subdivision. 4 bedrooms, 2.5 bathrooms, over-sized 2-car garage and 2,179 sqft of living space. Open floor plan includes dining room with bay window, living and family room with luxury vinyl plank, brick mantle gas fireplace, bay window, recessed lighting, stepping out to a patio and fenced backyard. Ceramic tile flooring in updated kitchen with 42 inch cabinets with crown, LG stainless appliances, pantry and breakfast area with bay window overlooking professionally landscaped backyard. Main floor laundry, and updated guest bathroom with pedestal sink. Spindled stairwell leads to upper level with newer carpet and french door that leads to owner's suite with bay window, dual closets, raised double vanities, separate shower and soaker tub. Three additional nicely-sized bedrooms, one including a walk-in closet. HOA amenities: three pools, clubhouse, tennis and pickleball courts, exercise facility and lake along with highly-rated Rockwood School District!
Active
Listed by: Coldwell Banker Realty - Gundaker • Kenny Reinhold • 314-724-7932
$445,000
914 Oakmoor Dr, Fenton, MO 63026
4beds
2,179sqft
Single Family Residence
Built in 1988
8,712 Square Feet Lot
$-- Zestimate®
$204/sqft
$69/mo HOA
What's special
Brick mantle gas fireplaceFenced backyardBrick frontOpen floor planThree additional nicely-sized bedroomsNewer carpetRaised double vanities
- 2 days
- 868
- 73
Zillow last checked:
Listing updated:
Listed by:
Kenny Reinhold 314-724-7932,
Coldwell Banker Realty - Gundaker
Source: MARIS,MLS#: 26046823 Originating MLS: St. Louis Association of REALTORS
Originating MLS: St. Louis Association of REALTORSFacts & features
Interior
Bedrooms & bathrooms
- Bedrooms: 4
- Bathrooms: 3
- Full bathrooms: 2
- 1/2 bathrooms: 1
- Main level bathrooms: 1
Primary bedroom
- Features: Floor Covering: Carpeting
- Level: Second
- Area: 238
- Dimensions: 17x14
Bedroom 2
- Features: Floor Covering: Carpeting
- Level: Second
- Area: 144
- Dimensions: 12x12
Bedroom 3
- Features: Floor Covering: Carpeting
- Level: Second
- Area: 256
- Dimensions: 16x16
Bedroom 4
- Features: Floor Covering: Carpeting
- Level: Second
- Area: 132
- Dimensions: 12x11
Primary bathroom
- Features: Floor Covering: Ceramic Tile
- Level: Second
- Area: 81
- Dimensions: 9x9
Bathroom 2
- Features: Floor Covering: Ceramic Tile
- Level: Second
- Area: 45
- Dimensions: 9x5
Bathroom 3
- Features: Floor Covering: Ceramic Tile
- Level: Main
- Area: 35
- Dimensions: 7x5
Breakfast room
- Features: Floor Covering: Ceramic Tile
- Level: Main
- Area: 91
- Dimensions: 13x7
Dining room
- Features: Floor Covering: Luxury Vinyl Plank
- Level: Main
- Area: 169
- Dimensions: 13x13
Family room
- Features: Floor Covering: Luxury Vinyl Plank
- Level: Main
- Area: 304
- Dimensions: 19x16
Kitchen
- Features: Floor Covering: Ceramic Tile
- Level: Main
- Area: 130
- Dimensions: 13x10
Laundry
- Features: Floor Covering: Ceramic Tile
- Level: Main
- Area: 54
- Dimensions: 9x6
Living room
- Features: Floor Covering: Luxury Vinyl Plank
- Level: Main
- Area: 192
- Dimensions: 16x12
Heating
- Forced Air, Natural Gas
Cooling
- Ceiling Fan(s), Central Air, Electric
Appliances
- Included: Stainless Steel Appliance(s), Dishwasher, Disposal, Microwave, Electric Range, Refrigerator
- Laundry: Electric Dryer Hookup, Laundry Room, Main Level, Washer Hookup
Features
- Breakfast Bar, Breakfast Room, Ceiling Fan(s), Double Vanity, Entrance Foyer, Open Floorplan, Separate Dining, Storage, Walk-In Closet(s)
- Doors: Storm Door(s)
- Basement: Full
- Number of fireplaces: 1
- Fireplace features: Living Room
Interior area
- Total structure area: 2,179
- Total interior livable area: 2,179 sqft
- Finished area above ground: 2,179
Video & virtual tour
Property
Parking
- Total spaces: 2
- Parking features: Attached, Covered, Garage, Garage Door Opener, Garage Faces Front, Oversized, Storage
- Attached garage spaces: 2
Features
- Levels: Two
- Patio & porch: Front Porch, Patio
- Pool features: Community, In Ground, Outdoor Pool
- Has view: Yes
- View description: Neighborhood
Lot
- Size: 8,712 Square Feet
- Dimensions: 75 x 118
- Features: Back Yard, Close to Clubhouse, Landscaped
Details
- Parcel number: 29P420925
- Special conditions: Standard
Construction
Type & style
- Home type: SingleFamily
- Architectural style: Traditional
- Property subtype: Single Family Residence
Materials
- Brick Veneer, Vinyl Siding
- Foundation: Concrete Perimeter
- Roof: Architectural Shingle
Condition
- Year built: 1988
Utilities & green energy
- Electric: Ameren
- Sewer: Public Sewer
- Water: Public
- Utilities for property: Cable Connected, Electricity Connected, Natural Gas Connected, Sewer Connected, Underground Utilities, Water Connected
Community & HOA
Community
- Security: Carbon Monoxide Detector(s), Smoke Detector(s)
- Subdivision: Villages Of Remington Oaks
HOA
- Has HOA: Yes
- Amenities included: Clubhouse, Common Ground, Fitness Center, Lake, Pickleball Court(s), Pool, Tennis Court(s)
- Services included: Clubhouse, Maintenance Grounds, Pool Maintenance
- HOA fee: $832 annually
- HOA name: Remington Oaks
Location
- Region: Fenton
Financial & listing details
- Price per square foot: $204/sqft
- Tax assessed value: $381,200
- Annual tax amount: $5,133
- Date on market: 9/7/2026
- Listing terms: Cash,Conventional,FHA,VA Loan
- Ownership: Private
- Electric utility on property: Yes
- Road surface type: Concrete
Estimated market value
Not available
Estimated sales range
Not available
Not available
Price history
| Date | Event | Price |
|---|---|---|
| 9/7/2026 | Listed for sale | $445,000$204/sqft |
Source:  MARIS #26046823 Report a problem MARIS #26046823 Report a problem | ||
| 10/27/1993 | Sold | -- |
Source: Agent Provided Report a problem | ||
Public tax history
| Year | Property taxes | Tax assessment |
|---|---|---|
| 2025 | $5,133 -1.7% | $72,430 +3.3% |
| 2024 | $5,219 +0.1% | $70,090 |
| 2023 | $5,215 +12.4% | $70,090 +20.6% |
| 2022 | $4,641 +0.8% | $58,100 |
| 2021 | $4,605 +4.8% | $58,100 +9.1% |
| 2020 | $4,393 -1.2% | $53,270 |
| 2019 | $4,447 | $53,270 +3.2% |
| 2018 | $4,447 | $51,600 |
| 2017 | $4,447 +0.8% | $51,600 +9.8% |
| 2016 | $4,412 +10.8% | $47,000 |
| 2015 | $3,981 | $47,000 +4.9% |
| 2014 | $3,981 +4.4% | $44,820 |
| 2013 | $3,815 | $44,820 -2.5% |
| 2012 | -- | $45,980 |
| 2011 | -- | $45,980 +3.1% |
| 2010 | $3,216 +6.2% | $44,610 |
| 2009 | $3,029 -11.7% | $44,610 -11% |
| 2008 | $3,432 +12.6% | $50,140 |
| 2007 | $3,047 | $50,140 +21.8% |
| 2006 | $3,047 -1.4% | $41,160 |
| 2005 | $3,092 | $41,160 +23.5% |
| 2003 | -- | $33,330 +6.3% |
| 2002 | $2,340 -1.3% | $31,360 |
| 2001 | $2,370 | $31,360 |
Find assessor info on the county website
Monthly payment
Est. payment
Payment breakdown
Explore the cost of this home by adjusting the details. Changes won't be saved.Climate risks
Neighborhood: 63026
Nearby schools
Schools provided by the listing agent
- Elementary: Bowles Elem.
- Middle: Rockwood South Middle
- High: Rockwood Summit Sr. High
Source: MARIS. This data may not be complete. We recommend contacting the local school district to confirm school assignments for this home.

Similar homes
- $489,9004 bd3 ba2.6k sqft963 San Sebastian Dr, Fenton, MO 63026For Sale

 MLS ID #26057634, Riley G Post, Post Properties and Realty Inc. MARIS
 - $415,0004 bd3 ba2.3k sqft98 San Marino Pkwy, Fenton, MO 63026For Sale
 MLS ID #26053008, Christina M Strait, Strait Realty. MARIS
 - $--3 bd3 ba2.3k sqft774 Buckboard Ln, Fenton, MO 63026Auction
 Auction.com 2
 - $414,9003 bd3 ba1.7k sqft1776 Praise Blvd, Fenton, MO 63026For Sale
 MLS ID #26057239, Dustin C Hoog, EXP Realty, LLC. MARIS
 - $389,9004 bd2 ba2.1k sqft149 Hartford Ct, Fenton, MO 63026For SaleMLS ID #26056695, Lisa M Adkins, RE/MAX Platinum. MARIS
- $425,0004 bd3 ba1.5k sqft728 Wisdom Ct, Fenton, MO 63026For SaleMLS ID #26053589, Sandra M Schuchardt, All In Realty LLC. MARIS
- $430,0003 bd3 ba2k sqft654 Summer Top Cir, Fenton, MO 63026For SaleMLS ID #26050438, Josie Drury, Coldwell Banker Premier Group. MARIS
- $499,0004 bd3 ba1.9k sqft1525 Atlantic Crossing Dr, Fenton, MO 63026For SaleMLS ID #26046671, Janie R Hickey, Nettwork Global. MARIS
- $469,9003 bd3 ba3.2k sqft1652 Ivy Chase Ln, Fenton, MO 63026For SaleMLS ID #26045346, Sue G Martin, Coldwell Banker Realty - Gundaker. MARIS
- $274,9003 bd1 ba2k sqft21 Della Dr, Fenton, MO 63026For SaleMLS ID #26055478, Lisa Grus, EXP Realty, LLC. MARIS
- $375,0003 bd3 ba2.2k sqft820 Fall Crown Ln, Fenton, MO 63026For SaleMLS ID #26053933, Peter Lu, EXP Realty, LLC. MARIS
- $427,5004 bd4 ba3.2k sqft4926 Romaine Spring Dr, Fenton, MO 63026For SaleMLS ID #26046493, Debbie M Langanke, EXP Realty, LLC. MARIS
- $397,0005 bd4 ba3k sqft1107 Winter Park Dr, Fenton, MO 63026For SaleMLS ID #26053899, Sarah N Akridge, Hearth 2 Home LLC. MARIS
- $424,9004 bd3 ba2.9k sqft234 Romaine Spring Vw, Fenton, MO 63026For SaleMLS ID #26039889, Demi Beys, Keller Williams Realty St. Louis. MARIS
- $414,9004 bd2 ba1.8k sqft749 Winding Bluffs Dr, Fenton, MO 63026For SaleMLS ID #26049995, Christina Swyers, EXP Realty, LLC. MARIS
- $450,0004 bd2 ba2.6k sqft1318 Westbrooke Meadows Ln, Ballwin, MO 63021For SaleMLS ID #26055872, Joshua A Hunt, Keller Williams Realty West. MARIS
- $340,0004 bd2 ba1.6k sqft1721 Vandover Rd, Fenton, MO 63026For SaleMLS ID #26030271, Dianne J Stasa, ReeceNichols Real Estate. MARIS
- $390,0003 bd3 ba2.4k sqft102 Winter Valley Dr, Fenton, MO 63026For SaleMLS ID #26047702, Bob L Roskowske, Gateway Real Estate. MARIS
- $400,0004 bd3 ba2k sqft2775 Winding Valley Dr, Fenton, MO 63026For SaleMLS ID #26038114, Rodney Wallner, Berkshire Hathaway HomeServices Select Properties. MARIS
