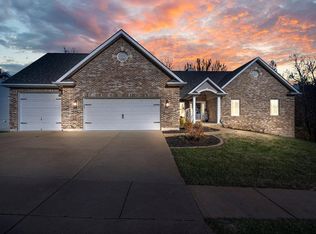
Updated Ranch in AAA Rockwood School District at an Amazing New Price! Welcome home to this beautifully maintained 3+ bedroom, 3 full bath ranch offering an ideal blend of modern updates, comfortable living, and an outstanding location. From the moment you arrive, you'll appreciate the attractive brick front elevation, manicured landscaping, and inviting curb appeal. Step inside to a spacious vaulted great room featuring a striking floor-to-ceiling stone fireplace, luxury flooring, and abundant natural light. The updated kitchen is designed for both everyday living and entertaining with granite countertops, custom cabinetry, tile backsplash, breakfast bar, black appliances, and an adjoining breakfast room overlooking the private backyard. The spacious primary suite offers a relaxing retreat with a beautifully renovated spa-inspired bath featuring a double vanity, soaking tub, and custom tile shower. Two additional main-floor bedrooms and another updated full bath complete the main level. The finished walkout lower level significantly expands the living space with a large recreation/family room, possible fourth bedroom or home office, third full bath, and plenty of storage—perfect for guests, hobbies, or multi-generational living. Roof is only 1 year old too!
Active
Listed by: Coldwell Banker Realty - Gundaker • Sue G Martin • 636-795-3400
Price cut: $25K (8/27)
$469,900
1652 Ivy Chase Ln, Fenton, MO 63026
3beds
3,200sqft
Single Family Residence
Built in 2001
10,454 Square Feet Lot
$-- Zestimate®
$147/sqft
$23/mo HOA
What's special
Private backyardGranite countertopsManicured landscapingPlenty of storageUpdated kitchenSpacious primary suiteDouble vanity
- 53 days
- 2,163
- 90
Zillow last checked:
Listing updated:
Listed by:
Sue G Martin 636-795-3400,
Coldwell Banker Realty - Gundaker
Source: MARIS,MLS#: 26045346 Originating MLS: St. Louis Association of REALTORS
Originating MLS: St. Louis Association of REALTORSFacts & features
Interior
Bedrooms & bathrooms
- Bedrooms: 3
- Bathrooms: 3
- Full bathrooms: 3
- Main level bathrooms: 2
- Main level bedrooms: 3
Heating
- Forced Air, Natural Gas
Cooling
- Ceiling Fan(s), Central Air, Exhaust Fan
Appliances
- Included: Dishwasher, Disposal, Plumbed For Ice Maker, Microwave, Built-In Electric Range, Refrigerator, Gas Water Heater
- Laundry: Laundry Room, Main Level
Features
- Breakfast Bar, Breakfast Room, Ceiling Fan(s), Center Hall Floorplan, Chandelier, Custom Cabinetry, Double Vanity, Entrance Foyer, Granite Counters, Kitchen/Dining Room Combo, Pantry, Separate Shower, Soaking Tub, Tub, Vaulted Ceiling(s), Walk-In Closet(s), Workshop/Hobby Area
- Flooring: Carpet, Ceramic Tile, Wood
- Doors: Storm Door(s)
- Basement: Concrete,Partially Finished,Full,Sleeping Area,Storage Space,Walk-Out Access
- Number of fireplaces: 1
- Fireplace features: Great Room
Interior area
- Total structure area: 3,200
- Total interior livable area: 3,200 sqft
- Finished area above ground: 1,782
- Finished area below ground: 1,418
Video & virtual tour
Property
Parking
- Total spaces: 2
- Parking features: Garage - Attached
- Attached garage spaces: 2
Features
- Levels: One
- Patio & porch: Deck, Front Porch
- Exterior features: Private Yard
- Fencing: None
- Has view: Yes
- View description: Neighborhood
Lot
- Size: 10,454 Square Feet
- Features: Adjoins Common Ground, Back Yard, Front Yard, Landscaped
Details
- Additional structures: None
- Parcel number: 28Q631057
- Special conditions: Standard
Construction
Type & style
- Home type: SingleFamily
- Architectural style: Atrium,Ranch
- Property subtype: Single Family Residence
Materials
- Brick Veneer, Concrete, Vinyl Siding
- Foundation: Concrete Perimeter
- Roof: Architectural Shingle
Condition
- Year built: 2001
Utilities & green energy
- Electric: 220 Volts
- Sewer: Public Sewer
- Water: Public
- Utilities for property: Electricity Connected, Natural Gas Connected, Sewer Connected, Underground Utilities, Water Connected
Community & HOA
Community
- Subdivision: Ivy Chase 1
HOA
- Has HOA: Yes
- Amenities included: Common Ground
- Services included: Common Area Maintenance
- HOA fee: $275 annually
- HOA name: Ivy Chase
Location
- Region: Fenton
Financial & listing details
- Price per square foot: $147/sqft
- Tax assessed value: $431,900
- Annual tax amount: $6,948
- Date on market: 7/18/2026
- Cumulative days on market: 54 days
- Listing terms: Cash,Conventional
- Ownership: Private
- Electric utility on property: Yes
Estimated market value
Not available
Estimated sales range
Not available
Not available
Price history
| Date | Event | Price |
|---|---|---|
| 8/27/2026 | Price change | $469,900-5.1%$147/sqft |
Source:  MARIS #26045346 Report a problem MARIS #26045346 Report a problem | ||
| 8/11/2026 | Price change | $494,900-3%$155/sqft |
Source: MARIS #26045346 Report a problem | ||
| 7/29/2026 | Price change | $510,000-2.9%$159/sqft |
Source: MARIS #26045346 Report a problem | ||
| 7/18/2026 | Listed for sale | $525,000+75.1%$164/sqft |
Source: MARIS #26045346 Report a problem | ||
| 6/19/2015 | Sold | -- |
Source: MARIS #15018806 Report a problem | ||
| 4/9/2015 | Listed for sale | $299,900+15.4%$94/sqft |
Source: Paradigm Realty #15018806 Report a problem | ||
| 8/31/2011 | Listing removed | $259,900$81/sqft |
Source: Coldwell Banker Gundaker #10012859 Report a problem | ||
| 8/19/2011 | Price change | $259,900+2.9%$81/sqft |
Source: Coldwell Banker Gundaker #10012859 Report a problem | ||
| 8/14/2011 | Listed for sale | $252,500-2.8%$79/sqft |
Source: Coldwell Banker Gundaker #10012859 Report a problem | ||
| 4/15/2010 | Sold | -- |
Source: Public Record Report a problem | ||
| 3/6/2010 | Listed for sale | $259,900$81/sqft |
Source: NRT StLouis #10012859 Report a problem | ||
| 1/17/2003 | Sold | -- |
Source: Public Record Report a problem | ||
| 2/8/1999 | Sold | -- |
Source: Public Record Report a problem | ||
Public tax history
| Year | Property taxes | Tax assessment |
|---|---|---|
| 2025 | $6,948 +10.3% | $82,060 +14.8% |
| 2024 | $6,299 +0.1% | $71,480 |
| 2023 | $6,294 +16.9% | $71,480 +29.3% |
| 2022 | $5,384 +0.6% | $55,290 |
| 2021 | $5,350 -4.8% | $55,290 -2.1% |
| 2020 | $5,621 +21.4% | $56,470 |
| 2019 | $4,629 | $56,470 +5.1% |
| 2018 | $4,629 | $53,720 |
| 2017 | $4,629 +0.8% | $53,720 +11.2% |
| 2016 | $4,592 +12.2% | $48,300 |
| 2015 | $4,091 | $48,300 +8.6% |
| 2014 | $4,091 +8.1% | $44,480 |
| 2013 | $3,786 | $44,480 -4.1% |
| 2012 | -- | $46,380 |
| 2011 | -- | $46,380 -4.6% |
| 2010 | $3,506 +6.2% | $48,620 |
| 2009 | $3,302 -10.9% | $48,620 -10.2% |
| 2008 | $3,705 +23.2% | $54,130 |
| 2007 | $3,008 | $54,130 +33.2% |
| 2006 | $3,008 -1.4% | $40,630 |
| 2005 | $3,052 | $40,630 -5.2% |
| 2003 | -- | $42,850 +425.1% |
| 2002 | $512 +1.2% | $8,160 +17.6% |
| 2001 | $506 | $6,940 |
Find assessor info on the county website
Monthly payment
Est. payment
Payment breakdown
Explore the cost of this home by adjusting the details. Changes won't be saved.Climate risks
Neighborhood: 63026
Nearby schools
Schools provided by the listing agent
- Elementary: Stanton Elem.
- Middle: Rockwood South Middle
- High: Rockwood Summit Sr. High
Source: MARIS. This data may not be complete. We recommend contacting the local school district to confirm school assignments for this home.
Similar homes
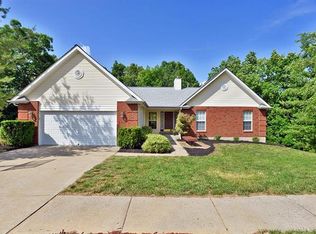
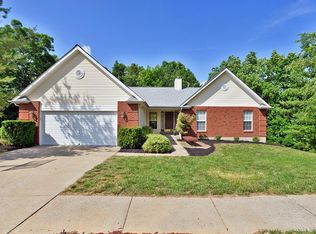
- $479,9004 bd4 ba3.5k sqft1042 Remington Oaks Ct, Fenton, MO 63026For Sale

 MLS ID #26057328, Danni L Hauer Lowenstein, Coldwell Banker Realty - Gundaker West Regional. MARIS
 - $489,9004 bd3 ba2.6k sqft963 San Sebastian Dr, Fenton, MO 63026For Sale
 MLS ID #26057634, Riley G Post, Post Properties and Realty Inc. MARIS
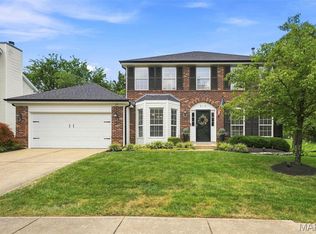
 - $445,0004 bd3 ba2.1k sqft914 Oakmoor Dr, Fenton, MO 63026For Sale
 MLS ID #26046823, Kenny Reinhold, Coldwell Banker Realty - Gundaker. MARIS
 - $414,9003 bd3 ba1.7k sqft1776 Praise Blvd, Fenton, MO 63026For Sale
 MLS ID #26057239, Dustin C Hoog, EXP Realty, LLC. MARIS
 - $499,0004 bd3 ba1.9k sqft1525 Atlantic Crossing Dr, Fenton, MO 63026For SaleMLS ID #26046671, Janie R Hickey, Nettwork Global. MARIS
- $415,0004 bd3 ba2.3k sqft98 San Marino Pkwy, Fenton, MO 63026For SaleMLS ID #26053008, Christina M Strait, Strait Realty. MARIS
- $425,0004 bd3 ba3.7k sqft1 River Bend Dr, Fenton, MO 63026For SaleMLS ID #26048627, Andy M Boyd, Keller Williams Realty St. Louis. MARIS
- $430,0003 bd3 ba2k sqft654 Summer Top Cir, Fenton, MO 63026For SaleMLS ID #26050438, Josie Drury, Coldwell Banker Premier Group. MARIS
- $469,0004 bd3 ba2.7k sqft1508 Redbriar Dr, High Ridge, MO 63049For SaleMLS ID #26024181, Marisa Kramer, Platinum Realty of St. Louis. MARIS
- $424,9004 bd3 ba2.9k sqft234 Romaine Spring Vw, Fenton, MO 63026For SaleMLS ID #26039889, Demi Beys, Keller Williams Realty St. Louis. MARIS
- $390,0003 bd3 ba2.4k sqft102 Winter Valley Dr, Fenton, MO 63026For SaleMLS ID #26047702, Bob L Roskowske, Gateway Real Estate. MARIS
- $427,5004 bd4 ba3.2k sqft4926 Romaine Spring Dr, Fenton, MO 63026For SaleMLS ID #26046493, Debbie M Langanke, EXP Realty, LLC. MARIS
- $397,0005 bd4 ba3k sqft1107 Winter Park Dr, Fenton, MO 63026For SaleMLS ID #26053899, Sarah N Akridge, Hearth 2 Home LLC. MARIS
- $340,0004 bd2 ba1.6k sqft1721 Vandover Rd, Fenton, MO 63026For SaleMLS ID #26030271, Dianne J Stasa, ReeceNichols Real Estate. MARIS
- $450,0004 bd2 ba2.6k sqft1318 Westbrooke Meadows Ln, Ballwin, MO 63021For SaleMLS ID #26055872, Joshua A Hunt, Keller Williams Realty West. MARIS
- $389,9004 bd2 ba2.1k sqft149 Hartford Ct, Fenton, MO 63026For SaleMLS ID #26056695, Lisa M Adkins, RE/MAX Platinum. MARIS
- $375,0003 bd3 ba2.2k sqft820 Fall Crown Ln, Fenton, MO 63026For SaleMLS ID #26053933, Peter Lu, EXP Realty, LLC. MARIS
- $274,9003 bd1 ba2k sqft21 Della Dr, Fenton, MO 63026For SaleMLS ID #26055478, Lisa Grus, EXP Realty, LLC. MARIS
