Welcome to this move in ready ranch home in the desirable Winter Valley Subdivision within the Fox School District. Located in Jefferson County, you’ll enjoy the benefit of lower taxes while living in a beautifully maintained 3 bedrooms, 3 bathrooms home. The open floor plan features vaulted ceilings from the living room into the kitchen, highlighted by quartz countertops and kitchen appliances. A cozy gas fireplace, new carpet on the main level, new luxury vinyl plank flooring in the bathrooms, and luxury vinyl plank in the kitchen and laundry room add comfort and style. High quality French doors lead to an inviting deck, and the walk out basement opens to a relaxing patio. With a lower-level family room, wet bar, office space, and storage, this home offers room for everyone. The oversized two car garage can accommodate a full size truck and small SUV and includes a newer top quality opener. Professionally cleaned and ready for you to move in.
Pending
Listed by: Gateway Real Estate • Bob L Roskowske • 314-550-6615
Price cut: $15K (9/22)
$375,000
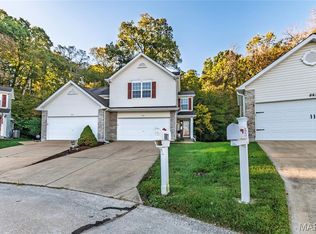
102 Winter Valley Dr, Fenton, MO 63026
3beds
2,462sqft
Single Family Residence
Built in 2000
10,454 Square Feet Lot
$-- Zestimate®
$152/sqft
$42/mo HOA
What's special
Cozy gas fireplaceWalk out basementQuartz countertopsOversized two car garageOpen floor planLower-level family roomNewer top quality opener
- 92 days
- 745
- 45
Zillow last checked:
Listing updated:
Listed by:
Bob L Roskowske 314-550-6615,
Gateway Real Estate
Source: MARIS,MLS#: 26047702 Originating MLS: St. Louis Association of REALTORS
Originating MLS: St. Louis Association of REALTORSFacts & features
Interior
Bedrooms & bathrooms
- Bedrooms: 3
- Bathrooms: 3
- Full bathrooms: 3
- Main level bathrooms: 2
- Main level bedrooms: 3
Primary bedroom
- Description: Primary Bedroom
- Features: Floor Covering: Carpeting
- Level: Main
- Area: 187
- Dimensions: 11x17
Bedroom 2
- Description: Bedroom #2
- Features: Floor Covering: Carpeting
- Level: Main
- Area: 88
- Dimensions: 11x8
Bedroom 3
- Description: Bedroom #3
- Features: Floor Covering: Carpeting
- Level: Main
- Area: 143
- Dimensions: 11x13
Breakfast room
- Description: Eat-In Area
- Features: Floor Covering: Luxury Vinyl Plank
- Level: Main
- Area: 88
- Dimensions: 11x8
Family room
- Description: Family Room Basement
- Features: Floor Covering: Carpeting
- Level: Lower
- Area: 390
- Dimensions: 26x15
Kitchen
- Description: Kitchen
- Features: Floor Covering: Luxury Vinyl Plank
- Level: Main
- Area: 90
- Dimensions: 10x9
Living room
- Description: Living Room
- Features: Floor Covering: Carpeting
- Level: Main
- Area: 304
- Dimensions: 16x19
Office
- Description: Basement Office Area
- Features: Floor Covering: Carpeting
- Level: Basement
- Area: 144
- Dimensions: 9x16
Heating
- Forced Air, Natural Gas
Cooling
- Ceiling Fan(s), Central Air
Appliances
- Included: Dishwasher, Disposal, Microwave, Electric Oven, Electric Range, Free-Standing Range
- Laundry: Laundry Room, Main Level
Features
- Dining/Living Room Combo, Eat-in Kitchen, Entrance Foyer, High Ceilings, Open Floorplan, Pantry, Soaking Tub, Vaulted Ceiling(s), Walk-In Closet(s)
- Flooring: Carpet, Ceramic Tile, Luxury Vinyl, Wood
- Doors: French Doors
- Basement: Concrete,Partially Finished,Full,Storage Space,Sump Pump,Walk-Out Access
- Number of fireplaces: 1
- Fireplace features: Gas Log, Living Room
Interior area
- Total structure area: 2,462
- Total interior livable area: 2,462 sqft
- Finished area above ground: 1,562
- Finished area below ground: 900
Video & virtual tour
Property
Parking
- Total spaces: 2
- Parking features: Concrete, Driveway, Garage, Garage Door Opener, Inside Entrance, Oversized
- Attached garage spaces: 2
- Has uncovered spaces: Yes
Features
- Levels: One
- Patio & porch: Deck, Front Porch
Lot
- Size: 10,454 Square Feet
- Dimensions: 76' x 124' x 78' x 145'
- Features: Back Yard, Front Yard, Sloped Down, Steep Slope
Details
- Parcel number: 021.002.03001312
- Special conditions: Standard
Construction
Type & style
- Home type: SingleFamily
- Architectural style: Ranch,Traditional
- Property subtype: Single Family Residence
Materials
- Brick Veneer, Vinyl Siding
- Roof: Architectural Shingle
Condition
- Year built: 2000
Utilities & green energy
- Electric: 220 Volts
- Sewer: Public Sewer
- Water: Public
- Utilities for property: Cable Available, Electricity Connected, Natural Gas Connected, Sewer Connected, Underground Utilities, Water Connected
Community & HOA
Community
- Subdivision: Winter Valley 03
HOA
- Has HOA: Yes
- Amenities included: None
- Services included: Common Area Maintenance, Snow Removal
- HOA fee: $500 annually
- HOA name: Winter Valley HOA
Location
- Region: Fenton
Financial & listing details
- Price per square foot: $152/sqft
- Tax assessed value: $223,200
- Annual tax amount: $3,003
- Date on market: 7/25/2026
- Cumulative days on market: 92 days
- Listing terms: Cash,Conventional,FHA,VA Loan
- Electric utility on property: Yes
Estimated market value
Not available
Estimated sales range
Not available
Not available
Price history
| Date | Event | Price |
|---|---|---|
| 10/6/2026 | Pending sale | $375,000$152/sqft |
Source:  MARIS #26047702 Report a problem MARIS #26047702 Report a problem | ||
| 9/22/2026 | Price change | $375,000-3.8%$152/sqft |
Source: MARIS #26047702 Report a problem | ||
| 8/13/2026 | Price change | $390,000-2.5%$158/sqft |
Source: MARIS #26047702 Report a problem | ||
| 7/25/2026 | Listed for sale | $399,900$162/sqft |
Source: MARIS #26047702 Report a problem | ||
| 3/2/2001 | Sold | -- |
Source: Public Record Report a problem | ||
Public tax history
| Year | Property taxes | Tax assessment |
|---|---|---|
| 2025 | $3,003 +8.1% | $42,400 +11.9% |
| 2024 | $2,777 -0.2% | $37,900 |
| 2023 | $2,782 +8.3% | $37,900 +8.3% |
| 2022 | $2,568 +0.1% | $35,000 |
| 2021 | $2,567 +4.3% | $35,000 +10.8% |
| 2020 | $2,462 -0.1% | $31,600 |
| 2019 | $2,465 | $31,600 |
| 2018 | $2,465 +3.5% | $31,600 |
| 2017 | $2,383 | $31,600 +8.2% |
| 2016 | $2,383 +8.7% | $29,200 |
| 2015 | $2,192 | $29,200 +1.7% |
| 2013 | $2,192 | $28,700 +6.3% |
| 2005 | -- | $27,000 +13.4% |
| 2004 | -- | $23,800 |
| 2003 | -- | $23,800 |
| 2002 | -- | $23,800 |
Find assessor info on the county website
Monthly payment
Est. payment
Payment breakdown
Explore the cost of this home by adjusting the details. Changes won't be saved.Climate risks
Neighborhood: 63026
Nearby schools
Schools provided by the listing agent
- Elementary: George Guffey Elem.
- Middle: Ridgewood Middle
- High: Fox Sr. High
Source: MARIS. This data may not be complete. We recommend contacting the local school district to confirm school assignments for this home.

Similar homes
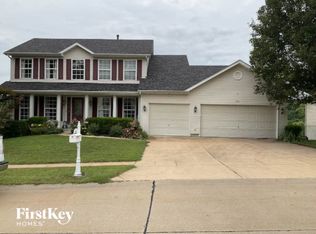
- $450,0004 bd4 ba2.4k sqft5 Autumn Peak Ct, Fenton, MO 63026For Sale
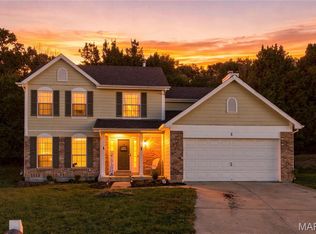
 MLS ID #26060317, Amanda Vendt, Coldwell Banker Realty - Gundaker. MARIS
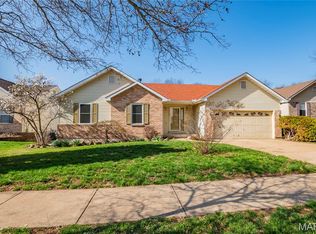
 - $359,9003 bd2 ba1.2k sqft805 Valley Pine Dr, Fenton, MO 63026For Sale
 MLS ID #26026287, John N Loeffler, Hemrick Realty, L.L.C.. MARIS
 - $340,0004 bd2 ba1.6k sqft1721 Vandover Rd, Fenton, MO 63026For Sale
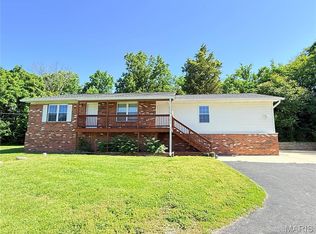 MLS ID #26030271, Dianne J Stasa, ReeceNichols Real Estate. MARIS
 - $279,9002 bd2 ba1.5k sqft887 Caleb Xing, Fenton, MO 63026For Sale
 MLS ID #26067064, Skip E Eder, Realty Executives of St. Louis. MARIS
 - $349,9003 bd3 ba2.1k sqft3600 N Meadow Mill Dr, Arnold, MO 63010For SaleMLS ID #26058191, Ruth Ann Adams, RE/MAX Best Choice. MARIS
- $339,9003 bd2 ba1.3k sqft3605 N Meadow Mill Dr, Arnold, MO 63010For SaleMLS ID #26060232, Robin R Jahnsen, Cathlee's Real Estate. MARIS
- $375,0003 bd3 ba2.4k sqft2803 Wild Valley Dr, High Ridge, MO 63049For SaleMLS ID #26035709, Tony Douglas, Coldwell Banker Realty - Gundaker. MARIS
- $405,0003 bd2 ba2.3k sqft5072 Oak Tree Ln, House Springs, MO 63051For SaleMLS ID #26067282, Julie E Moss, Midtown Realty, LLC. MARIS
- $374,9004 bd3 ba2.5k sqft828 Country Heights Ct, Ballwin, MO 63021For SaleMLS ID #26058431, Mark D Scheller, Mark Scheller Real Estate. MARIS
- $285,0003 bd2 ba1.4k sqft1835 San Pedro Ln, Fenton, MO 63026For SaleMLS ID #26065230, Erin M Zinselmeyer, Coldwell Banker Realty - Gundaker. MARIS
- $274,9003 bd1 ba1.4k sqft503 Spitz Dr, Fenton, MO 63026For SaleMLS ID #26063856, Cortney Ellis, EXP Realty, LLC. MARIS
- $331,5004 bd3 ba1.3k sqft2160 Forest Ln, Arnold, MO 63010For SaleMLS ID #26063113, Clint D McCormack, Berkshire Hathaway HomeServices Select Properties. MARIS
- $289,9004 bd2 ba1.3k sqft1382 Premio Dr, Fenton, MO 63026For SaleMLS ID #26039392, Anne M Watkins, Grace Street Realty. MARIS
- $350,0003 bd3 ba1.6k sqft9854 E Concord Rd, Saint Louis, MO 63128For SaleMLS ID #26049271, Shpresa Kurti, The Hermann London Group LLC. MARIS
- $385,0003 bd2 ba2.1k sqft3071 Crystal Lake Dr, Saint Louis, MO 63129For SaleMLS ID #26038478, Kim Brown, West End Management & Leasing Services. MARIS
- $398,0003 bd3 ba2.6k sqft3532 Circle Dr, Imperial, MO 63052For SaleMLS ID #26044971, Timothy C McCraw, RE/MAX Results. MARIS
- $415,0004 bd3 ba3.2k sqft2332 Appaloosa Trl, High Ridge, MO 63049For SaleMLS ID #26057995, Susan F Schiff, RE/MAX Results. MARIS
- $330,0003 bd3 ba2k sqft6413 Bradley Ave, Saint Louis, MO 63139For SaleMLS ID #26066941, Carol Savio, Savio Realty, LLC. MARIS
- $349,9003 bd3 ba2.2k sqft8417 Saint Andrews Ln, House Springs, MO 63051For SaleMLS ID #26047273, Alicia Davis, Worth Clark Realty. MARIS
