Welcome to this beautiful home featuring 4 spacious bedrooms and 3.5 bathrooms, offering the perfect blend of comfort, style, and functionality. The thoughtfully designed floor plan creates a welcoming atmosphere, complemented by abundant natural light and neutral wall colors that provide a clean, modern look and make it easy to personalize each space.
The open-concept kitchen is a standout feature, showcasing elegant white cabinetry, a spacious island, and an inviting layout perfect for everyday living and entertaining. Unwind in the luxurious bathroom, designed to bring a touch of elegance to your daily routine.
With ample storage throughout the home, keeping everything organized is a breeze.
Step outside to enjoy the lovely backyard, ideal for relaxing, hosting gatherings, or enjoying time outdoors. With its spacious layout, stylish finishes, and practical features, this home offers everything you need to feel right at home.
Active
Listed by: Triad Realty Group,LLC • Alex Dominguez
$525,000
763 Summer Top Cir, Fenton, MO 63026
4beds
2,472sqft
Single Family Residence
Built in 1994
7,840 Square Feet Lot
$-- Zestimate®
$212/sqft
$25/mo HOA
What's special
Lovely backyardSpacious islandOpen-concept kitchenLuxurious bathroomElegant white cabinetryAbundant natural lightInviting layout
- 1 day
- 294
- 14
Zillow last checked:
Listing updated:
Listed by:
Alex Dominguez,
Triad Realty Group,LLC,
Nichelle B Womack 314-272-0680,
Triad Realty Group,LLC
Source: MARIS,MLS#: 26067622 Originating MLS: St. Charles County Association of REALTORS
Originating MLS: St. Charles County Association of REALTORSFacts & features
Interior
Bedrooms & bathrooms
- Bedrooms: 4
- Bathrooms: 4
- Full bathrooms: 3
- 1/2 bathrooms: 1
- Main level bathrooms: 1
Heating
- Forced Air, Natural Gas
Cooling
- Ceiling Fan(s), Central Air, Gas
Appliances
- Included: Refrigerator
Features
- Basement: Concrete,Partially Finished,Full,Sleeping Area,Storage Space,Sump Pump,Walk-Out Access
- Number of fireplaces: 1
- Fireplace features: Decorative
Interior area
- Total structure area: 2,472
- Total interior livable area: 2,472 sqft
- Finished area above ground: 2,472
Video & virtual tour
Property
Parking
- Total spaces: 2
- Parking features: Garage
- Garage spaces: 2
Features
- Levels: Two
Lot
- Size: 7,840 Square Feet
- Features: Adjoins Wooded Area, Back Yard, Front Yard, Landscaped
Details
- Parcel number: 29O440551
- Special conditions: Standard
Construction
Type & style
- Home type: SingleFamily
- Architectural style: Traditional
- Property subtype: Single Family Residence
Materials
- Brick, Vinyl Siding
Condition
- Year built: 1994
Details
- Warranty included: Yes
Utilities & green energy
- Electric: Ameren
- Sewer: Public Sewer
- Water: Public
- Utilities for property: Electricity Connected, Natural Gas Connected, Water Connected
Community & HOA
Community
- Subdivision: Summit Heights Ph Two
HOA
- Has HOA: Yes
- Amenities included: None
- Services included: Maintenance Grounds, Common Area Maintenance
- HOA fee: $300 annually
- HOA name: Summer Heights
Location
- Region: Fenton
Financial & listing details
- Price per square foot: $212/sqft
- Tax assessed value: $460,600
- Annual tax amount: $6,106
- Date on market: 10/21/2026
- Cumulative days on market: 2 days
- Listing terms: Cash,Conventional,FHA,VA Loan
- Electric utility on property: Yes
Estimated market value
Not available
Estimated sales range
Not available
Not available
Price history
| Date | Event | Price |
|---|---|---|
| 10/22/2026 | Listed for sale | $525,000+17.6%$212/sqft |
Source:  MARIS #26067622 Report a problem MARIS #26067622 Report a problem | ||
| 3/5/2024 | Sold | -- |
Source: MARIS #24005759 Report a problem | ||
| 2/6/2024 | Pending sale | $446,500$181/sqft |
Source: MARIS #24005759 Report a problem | ||
| 2/2/2024 | Listed for sale | $446,500$181/sqft |
Source: MARIS #24005759 Report a problem | ||
| 5/8/2002 | Sold | -- |
Source: Public Record Report a problem | ||
Public tax history
| Year | Property taxes | Tax assessment |
|---|---|---|
| 2025 | $6,106 +8.4% | $87,520 +11% |
| 2024 | $5,630 +0.2% | $78,830 |
| 2023 | $5,619 +19.4% | $78,830 +24.3% |
| 2022 | $4,706 +0.5% | $63,440 |
| 2021 | $4,682 +3.6% | $63,440 +7.4% |
| 2020 | $4,518 +4.7% | $59,090 |
| 2019 | $4,316 | $59,090 +11.7% |
| 2018 | $4,316 | $52,920 |
| 2017 | $4,316 +1.1% | $52,920 +4.5% |
| 2016 | $4,271 +4.6% | $50,620 |
| 2015 | $4,082 | $50,620 +6.2% |
| 2014 | $4,082 +6.1% | $47,670 |
| 2013 | $3,849 | $47,670 -6% |
| 2012 | -- | $50,730 |
| 2011 | -- | $50,730 +3.2% |
| 2010 | $2,981 +2.6% | $49,150 |
| 2009 | $2,906 -7.9% | $49,150 -6.9% |
| 2008 | $3,156 +23.4% | $52,800 |
| 2007 | $2,556 | $52,800 +26.3% |
| 2006 | $2,556 -1% | $41,800 |
| 2005 | $2,582 | $41,800 +13.4% |
| 2003 | -- | $36,860 +9.5% |
| 2002 | $1,954 +3.3% | $33,670 |
| 2001 | $1,891 | $33,670 |
Find assessor info on the county website
Monthly payment
Est. payment
Payment breakdown
Explore the cost of this home by adjusting the details. Changes won't be saved.Climate risks
Neighborhood: 63026
Nearby schools
Schools provided by the listing agent
- Elementary: Concord Elem. School
- Middle: Robert H. Sperreng Middle
- High: Lindbergh Sr. High
Source: MARIS. This data may not be complete. We recommend contacting the local school district to confirm school assignments for this home.
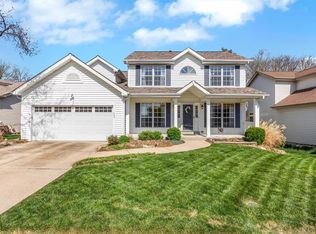
Similar homes
- $450,0004 bd4 ba2.4k sqft5 Autumn Peak Ct, Fenton, MO 63026For Sale
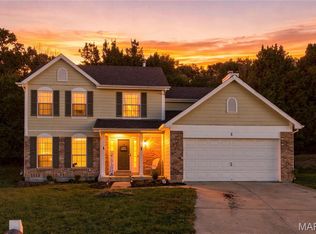
 MLS ID #26060317, Amanda Vendt, Coldwell Banker Realty - Gundaker. MARIS
 - $450,0003 bd3 ba3k sqft1669 Summit Terrace Ct, Fenton, MO 63026For Sale
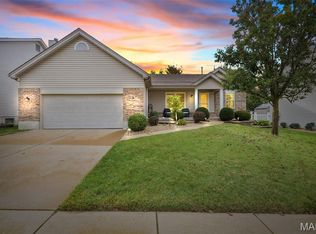 MLS ID #26066865, Christie Lewis, Sold in the Lou. MARIS
 - $440,0003 bd4 ba2.7k sqft1091 Fenton Park Dr, Fenton, MO 63026For Sale
 MLS ID #26064422, Melanie S Mitchell, Worth Clark Realty. MARIS
 - $--3 bd2 ba1.8k sqft1170 Majestic Dr, Fenton, MO 63026AuctionServiceLink Auction
- $445,0003 bd3 ba2.6k sqft1002 Seasons View Dr, Fenton, MO 63026For SaleMLS ID #26064182, Kenny Reinhold, Coldwell Banker Realty - Gundaker. MARIS
- $599,9004 bd4 ba3.2k sqft1469 Hawkins Meadow Dr, Fenton, MO 63026For SaleMLS ID #26060981, Nicholas J Metz, Coldwell Banker Premier Group. MARIS
- $469,9004 bd4 ba3.5k sqft1042 Remington Oaks Ct, Fenton, MO 63026For SaleMLS ID #26057328, Danni L Hauer Lowenstein, Coldwell Banker Realty - Gundaker West Regional. MARIS
- $420,0003 bd3 ba2k sqft654 Summer Top Cir, Fenton, MO 63026For SaleMLS ID #26050438, Josie Drury, Coldwell Banker Premier Group. MARIS
- $449,0005 bd3 ba2.4k sqft1212 Konert Valley Dr, Fenton, MO 63026For SaleMLS ID #26065719, Ashley Grier, Realty One Group Dominion. MARIS
- $465,0004 bd3 ba1.9k sqft1525 Atlantic Crossing Dr, Fenton, MO 63026For SaleMLS ID #26046671, Janie R Hickey, Nettwork Global. MARIS
- $600,0004 bd3 ba2.5k sqft5947 Summerhedge Pl, Saint Louis, MO 63128For SaleMLS ID #26064005, Jordan B Cooper, Exit Elite Realty. MARIS
- $435,0004 bd3 ba3.2k sqft1652 Ivy Chase Ln, Fenton, MO 63026For SaleMLS ID #26060444, Sue G Martin, Coldwell Banker Realty - Gundaker. MARIS
- $350,0003 bd2 ba2.4k sqft885 San Sebastian Dr, Fenton, MO 63026For SaleMLS ID #26062660, Christi R Miceli, RE/MAX Results. MARIS
- $495,0004 bd4 ba3.4k sqft727 Heatherstone Dr, High Ridge, MO 63049For SaleMLS ID #26063803, Sue G Martin, Coldwell Banker Realty - Gundaker. MARIS
- $529,9004 bd3 ba2.4k sqft4870 Country Club Dr, High Ridge, MO 63049For SaleMLS ID #26048517, Luan Meredith, Realty and Associates. MARIS
- $550,0004 bd3 ba2.6k sqft986 Hydeaway Ct, Fenton, MO 63026New ConstructionMLS ID #26051751, Justin M Taylor, The Agency. MARIS
- $279,9002 bd2 ba1.5k sqft887 Caleb Xing, Fenton, MO 63026For SaleMLS ID #26067064, Skip E Eder, Realty Executives of St. Louis. MARIS
- $319,9003 bd2 ba2.3k sqft910 Oak Trail Ct, Fenton, MO 63026For SaleMLS ID #26061542, Bridget Forbes, Berkshire Hathaway HomeServices Select Properties. MARIS
- $380,9004 bd3 ba2.5k sqft2 Ashford Winding Mdws, Fenton, MO 63026New ConstructionMLS ID #26063409, Pamela Chyba, ListWithFreedom.com Inc. MARIS
- $695,0004 bd3 ba2.4k sqft1236 S Geyer Rd, Saint Louis, MO 63122For SaleMLS ID #26067087, Teri Nicely, RedKey Realty Leaders. MARIS
