GREAT OPPORTUNITY TO OWN A THREE BEDROOM RANCH WITH MAIN FLOOR LAUNDRY IN FENTON! THIS PROPERTY IS PRICED WELL BELOW MARKET VALUE FOR COSMETIC UPDATES NEEDED AND IS BEING SOLD AS IS! OWNERS ARE RELOCATING AND DID NOT GET TO MAKING SOME UPDATES THEY WISHED TO DO BUT IT IS A SOLID HOME WITH WONDERFUL BONES! SHOWINGS BEGIN FRIDAY, OCTOBER 2.
Active
Listed by: RE/MAX Results • Christi R Miceli • 314-750-0765
$350,000
885 San Sebastian Dr, Fenton, MO 63026
3beds
2,429sqft
Single Family Residence
Built in 1983
10,423 Square Feet Lot
$-- Zestimate®
$144/sqft
$5/mo HOA
What's special
Three bedroom ranchMain floor laundry
- 21 days
- 2,552
- 150
Zillow last checked:
Listing updated:
Listed by:
Christi R Miceli 314-750-0765,
RE/MAX Results
Source: MARIS,MLS#: 26062660 Originating MLS: St. Louis Association of REALTORS
Facts & features
Interior
Bedrooms & bathrooms
- Bedrooms: 3
- Bathrooms: 2
- Full bathrooms: 2
- Main level bathrooms: 2
- Main level bedrooms: 3
Primary bedroom
- Features: Floor Covering: Carpeting
- Level: Main
- Area: 210
- Dimensions: 14x15
Bedroom 2
- Features: Floor Covering: Carpeting
- Level: Main
- Area: 165
- Dimensions: 15x11
Bedroom 3
- Features: Floor Covering: Carpeting
- Level: Main
- Area: 132
- Dimensions: 12x11
Dining room
- Features: Floor Covering: Luxury Vinyl Plank
- Level: Main
- Area: 143
- Dimensions: 13x11
Family room
- Features: Floor Covering: Luxury Vinyl Plank
- Level: Main
- Area: 221
- Dimensions: 17x13
Kitchen
- Features: Floor Covering: Ceramic Tile
- Level: Main
- Area: 165
- Dimensions: 15x11
Living room
- Features: Floor Covering: Luxury Vinyl Plank
- Level: Main
- Area: 182
- Dimensions: 14x13
Recreation room
- Features: Floor Covering: Carpeting
- Level: Lower
Heating
- Natural Gas
Cooling
- Ceiling Fan(s)
Appliances
- Laundry: Main Level
Features
- Basement: Bath/Stubbed
- Number of fireplaces: 1
- Fireplace features: Family Room, Wood Burning
Interior area
- Total structure area: 2,429
- Total interior livable area: 2,429 sqft
- Finished area above ground: 1,829
- Finished area below ground: 600
Property
Parking
- Parking features: Garage - Attached
- Has attached garage: Yes
Features
- Levels: One
- Patio & porch: Covered
Lot
- Size: 10,423 Square Feet
- Features: Back Yard, Level
Details
- Parcel number: 28O430531
- Special conditions: Listing As Is
Construction
Type & style
- Home type: SingleFamily
- Architectural style: Ranch
- Property subtype: Single Family Residence
Materials
- Other
- Foundation: Concrete Perimeter
Condition
- Year built: 1983
Utilities & green energy
- Electric: Ameren
- Sewer: Public Sewer
- Water: Public
- Utilities for property: Cable Available
Community & HOA
Community
- Subdivision: San Simeon Estates 2
HOA
- Has HOA: Yes
- Amenities included: Common Ground
- Services included: Common Area Maintenance
- HOA fee: $65 annually
- HOA name: San Simeon Estates
Location
- Region: Fenton
Financial & listing details
- Price per square foot: $144/sqft
- Tax assessed value: $324,900
- Annual tax amount: $4,472
- Date on market: 10/1/2026
- Listing terms: Cash,Conventional
- Ownership: Private
Estimated market value
Not available
Estimated sales range
Not available
Not available
Price history
| Date | Event | Price |
|---|---|---|
| 10/1/2026 | Listed for sale | $350,000$144/sqft |
Source:  MARIS #26062660 Report a problem | ||
| 7/25/2006 | Sold | -- |
Source: Public Record Report a problem | ||
Public tax history
| Year | Property taxes | Tax assessment |
|---|---|---|
| 2025 | $4,472 -0.9% | $61,740 +1.3% |
| 2024 | $4,512 +0.1% | $60,920 |
| 2023 | $4,508 +16.3% | $60,920 +24.8% |
| 2022 | $3,877 +0.8% | $48,830 |
| 2021 | $3,847 +4.9% | $48,830 +9.1% |
| 2020 | $3,667 +4% | $44,750 |
| 2019 | $3,527 | $44,750 +8.7% |
| 2018 | $3,527 | $41,180 |
| 2017 | $3,527 +0.8% | $41,180 +16.6% |
| 2016 | $3,498 +17.7% | $35,330 |
| 2015 | $2,972 | $35,330 -3.5% |
| 2014 | $2,972 -3.9% | $36,610 |
| 2013 | $3,093 | $36,610 -6.3% |
| 2012 | -- | $39,080 |
| 2011 | -- | $39,080 +3.7% |
| 2010 | $2,717 +6.2% | $37,680 |
| 2009 | $2,559 -17.9% | $37,680 -17.2% |
| 2008 | $3,115 +19.6% | $45,510 |
| 2007 | $2,605 | $45,510 +29.3% |
| 2006 | $2,605 -1.4% | $35,190 |
| 2005 | $2,643 | $35,190 +2% |
| 2003 | -- | $34,510 +13.6% |
| 2002 | $2,240 +10.1% | $30,390 |
| 2001 | $2,035 | $30,390 |
Find assessor info on the county website
Monthly payment
Est. payment
Payment breakdown
Explore the cost of this home by adjusting the details. Changes won't be saved.Climate risks
Neighborhood: 63026
Nearby schools
Schools provided by the listing agent
- Elementary: Uthoff Valley Elem.
- Middle: Rockwood South Middle
- High: Rockwood Summit Sr. High
Source: MARIS. This data may not be complete. We recommend contacting the local school district to confirm school assignments for this home.

Similar homes
- $--3 bd2 ba1.8k sqft1170 Majestic Dr, Fenton, MO 63026AuctionServiceLink Auction
- $354,9003 bd2 ba1.4k sqft763 Wagon Ridge Dr, Fenton, MO 63026For Sale
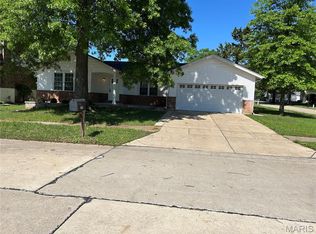
 MLS ID #26064034, Lynda I Steiner, RE/MAX Best Choice St. Louis. MARIS
- $319,9003 bd2 ba2.3k sqft910 Oak Trail Ct, Fenton, MO 63026For Sale
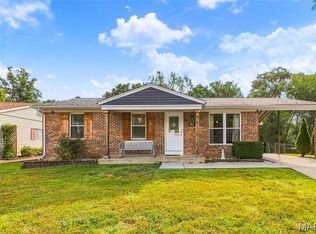 MLS ID #26061542, Bridget Forbes, Berkshire Hathaway HomeServices Select Properties. MARIS
- $340,0004 bd2 ba1.6k sqft1721 Vandover Rd, Fenton, MO 63026For Sale
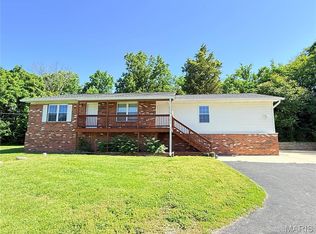 MLS ID #26030271, Dianne J Stasa, ReeceNichols Real Estate. MARIS
- $440,0003 bd4 ba2.7k sqft1091 Fenton Park Dr, Fenton, MO 63026For SaleMLS ID #26064422, Melanie S Mitchell, Worth Clark Realty. MARIS
- $344,9003 bd2 ba1.5k sqft2 Aspen Ii At Winding Mdws, Fenton, MO 63026New ConstructionMLS ID #26063400, Pamela Chyba, ListWithFreedom.com Inc. MARIS
- $341,9003 bd2 ba1.7k sqft2 Maple At Winding Mdws, Fenton, MO 63026New ConstructionMLS ID #26063826, Pamela Chyba, ListWithFreedom.com Inc. MARIS
- $341,9003 bd3 ba1.7k sqft2 Berwick At Winding Mdws, Fenton, MO 63026New ConstructionMLS ID #26063391, Pamela Chyba, ListWithFreedom.com Inc. MARIS
- $285,0003 bd2 ba1.4k sqft1835 San Pedro Ln, Fenton, MO 63026For SaleMLS ID #26065230, Erin M Zinselmeyer, Coldwell Banker Realty - Gundaker. MARIS
- $525,0004 bd4 ba2.4k sqft763 Summer Top Cir, Fenton, MO 63026For SaleMLS ID #26067622, Alex Dominguez, Triad Realty Group,LLC. MARIS
- $374,9003 bd2 ba1.5k sqft125 San Marino Pkwy, Fenton, MO 63026For SaleMLS ID #26058013, Barb Walgren, Nettwork Global. MARIS
- $450,0003 bd3 ba3k sqft1669 Summit Terrace Ct, Fenton, MO 63026For SaleMLS ID #26066865, Christie Lewis, Sold in the Lou. MARIS
- $310,0003 bd3 ba1.5k sqft1405 Windrider Ct, Fenton, MO 63026For SaleMLS ID #26058199, Chad A Klaus, Mikat, LLC. MARIS
- $380,9004 bd3 ba2.5k sqft2 Ashford Winding Mdws, Fenton, MO 63026New ConstructionMLS ID #26063409, Pamela Chyba, ListWithFreedom.com Inc. MARIS
- $445,0003 bd3 ba2.6k sqft1002 Seasons View Dr, Fenton, MO 63026For SaleMLS ID #26064182, Kenny Reinhold, Coldwell Banker Realty - Gundaker. MARIS
- $450,0004 bd4 ba2.4k sqft5 Autumn Peak Ct, Fenton, MO 63026For SaleMLS ID #26060317, Amanda Vendt, Coldwell Banker Realty - Gundaker. MARIS
- $420,0003 bd3 ba2k sqft654 Summer Top Cir, Fenton, MO 63026For SaleMLS ID #26050438, Josie Drury, Coldwell Banker Premier Group. MARIS
- $347,9004 bd3 ba1.9k sqft3 Sterling At Winding Mdws, Fenton, MO 63026New ConstructionMLS ID #25080602, Pamela Chyba, ListWithFreedom.com Inc. MARIS
- $385,0003 bd3 ba2.4k sqft1675 Country Hill Ln, Ballwin, MO 63021For SaleMLS ID #26065846, Kim A Anderson, Berkshire Hathaway HomeServices Select Properties. MARIS
- $279,9002 bd2 ba1.5k sqft887 Caleb Xing, Fenton, MO 63026For SaleMLS ID #26067064, Skip E Eder, Realty Executives of St. Louis. MARIS
