Located in the desirable Country Lane Woods, this thoughtfully updated 2-story home offers a great combination of comfort, space, and convenience. Enjoy the neighborhood pool, tennis courts, and playground without the maintenance, while the wooded common ground behind the home provides a peaceful backdrop. A welcoming 2-story entry opens to a light-filled interior featuring new carpet, fresh paint, updated lighting, 6-panel doors and crown molding. The white eat-in kitchen offers stainless steel appliances, a pantry, a large window over the sink overlooking the backyard & a separate dining room for entertaining.
The spacious great room features a wood-burning fireplace and walks out to a deck overlooking the private backyard, which backs to wooded common ground. Upstairs, the primary suite offers a huge walk-in closet and full bath. Two additional bedrooms and a second full bath complete the upper level. The finished walk-out lower level provides a large recreation/family room, bonus room with egress window—perfect for guests, a home office, playroom, or flex space—plus a storage room. Additional highlights include a 2-car garage, fenced yard and new roof (2024). The proactive seller has already completed the Manchester Occupancy Inspection, sewer inspection, and chimney inspection and is providing a 1-year Guard Home Warranty for the buyer. Great location, thoughtful updates, flexible living space, and neighborhood amenities make this a home that's truly ready for its next owner. Check out the neighborhood pool, courts and playground! Nothing left to do but move in and unpack! https://countrylanewoodsii.com/
Active
Listed by: Berkshire Hathaway HomeServices Select Properties • Kim A Anderson • 314-704-1276
$395,000
1675 Country Hill Ln, Ballwin, MO 63021
3beds
2,436sqft
Single Family Residence
Built in 1979
5,401 Square Feet Lot
$392,400 Zestimate®
$162/sqft
$33/mo HOA
What's special
Wood-burning fireplaceFenced yardFresh paintNew carpetStorage roomUpdated lightingWhite eat-in kitchen
- 7 days
- 1,246
- 126
Zillow last checked:
Listing updated:
Listed by:
Kim A Anderson 314-704-1276,
Berkshire Hathaway HomeServices Select Properties
Source: MARIS,MLS#: 26057115 Originating MLS: St. Louis Association of REALTORS
Originating MLS: St. Louis Association of REALTORSFacts & features
Interior
Bedrooms & bathrooms
- Bedrooms: 3
- Bathrooms: 3
- Full bathrooms: 2
- 1/2 bathrooms: 1
- Main level bathrooms: 1
Primary bedroom
- Features: Floor Covering: Carpeting
- Level: Second
Bedroom 2
- Features: Floor Covering: Carpeting
- Level: Second
Bedroom 3
- Features: Floor Covering: Carpeting
- Level: Second
Primary bathroom
- Level: Second
Bathroom
- Level: Main
Bathroom 2
- Level: Second
Bonus room
- Features: Floor Covering: Carpeting
- Level: Lower
Dining room
- Features: Floor Covering: Carpeting
- Level: Main
Great room
- Features: Floor Covering: Carpeting
- Level: Main
Kitchen
- Level: Main
Recreation room
- Features: Floor Covering: Carpeting
- Level: Lower
Storage
- Level: Lower
Heating
- Forced Air, Natural Gas
Cooling
- Central Air
Appliances
- Included: Stainless Steel Appliance(s), Dishwasher, Built-In Electric Oven
Features
- Eat-in Kitchen, Entrance Foyer, Granite Counters, High Speed Internet, Pantry, Separate Dining, Two Story Entrance Foyer, Walk-In Closet(s)
- Flooring: Carpet
- Basement: Concrete,Partially Finished,Full,Sleeping Area,Storage Space
- Number of fireplaces: 1
- Fireplace features: Great Room, Wood Burning
Interior area
- Total structure area: 2,436
- Total interior livable area: 2,436 sqft
- Finished area above ground: 1,736
- Finished area below ground: 700
Property
Parking
- Total spaces: 2
- Parking features: Garage
- Garage spaces: 2
Features
- Levels: Two
- Patio & porch: Deck
- Exterior features: Balcony
- Pool features: In Ground
- Fencing: Wood
Lot
- Size: 5,401 Square Feet
- Features: Adjoins Common Ground, Adjoins Open Ground, Adjoins Wooded Area, Cul-De-Sac, Level
Details
- Additional structures: Garage(s)
- Parcel number: 24P520262
- Special conditions: Standard
Construction
Type & style
- Home type: SingleFamily
- Architectural style: Contemporary,Other
- Property subtype: Single Family Residence
Materials
- Cedar
- Roof: Architectural Shingle
Condition
- Updated/Remodeled
- New construction: No
- Year built: 1979
Details
- Warranty included: Yes
Utilities & green energy
- Electric: Other
- Sewer: Public Sewer
- Water: Public
- Utilities for property: Underground Utilities
Community & HOA
Community
- Subdivision: Countrylane Woods Ii
HOA
- Has HOA: Yes
- Amenities included: Clubhouse, Common Ground, Pool, Tennis Court(s)
- Services included: Clubhouse, Common Area Maintenance, Pool
- HOA fee: $390 annually
- HOA name: Country Lane Woods
Location
- Region: Ballwin
Financial & listing details
- Price per square foot: $162/sqft
- Tax assessed value: $312,400
- Annual tax amount: $3,853
- Date on market: 9/30/2026
- Cumulative days on market: 7 days
- Listing terms: Cash,Conventional,FHA
- Ownership: Private
- Road surface type: Concrete
Estimated market value
$392,400
$373,000 - $412,000
$2,338/mo
Price history
| Date | Event | Price |
|---|---|---|
| 9/30/2026 | Listed for sale | $395,000+29711.3%$162/sqft |
Source:  MARIS #26057115 Report a problem MARIS #26057115 Report a problem | ||
| 8/10/2024 | Listing removed | -- |
Source: Zillow Rentals Report a problem | ||
| 5/20/2024 | Listed for rent | $2,300$1/sqft |
Source: Zillow Rentals Report a problem | ||
| 4/5/2023 | Listing removed | -- |
Source: Zillow Rentals Report a problem | ||
| 11/6/2022 | Price change | $2,300-4.2%$1/sqft |
Source: BHHS broker feed #22068542 Report a problem | ||
| 10/28/2022 | Listed for rent | $2,400+81.1%$1/sqft |
Source:  Berkshire Hathaway HomeServices Select Properties #22068542 Report a problem Berkshire Hathaway HomeServices Select Properties #22068542 Report a problem | ||
| 7/7/2012 | Listing removed | $1,325$1/sqft |
Source: Prudential Select Properties #12038429 Report a problem | ||
| 6/30/2012 | Listed for sale | $1,325$1/sqft |
Source: Prudential Select Properties #12038429 Report a problem | ||
| 3/24/2012 | Listing removed | $1,325$1/sqft |
Source: Prudential Select Properties #12011364 Report a problem | ||
| 3/6/2012 | Listed for sale | $1,325$1/sqft |
Source: Prudential Select Properties #12011364 Report a problem | ||
| 3/6/2012 | Listing removed | $1,325$1/sqft |
Source: Prudential Select Properties #12011364 Report a problem | ||
| 3/2/2012 | Listed for rent | $1,325$1/sqft |
Source: Prudential Select Properties #12011364 Report a problem | ||
| 7/28/2003 | Sold | -- |
Source: Public Record Report a problem | ||
Public tax history
| Year | Property taxes | Tax assessment |
|---|---|---|
| 2025 | $3,853 +4.6% | $59,360 +10.5% |
| 2024 | $3,684 -0.9% | $53,710 |
| 2023 | $3,715 +0.4% | $53,710 +9.1% |
| 2022 | $3,702 +0.6% | $49,210 |
| 2021 | $3,681 +9.1% | $49,210 +14% |
| 2020 | $3,375 +3.6% | $43,150 |
| 2019 | $3,260 | $43,150 +9.7% |
| 2018 | $3,260 | $39,350 |
| 2017 | $3,260 +4.4% | $39,350 +12.4% |
| 2016 | $3,123 +4.5% | $35,000 |
| 2015 | $2,990 | $35,000 +1.3% |
| 2014 | $2,990 +7.8% | $34,560 |
| 2013 | $2,775 | $34,560 -2.2% |
| 2012 | -- | $35,340 |
| 2011 | -- | $35,340 +4.6% |
| 2010 | $2,362 +6.9% | $33,780 |
| 2009 | $2,209 -10% | $33,780 -10.9% |
| 2008 | $2,454 +9% | $37,910 |
| 2007 | $2,250 | $37,910 +12.5% |
| 2006 | $2,250 -1.6% | $33,710 |
| 2005 | $2,287 | $33,710 +19.2% |
| 2003 | -- | $28,290 +13.4% |
| 2002 | $1,685 +8.3% | $24,950 |
| 2001 | $1,556 | $24,950 |
Find assessor info on the county website
Monthly payment
Est. payment
Payment breakdown
Explore the cost of this home by adjusting the details. Changes won't be saved.Climate risks
Neighborhood: 63021
Nearby schools
Schools provided by the listing agent
- Elementary: Carman Trails Elem.
- Middle: South Middle
- High: Parkway South High
Source: MARIS. This data may not be complete. We recommend contacting the local school district to confirm school assignments for this home.
Similar homes
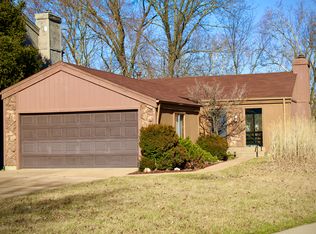
- $--4 bd3 ba2.1k sqft948 Hanna Valley Estates Dr, Ballwin, MO 63021Auction
 Auction.com 2
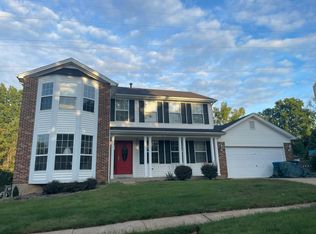
 - $400,0004 bd2 ba1.7k sqft854 La Bonne Pkwy, Ballwin, MO 63021For Sale
 MLS ID #26063165, Courtney J Callahan, Keller Williams Chesterfield. MARIS
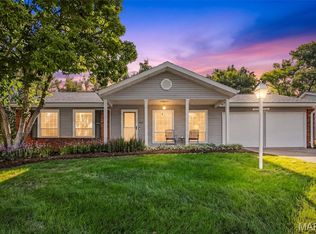
 - $415,0003 bd3 ba2.1k sqft2518 Barrett Place Dr, Ballwin, MO 63021For Sale
 MLS ID #26061814, Lisa C Sandretti, Garcia Properties. MARIS
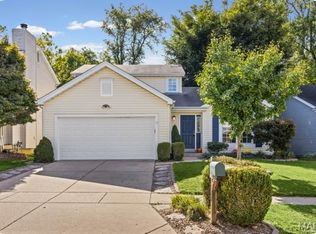
 - $360,0003 bd3 ba2.4k sqft559 Vernal Hill Ct, Ballwin, MO 63021For Sale
 MLS ID #26021889, Pat E Leonard, Keller Williams Chesterfield. MARIS
 - $374,9003 bd2 ba1.2k sqft1117 Grenadier Ln, Ballwin, MO 63021For SaleMLS ID #26062568, Bill F Hemrick, Hemrick Realty, L.L.C.. MARIS
- $397,0004 bd3 ba2k sqft737 Country Heights Ct, Ballwin, MO 63021For SaleMLS ID #26046146, Colleen M Lawler, Coldwell Banker Realty - Gundaker West Regional. MARIS
- $344,9003 bd3 ba1.8k sqft392 Genoa Dr, Ballwin, MO 63021For SaleMLS ID #26063233, Christina M Strait, Strait Realty. MARIS
- $475,0004 bd3 ba2.4k sqft1730 Woodmore Oaks Dr, Ballwin, MO 63021For SaleMLS ID #26054728, Neveen Ayesh, Levant Realty Group. MARIS
- $445,0003 bd2 ba2.3k sqft807 Garonne Dr, Ballwin, MO 63021For SaleMLS ID #26053448, Susan W McKinley, Gateway Real Estate. MARIS
- $385,0004 bd3 ba2.1k sqft1226 Dunloe Rd, Ballwin, MO 63021For SaleMLS ID #26051303, Laura MacDonald, Coldwell Banker Realty - Gundaker. MARIS
- $400,0003 bd1 ba1.6k sqft2458 Barrett Station Rd, Ballwin, MO 63021New ConstructionMLS ID #26060520, Jessica M Tumminello, Tumminello Realty, LLC. MARIS
- $499,0004 bd4 ba2k sqft746 Galway Dr, Ballwin, MO 63021For SaleMLS ID #26060513, Geoff J King, Nettwork Global. MARIS
- $395,0002 bd2 ba1.6k sqft227 Main St, Valley Park, MO 63088For SaleMLS ID #26063041, Alyssa Kossmeyer, Compass Realty Group. MARIS
- $485,0004 bd4 ba2.6k sqft754 Carman Woods Dr, Ballwin, MO 63021For SaleMLS ID #26052030, Kyle Majesky, Home Plate Realty Partners. MARIS
- $380,0003 bd3 ba1.8k sqft1523 Glenn Brooke Woods Cir, Ballwin, MO 63021For SaleMLS ID #26062173, Latosha S Bobo, BHHS Select Properties. MARIS
- $399,9993 bd3 ba2.1k sqft630 Cascade Lake Dr, Ballwin, MO 63021For SaleMLS ID #26058400, Helen Reid, Coldwell Banker Realty - Gundaker. MARIS
- $399,9003 bd3 ba2.4k sqft1305 Turtle Cv, Ballwin, MO 63011For SaleMLS ID #26062830, Laura J Sanders, Compass Realty Group. MARIS
- $385,0004 bd4 ba2.6k sqft1710 Ridgeview Circle Dr, Ballwin, MO 63021For SaleMLS ID #26043364, Julie M Kirkiewicz, RE/MAX Results. MARIS
