Welcome to this fabulous ranch home in beautiful Ballwin and in the award-winning Parkway South School District. With natural light, engineered hardwood floors throughout most of the main floor, a gorgeous open concept & vaulted ceiling, this home truly is a MUST SEE. Enjoy cozy evenings nestled in front of the charming brick fireplace located in the family room. Cooking is a breeze in this beautiful eat in kitchen including stainless appliances, granite countertops, breakfast bar and eating area. Walkout to your lovely level backyard with 6ft white vinyl privacy fence. The master suite also has a vaulted ceiling, full bath and stylish barn door. With 2 additional bedrooms, guest hall bath, & main floor laundry. The Lower Level is unfinished with so much potential. Close to parks, shopping and restaurants. Did I mention the passed municipal inspection. This beautiful home is move in ready. All that's missing is you!
Active
Listed by: Coldwell Banker Premier Group • Sherri A Marshall • 314-365-6144
$330,000
906 Shandra Dr, Ballwin, MO 63021
3beds
1,310sqft
Single Family Residence
Built in 1988
7,405 Square Feet Lot
$325,800 Zestimate®
$252/sqft
$10/mo HOA
What's special
Granite countertopsGuest hall bathStylish barn doorNatural lightStainless appliancesMain floor laundry
- 4 days
- 1,976
- 242
Likely to sell faster than
Zillow last checked:
Listing updated:
Listed by:
Sherri A Marshall 314-365-6144,
Coldwell Banker Premier Group
Source: MARIS,MLS#: 26057975 Originating MLS: St. Louis Association of REALTORS
Facts & features
Interior
Bedrooms & bathrooms
- Bedrooms: 3
- Bathrooms: 2
- Full bathrooms: 2
- Main level bathrooms: 2
- Main level bedrooms: 3
Primary bedroom
- Features: Floor Covering: Wood Engineered
- Level: Main
Bedroom 2
- Features: Floor Covering: Carpeting
- Level: Main
Bedroom 3
- Features: Floor Covering: Carpeting
- Level: Main
Breakfast room
- Features: Floor Covering: Wood Engineered
- Level: Main
Family room
- Features: Floor Covering: Wood Engineered
- Level: Main
Kitchen
- Features: Floor Covering: Wood Engineered
- Level: Main
Heating
- Forced Air, Natural Gas
Cooling
- Central Air, Electric
Appliances
- Included: Stainless Steel Appliance(s), Dishwasher, Electric Range
- Laundry: Main Level
Features
- Eat-in Kitchen, Granite Counters, Vaulted Ceiling(s)
- Basement: Concrete,Full,Sump Pump,Unfinished
- Number of fireplaces: 1
- Fireplace features: Family Room, Wood Burning
Interior area
- Total interior livable area: 1,310 sqft
- Finished area above ground: 1,310
Video & virtual tour
Property
Parking
- Total spaces: 2
- Parking features: Attached, Driveway, Garage, Garage Door Opener
- Attached garage spaces: 2
- Has uncovered spaces: Yes
Features
- Levels: One
- Fencing: Privacy
Lot
- Size: 7,405 Square Feet
- Features: Level
Details
- Parcel number: 24R410581
- Special conditions: Standard
Construction
Type & style
- Home type: SingleFamily
- Architectural style: Ranch,Traditional
- Property subtype: Single Family Residence
Materials
- Vinyl Siding
- Foundation: Concrete Perimeter
- Roof: Architectural Shingle
Condition
- Year built: 1988
Utilities & green energy
- Electric: Ameren
- Sewer: Public Sewer
- Water: Public
- Utilities for property: Underground Utilities
Community & HOA
Community
- Subdivision: Shadow Ridge
HOA
- Has HOA: Yes
- Amenities included: None
- Services included: Common Area Maintenance
- HOA fee: $125 annually
- HOA name: Shadow Ridge
Location
- Region: Ballwin
Financial & listing details
- Price per square foot: $252/sqft
- Tax assessed value: $311,600
- Annual tax amount: $3,638
- Date on market: 11/11/2026
- Listing terms: Cash,Conventional,FHA,VA Loan
- Ownership: Private
Estimated market value
$325,800
$310,000 - $342,000
$2,161/mo
Price history
| Date | Event | Price |
|---|---|---|
| 11/11/2026 | Listed for sale | $330,000+20%$252/sqft |
Source:  MARIS #26057975 Report a problem | ||
| 9/22/2021 | Pending sale | $275,000$210/sqft |
Source: MARIS #21048282 Report a problem | ||
| 9/21/2021 | Sold | -- |
Source: MARIS #21048282 Report a problem | ||
| 8/22/2021 | Contingent | $275,000$210/sqft |
Source: MARIS #21048282 Report a problem | ||
| 8/10/2021 | Listed for sale | $275,000+20.9%$210/sqft |
Source: MARIS #21048282 Report a problem | ||
| 2/19/2015 | Sold | -- |
Source: MARIS #14056422 Report a problem | ||
| 11/8/2014 | Price change | $227,500-1.1%$174/sqft |
Source: Berkshire Hathaway HomeServices Select Properties #14056422 Report a problem | ||
| 10/6/2014 | Listed for sale | $230,000$176/sqft |
Source: BERKSHIRE HATHAWAY SELECT #14056422 Report a problem | ||
| 6/21/2006 | Sold | -- |
Source: Public Record Report a problem | ||
| 12/2/2002 | Sold | -- |
Source: Public Record Report a problem | ||
Public tax history
| Year | Property taxes | Tax assessment |
|---|---|---|
| 2025 | $3,638 +11.3% | $59,200 +17.6% |
| 2024 | $3,267 +1.4% | $50,330 |
| 2023 | $3,222 -3% | $50,330 +6.6% |
| 2022 | $3,323 +0.6% | $47,200 |
| 2021 | $3,303 +2.3% | $47,200 +8% |
| 2020 | $3,229 +2.4% | $43,720 |
| 2019 | $3,153 | $43,720 +9.2% |
| 2018 | $3,153 | $40,050 |
| 2017 | $3,153 +2.9% | $40,050 +18.1% |
| 2016 | $3,063 +12.3% | $33,900 |
| 2015 | $2,728 | $33,900 +4.3% |
| 2014 | $2,728 +6.4% | $32,490 |
| 2013 | $2,564 | $32,490 -2.3% |
| 2012 | -- | $33,270 |
| 2011 | -- | $33,270 +2.9% |
| 2010 | $2,215 +4.5% | $32,320 |
| 2009 | $2,119 -9.2% | $32,320 -12.9% |
| 2008 | $2,334 +14% | $37,090 |
| 2007 | $2,046 | $37,090 +20% |
| 2006 | $2,046 -0.1% | $30,910 |
| 2005 | $2,048 | $30,910 +10.6% |
| 2003 | -- | $27,950 +2.8% |
| 2002 | $1,833 +5.9% | $27,190 |
| 2001 | $1,731 | $27,190 |
Find assessor info on the county website
Monthly payment
Est. payment
Payment breakdown
Explore the cost of this home by adjusting the details. Changes won't be saved.Climate risks
Neighborhood: 63021
Nearby schools
Schools provided by the listing agent
- Elementary: Sorrento Springs Elem.
- Middle: Southwest Middle
- High: Parkway South High
Source: MARIS. This data may not be complete. We recommend contacting the local school district to confirm school assignments for this home.

Similar homes
- $260,0003 bd2 ba1.3k sqft503 Arborwood Dr, Ballwin, MO 63021For Sale
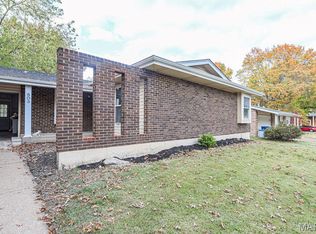
 MLS ID #26068418, JT Ross, Keller Williams Marquee. MARIS
- $339,0003 bd2 ba1.7k sqft738 Village Wood Ct, Ballwin, MO 63021For Sale
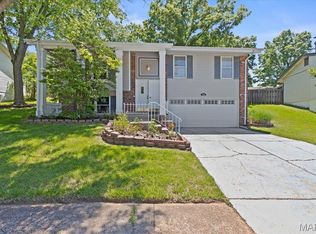 MLS ID #26064945, Debbie J Williams, ReeceNichols Real Estate. MARIS
- $314,9003 bd2 ba1.4k sqft372 Messina Dr, Ballwin, MO 63021For Sale
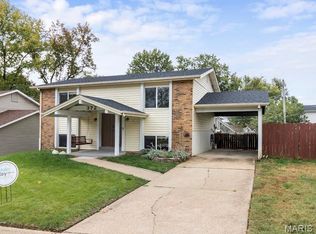 MLS ID #26065501, Sidney P Florence, Main Key Realty LLC. MARIS
- $339,9003 bd3 ba1.8k sqft392 Genoa Dr, Ballwin, MO 63021For Sale
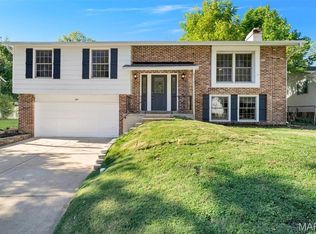 MLS ID #26063233, Christina M Strait, Strait Realty. MARIS
- $400,0003 bd3 ba1.7k sqft814 Woodside Trails Dr, Ballwin, MO 63021For SaleMLS ID #26067401, David Nations, Keller Williams Realty St. Louis. MARIS
- $209,0003 bd1 ba1k sqft423 Bush Dr, Ballwin, MO 63021For SaleMLS ID #26072181, Ryan B Klamen, Harold M. Klamen & Assoc.. MARIS
- $275,0003 bd2 ba1.4k sqft820 Windingpath Ln, Ballwin, MO 63021For SaleMLS ID #26046367, Klaus Bank, RedKey Realty Leaders. MARIS
- $365,0003 bd2 ba1.2k sqft1117 Grenadier Ln, Ballwin, MO 63021For SaleMLS ID #26062568, Bill F Hemrick, Hemrick Realty, L.L.C.. MARIS
- $349,9002 bd2 ba1.7k sqft20 Devore Dr, Ballwin, MO 63011For SaleMLS ID #26066801, Steven J Feldewert, American Landmark Realty. MARIS
- $250,0003 bd2 ba1.5k sqft618 Pine Ridge Trails Ct APT 104, Ballwin, MO 63021For SaleMLS ID #26066668, Lisa Schauwecker, Berkshire Hathaway HomeServices Select Properties. MARIS
- $379,9004 bd2 ba1.9k sqft274 Treasure Cv, Ballwin, MO 63021For SaleMLS ID #26052001, John M Jackson, John Jackson Neighborhood Real Estate Company, LLC. MARIS
- $240,0003 bd3 ba1.5k sqft13353 Hiddencrest Ln, Ballwin, MO 63021For SaleMLS ID #26071357, Jordan Scarfino, EXP Realty, LLC. MARIS
- $369,9003 bd3 ba1.8k sqft1523 Glenn Brooke Woods Cir, Ballwin, MO 63021For SaleMLS ID #26062173, Latosha S Bobo, BHHS Select Properties. MARIS
- $374,5003 bd3 ba1.6k sqft1511 Glenn Brooke Woods Cir, Ballwin, MO 63021For SaleMLS ID #26039683, Timothy D Cudd, CityScapes Realty. MARIS
- $185,0003 bd3 ba1.4k sqft1611 Whispering Creek Dr, Ballwin, MO 63021For SaleMLS ID #26068389, Camille E Luna, Epique Realty. MARIS
- $299,0003 bd3 ba1.5k sqft2217 Clayville Ct, Chesterfield, MO 63017For SaleMLS ID #26072487, Amira Malik, Keller Williams Realty St. Louis. MARIS
- $240,0003 bd2 ba1.3k sqft716 Woodside Trails Dr APT 204, Ballwin, MO 63021For SaleMLS ID #26062857, Cindy K Schindler, Coldwell Banker Realty - Gundaker West Regional. MARIS
