Skip main navigation
Closed
  • Listing Provided by: Elevate Realty, LLC
    Bought with: Fox & Riley Real Estate
    Price Unknown

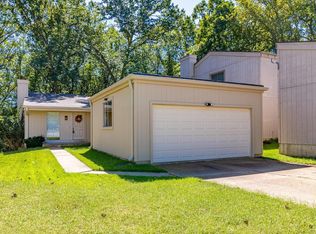
    1683 Country Hill Ln, Ballwin, MO 63021

    2beds
    1,140sqft
    Single Family Residence
    Built in 1979
    4,617.36 Square Feet Lot
    $295,300 Zestimate®
    $--/sqft
    $1,713 Estimated rent

    Home value

    $295,300

    $272,000 - $322,000

    $1,713/mo

    Zestimate® history
    Loading
    Loading...

    Owner options

    List your home for rent

    $1,713/mo

    Rent Zestimate®

    Find your next renter with Zillow Rental Manager. Plus, with online applications, you can quickly screen prospective tenants – for free.

    Learn more

    $1,713/mo

    Rent Zestimate®

    Refinance and save

    Refinancing to a lower rate could help reduce your monthly payments and save thousands over the life of the loan.

    See today's rates

    Explore your selling options

    Work with a Zillow partner agent

    Leverage their expertise and Zillow's premium Showcase listings to get your home seen by more buyers.

    Get started

    List with your own agent

    Get your home in front of millions of buyers by listing it on Zillow.

    Learn how to do it

    Sell it yourself

    Take full control of how buyers see your home on Zillow by listing For Sale by Owner (FSBO).

    List your home

    What's special

    Upstairs loft-style areaSleek hard surface countertopsOpen floor planContemporary designChef-style kitchenTranquil master bedroom retreatFinished walk-out lower level
    Step into this stunning, fully updated 2-bedroom, 2-bathroom home in the highly sought-after Parkway School District! Boasting a contemporary design and move-in ready condition, this gem features an open floor plan that seamlessly connects living spaces. The chef-style kitchen is a showstopper, complete with sleek hard surface countertops and plenty of prep space. The main floor offers a tranquil master bedroom retreat, while the upstairs loft-style area provides versatility—perfect as a second bedroom, home office, or creative space. The finished walk-out lower level is an entertainer's dream, offering ample room for gatherings, game nights, or cozy movie marathons. With its stylish updates, functional layout, and unbeatable location, this home won’t last long. Schedule your showing today and experience contemporary living at its finest!

    Zillow last checked:

    Listing updated:

    Listing Provided by:

    Kyle Fernandez 314-323-7999,

    Elevate Realty, LLC

    Bought with:

    Leah L Petras, 2000167253

    Fox & Riley Real Estate

    Source: MARIS,MLS#: 24073513MLS LogoOriginating MLS: St. Louis Association of REALTORS

    Facts & features

    Interior

    Bedrooms & bathrooms
    • Bedrooms: 2
    • Bathrooms: 2
    • Full bathrooms: 2
    • Main level bathrooms: 1
    • Main level bedrooms: 1
    Bedroom
    • Level: Main
    • Area: 192
    • Dimensions: 16x12
    Bedroom
    • Level: Upper
    • Area: 336
    • Dimensions: 24x14
    Bathroom
    • Level: Main
    • Area: 45
    • Dimensions: 9x5
    Bathroom
    • Level: Upper
    • Area: 35
    • Dimensions: 7x5
    Dining room
    • Level: Main
    • Area: 242
    • Dimensions: 11x22
    Family room
    • Level: Lower
    • Area: 660
    • Dimensions: 22x30
    Kitchen
    • Level: Main
    • Area: 108
    • Dimensions: 12x9
    Laundry
    • Level: Lower
    • Area: 110
    • Dimensions: 11x10
    Living room
    • Level: Main
    • Area: 169
    • Dimensions: 13x13
    Office
    • Level: Lower
    • Area: 189
    • Dimensions: 21x9
    Heating
    • Forced Air, Natural Gas
    Cooling
    • Ceiling Fan(s), Central Air, Electric
    Appliances
    • Included: Gas Water Heater
    Features
    • Dining/Living Room Combo, Cathedral Ceiling(s), Breakfast Bar
    • Basement: Walk-Out Access
    • Number of fireplaces: 1
    • Fireplace features: Recreation Room, Wood Burning, Great Room
    Interior area
    • Total structure area: 1,140
    • Total interior livable area: 1,140 sqft
    • Finished area above ground: 1,140
    • Finished area below ground: 0

    Property

    Parking
    • Total spaces: 2
    • Parking features: Detached
    • Garage spaces: 2
    Features
    • Levels: One and One Half
    • Patio & porch: Deck
    Lot
    • Size: 4,617 sqft
    • Features: Adjoins Wooded Area, Cul-De-Sac
    Details
    • Parcel number: 24P240061
    • Special conditions: Standard

    Construction

    Type & style
    • Home type: SingleFamily
    • Architectural style: Contemporary,Other
    • Property subtype: Single Family Residence
    Materials
    • Wood Siding, Cedar
    Condition
    • Year built: 1979

    Utilities & green energy

    • Sewer: Public Sewer
    • Water: Public

    Community & neighborhood

    Community
    • Community features: Clubhouse, Tennis Court(s)
    Location
    • Region: Ballwin
    • Subdivision: Country Lane Woods Ii 6

    Other

    Other facts
    • Listing terms: Cash,Conventional,FHA,VA Loan
    • Ownership: Private

    Price history

    DateEventPrice
    1/8/2025Sold--
    Source: MARIS #24073513 Report a problem
    12/16/2024Pending sale$275,000$241/sqft
    Source: MARIS #24073513 Report a problem
    12/13/2024Listed for sale$275,000+66.8%$241/sqft
    Source: MARIS #24073513 Report a problem
    5/29/2015Sold--
    Source: MARIS #14028590 Report a problem
    4/22/2015Price change$164,900-3%$145/sqft
    Source: Coldwell Banker Gundaker - Ladue / Clayton #14028590 Report a problem
    9/17/2014Price change$170,000-2.8%$149/sqft
    Source: Coldwell Banker Gundaker - Ladue/Clayton #14028590 Report a problem
    8/1/2014Price change$174,900-2.8%$153/sqft
    Source: Coldwell Banker Gundaker - Ladue/Clayton #14028590 Report a problem
    5/23/2014Listed for sale$179,900+7.1%$158/sqft
    Source: Coldwell Banker Gundaker - Ladue/Clayton #14028590 Report a problem
    4/4/2013Sold--
    Source: Public Record Report a problem
    9/29/2012Price change$167,900-4.1%$147/sqft
    Source: Coldwell Banker Gundaker - #12049956 Report a problem
    8/30/2012Listed for sale$175,000$154/sqft
    Source: Coldwell Banker Gundaker - #12049956 Report a problem
    2/14/2007Sold--
    Source: Public Record Report a problem
    2/17/2006Sold--
    Source: Public Record Report a problem

    Public tax history

    YearProperty taxesTax assessment
    2025$3,502 +9.7%$53,880 +15.9%
    2024$3,194 -0.9%$46,470
    2023$3,221 +4.3%$46,470 +13.5%
    2022$3,088 +0.6%$40,930
    2021$3,070 +5.7%$40,930 +10.5%
    2020$2,905 +10.9%$37,050
    2019$2,620 $37,050 +17.4%
    2018$2,620 $31,560
    2017$2,620 +4.3%$31,560 +8.3%
    2016$2,511 +0.7%$29,130
    2015$2,493 $29,130 -3.9%
    2014$2,493 +2.3%$30,320
    2013$2,438 $30,320 +9.3%
    2012-- $27,740
    2011-- $27,740 +4.7%
    2010$1,853 +6.9%$26,500
    2009$1,733 -7.7%$26,500 -8.7%
    2008$1,878 -2.4%$29,010
    2007$1,924 $29,010 +0.7%
    2006$1,924 -1.6%$28,820
    2005$1,955 $28,820 +24.5%
    2003-- $23,150 +11.8%
    2002$1,403 +5.4%$20,700
    2001$1,331 $20,700

    Find assessor info on the county website

    Neighborhood: 63021

    Nearby schools

    GreatSchools rating
    Schools provided by the listing agent
    • Elementary: Carman Trails Elem.
    • Middle: South Middle
    • High: Parkway South High

    Source: MARIS. This data may not be complete. We recommend contacting the local school district to confirm school assignments for this home.

    Get a cash offer in 3 minutes
    Find out how much your home could sell for in as little as 3 minutes with a no-obligation cash offer.
    Estimated market value
    $295,300
    Get a cash offer in 3 minutes
    Find out how much your home could sell for in as little as 3 minutes with a no-obligation cash offer.
    Estimated market value
    $295,300