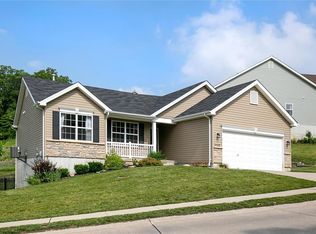
Rare opportunity in the desirable Harter Farms subdivision - you'll love everything about this beautifully maintained McBride 4 bedroom, 3 bath home! This handsome ranch with main floor laundry has a walk out finished lower level which is ideal/excellent and spacious for in-laws and or extended family living!! Vaulted great room with gas fireplace and built-ins opens to kitchen, breakfast room, breakfast bar and dining room, an immense primary suite has a large bay window, tray ceilings in primary and dining room, nice deck with incredible views (think changing seasons and fireworks), plantation shutters on large bay windows - the list goes on and on! And where else will you find so much storage - my oh my - and a bonus extra large workshop as well! 3 car garage, too! So much house for the money! Conveniently located west of 270, off of Gravois and Dillon! GPS friendly!
Active under contract
Listed by: RE/MAX Results • Susan F Schiff • 314-973-1715
$400,000
2332 Appaloosa Trl, High Ridge, MO 63049
4beds
3,205sqft
Single Family Residence
Built in 2014
10,454 Square Feet Lot
$-- Zestimate®
$125/sqft
$60/mo HOA
What's special
Handsome ranchSo much storageImmense primary suiteLarge bay windowMain floor laundry
- 11 days
- 638
- 48
Zillow last checked:
Listing updated:
Listed by:
Susan F Schiff 314-973-1715,
RE/MAX Results
Source: MARIS,MLS#: 26057995 Originating MLS: St. Louis Association of REALTORS
Originating MLS: St. Louis Association of REALTORSFacts & features
Interior
Bedrooms & bathrooms
- Bedrooms: 4
- Bathrooms: 3
- Full bathrooms: 3
- Main level bathrooms: 2
- Main level bedrooms: 3
Primary bedroom
- Features: Floor Covering: Carpeting
- Level: Main
Bedroom 2
- Features: Floor Covering: Carpeting
- Level: Main
Bedroom 3
- Features: Floor Covering: Carpeting
- Level: Main
Bedroom 4
- Level: Lower
Breakfast room
- Level: Main
Dining room
- Level: Main
Great room
- Level: Main
Kitchen
- Level: Main
Recreation room
- Level: Lower
Heating
- Forced Air
Cooling
- Ceiling Fan(s), Central Air
Appliances
- Included: Dishwasher, Range, Refrigerator, Washer/Dryer
- Laundry: Laundry Room, Main Level
Features
- Bookcases, Breakfast Bar, Breakfast Room, Ceiling Fan(s), Double Vanity, Eat-in Kitchen, Entrance Foyer, Granite Counters, In-Law Floorplan, Open Floorplan, Separate Dining, Separate Shower, Soaking Tub, Solid Surface Countertop(s), Storage, Tray Ceiling(s), Vaulted Ceiling(s), Walk-In Closet(s), Workshop/Hobby Area
- Flooring: Carpet, Other
- Doors: Sliding Doors
- Windows: Bay Window(s), Plantation Shutters
- Basement: Partially Finished,Full,Sleeping Area,Storage Space,Walk-Out Access
- Number of fireplaces: 1
- Fireplace features: Gas, Great Room
Interior area
- Total structure area: 3,205
- Total interior livable area: 3,205 sqft
- Finished area above ground: 2,305
- Finished area below ground: 900
Property
Parking
- Total spaces: 3
- Parking features: Additional Parking, Attached, Garage, Garage Door Opener, Garage Faces Front, Inside Entrance, Kitchen Level
- Attached garage spaces: 3
Features
- Levels: Two
- Patio & porch: Deck, Patio
- Fencing: Back Yard
- Has view: Yes
- View description: Panoramic
Lot
- Size: 10,454 Square Feet
- Features: Interior Lot, Views
Details
- Parcel number: 031.001.03001143
- Special conditions: Standard
Construction
Type & style
- Home type: SingleFamily
- Architectural style: Contemporary
- Property subtype: Single Family Residence
Materials
- Brick, Brick Veneer, Vinyl Siding
Condition
- Year built: 2014
Utilities & green energy
- Electric: Ameren
- Sewer: Public Sewer
- Water: Public
- Utilities for property: Electricity Available
Community & HOA
Community
- Subdivision: Harter Farms 02
HOA
- Has HOA: Yes
- Amenities included: Pool
- Services included: Common Area Maintenance, Pool
- HOA fee: $725 annually
- HOA name: Harter Farms
Location
- Region: High Ridge
Financial & listing details
- Price per square foot: $125/sqft
- Tax assessed value: $317,700
- Annual tax amount: $4,295
- Date on market: 9/16/2026
- Cumulative days on market: 11 days
- Listing terms: Cash,Conventional,FHA
- Ownership: Private
- Electric utility on property: Yes
Estimated market value
Not available
Estimated sales range
Not available
Not available
Price history
| Date | Event | Price |
|---|---|---|
| 9/21/2026 | Contingent | $400,000$125/sqft |
Source:  MARIS #26057995 Report a problem MARIS #26057995 Report a problem | ||
| 9/16/2026 | Listed for sale | $400,000$125/sqft |
Source: MARIS #26057995 Report a problem | ||
Public tax history
| Year | Property taxes | Tax assessment |
|---|---|---|
| 2025 | $4,295 +7.8% | $60,300 +9.2% |
| 2024 | $3,986 +0.5% | $55,200 |
| 2023 | $3,965 +3.3% | $55,200 +3.4% |
| 2022 | $3,838 +0.6% | $53,400 |
| 2021 | $3,815 +9.5% | $53,400 +12.2% |
| 2020 | $3,483 +0.1% | $47,600 |
| 2019 | $3,479 | $47,600 |
| 2018 | $3,479 +8% | $47,600 |
| 2017 | $3,221 | $47,600 +7.2% |
| 2016 | $3,221 +6.3% | $44,400 +28.3% |
| 2015 | $3,031 | $34,600 +810.5% |
| 2013 | $3,031 | $3,800 |
Find assessor info on the county website
Monthly payment
Est. payment
Payment breakdown
Explore the cost of this home by adjusting the details. Changes won't be saved.Climate risks
Neighborhood: 63049
Nearby schools
Schools provided by the listing agent
- Elementary: Brennan Woods Elem.
- Middle: Wood Ridge Middle School
- High: Northwest High
Source: MARIS. This data may not be complete. We recommend contacting the local school district to confirm school assignments for this home.
Similar homes
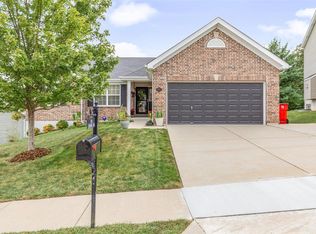
- $375,0004 bd3 ba2.1k sqft4804 W Rock Creek Rd, High Ridge, MO 63049For Sale
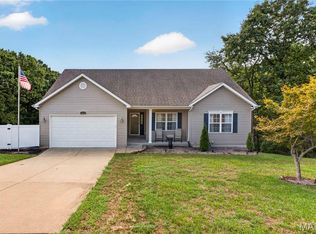
 MLS ID #26061204, Jaime D Lee, SMPL Realty, LLC. MARIS
 - $405,0004 bd3 ba1.9k sqft1604 Creightonwood Ct, High Ridge, MO 63049For Sale
 MLS ID #26045878, Kay M Bova, Select Group Realty. MARIS
 - $415,0004 bd3 ba1.6k sqft1599 Paradise Valley Dr, High Ridge, MO 63049For Sale
 MLS ID #26062300, Bob L Roskowske, Gateway Real Estate. MARIS
 - $370,9004 bd3 ba2.5k sqft2 Ashford At Whispering Pnes, High Ridge, MO 63049New Construction
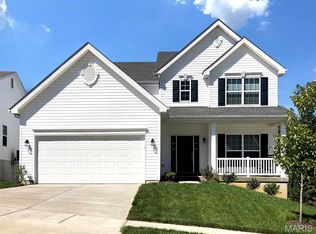 MLS ID #26029585, Pamela Chyba, ListWithFreedom.com Inc. MARIS
 - $469,0004 bd3 ba2.7k sqft1508 Redbriar Dr, High Ridge, MO 63049For SaleMLS ID #26024181, Marisa Kramer, Platinum Realty of St. Louis. MARIS
- $590,0004 bd3 ba3.1k sqft1302 Spring Lilly Dr, High Ridge, MO 63049For SaleMLS ID #26060966, Kelly Greeninger, Berkshire Hathaway HomeServices Select Properties. MARIS
- $385,0003 bd3 ba2.4k sqft2803 Wild Valley Dr, High Ridge, MO 63049For SaleMLS ID #26035709, Tony Douglas, Coldwell Banker Realty - Gundaker. MARIS
- $354,9004 bd3 ba2k sqft2 Royal Ii At Whispering Pnes, High Ridge, MO 63049New ConstructionMLS ID #26029575, Pamela Chyba, ListWithFreedom.com Inc. MARIS
- $325,0003 bd3 ba1.7k sqft2325 Arkansas Dr, High Ridge, MO 63049For SaleMLS ID #26061677, Joe W Hostman, RE/MAX Results. MARIS
- $399,9993 bd2 ba2.8k sqft39 Gentle Ct, Fenton, MO 63026For SaleMLS ID #26060912, Leo J Berhorst, Platinum Realty of St. Louis. MARIS
- $337,9004 bd3 ba1.9k sqft2 Sterling At Whispering Pnes, High Ridge, MO 63049New ConstructionMLS ID #26029558, Pamela Chyba, ListWithFreedom.com Inc. MARIS
- $549,0004 bd3 ba3.5k sqft1549 Paradise Valley Dr, High Ridge, MO 63049For SaleMLS ID #26040315, Jeff H Lottmann, Compass Realty Group. MARIS
- $529,9004 bd3 ba2.4k sqft4870 Country Club Dr, High Ridge, MO 63049For SaleMLS ID #26048517, Luan Meredith, Realty and Associates. MARIS
- $419,9004 bd4 ba2.1k sqft1151 Maywood Dr, Eureka, MO 63025For SaleMLS ID #26061854, Frederick Wolfmeyer, ReeceNichols Real Estate. MARIS
- $399,9004 bd3 ba3.7k sqft1 River Bend Dr, Fenton, MO 63026For SaleMLS ID #26048627, Andy M Boyd, Keller Williams Realty St. Louis. MARIS
- $331,9003 bd3 ba1.7k sqft2 Berwick At Whispering Pnes, High Ridge, MO 63049New ConstructionMLS ID #26029531, Pamela Chyba, ListWithFreedom.com Inc. MARIS
- $410,0003 bd3 ba1.7k sqftMcBride, Fenton, MO 63026For SaleMLS ID #26059058, Christina R Raney, ReeceNichols Real Estate. MARIS
- $399,9004 bd3 ba2.3k sqft98 San Marino Pkwy, Fenton, MO 63026For SaleMLS ID #26053008, Christina M Strait, Strait Realty. MARIS
