Beautifully kept two-story on corner lot in the Legends golf community! Pleasing curb appeal with three car garage, professional landscaping, architectural shingles, fully wrapped fascia and covered front porch. Walk inside to a spacious and open floor plan with over 4400 ft of living space, wood floors, arched room transitions & more! Formal living room adjacent to the entry foyer currently serves as a home office space. Formal dining room includes a chandelier and space for your largest dining room table. Eat-in kitchen is improved with stainless steel appliances, built in microwave, solid wood cabinets, center island with breakfast bar & pendant lighting, pantry and dining area. Family room includes a bay extension, ceiling fan with light fixture, recessed lighting and a fireplace ready to keep you cozy this holiday season. Upstairs is a large loft area with vaulted ceilings that’s perfect for a kids play area, convenient second level laundry, large master bedroom suite with walk-in closet and luxury master bath, & three additional bedrooms all with access to private bathrooms. Head down to a fully finished walk-out lower level with wet bar, rec/family area, fifth bedroom and full bath. Out back is a wood deck & concrete patio. RSD, Walking distance to the Legends Country Club, just a golf cart ride away from Geggie Elementary, Eureka ball fields, the Timbers Rec center and dozens of small businesses in downtown Eureka.
Active
Listed by: Coldwell Banker Premier Group • Josh Kahn • 314-496-6935
$550,000
466 Meramec View Dr, Eureka, MO 63025
5beds
4,414sqft
Single Family Residence
Built in 2004
10,018 Square Feet Lot
$-- Zestimate®
$125/sqft
$83/mo HOA
What's special
Three car garageCovered front porchEat-in kitchenStainless steel appliancesLuxury master bathArched room transitionsPleasing curb appeal
- 3 days
- 263
- 18
Zillow last checked:
Listing updated:
Listed by:
Josh Kahn 314-496-6935,
Coldwell Banker Premier Group,
Kate Busk 314-680-6707,
Coldwell Banker Premier Group
Source: MARIS,MLS#: 26069697 Originating MLS: St. Louis Association of REALTORS
Facts & features
Interior
Bedrooms & bathrooms
- Bedrooms: 5
- Bathrooms: 5
- Full bathrooms: 4
- 1/2 bathrooms: 1
- Main level bathrooms: 1
Heating
- Forced Air
Cooling
- Ceiling Fan(s), Central Air
Appliances
- Included: Stainless Steel Appliance(s)
- Laundry: 2nd Floor, Laundry Room
Features
- Bar, Breakfast Room, Built-in Features, Custom Cabinetry, Double Vanity, Entrance Foyer, High Speed Internet, Kitchen Island, Open Floorplan, Pantry, Separate Dining, Separate Shower, Storage
- Flooring: Carpet, Ceramic Tile, Wood
- Doors: Panel Door(s), Sliding Doors
- Basement: Finished,Sleeping Area,Storage Space,Walk-Out Access
- Number of fireplaces: 1
- Fireplace features: Family Room
Interior area
- Total structure area: 4,414
- Total interior livable area: 4,414 sqft
- Finished area above ground: 3,214
- Finished area below ground: 1,200
Property
Parking
- Total spaces: 3
- Parking features: Additional Parking, Attached, Driveway, Garage Faces Front, Off Street
- Attached garage spaces: 3
- Has uncovered spaces: Yes
Features
- Levels: Two
- Exterior features: Lighting, Private Entrance, Rain Gutters
Lot
- Size: 10,018 Square Feet
- Features: Corner Lot
Details
- Parcel number: 30W620454
- Special conditions: Standard
Construction
Type & style
- Home type: SingleFamily
- Architectural style: Traditional
- Property subtype: Single Family Residence
Materials
- Brick, Frame, Vinyl Siding
- Foundation: Concrete Perimeter
- Roof: Architectural Shingle
Condition
- Year built: 2004
Utilities & green energy
- Electric: Ameren
- Sewer: Public Sewer
- Water: Public
- Utilities for property: Cable Connected, Electricity Connected, Natural Gas Connected, Sewer Connected, Underground Utilities
Community & HOA
Community
- Subdivision: Bluffs One The
HOA
- Has HOA: Yes
- Amenities included: Association Management, Common Ground, Lake, Picnic Area, Playground, Pool, Recreation Facilities, Tennis Court(s), Trail(s)
- Services included: Clubhouse, Management, Pool, Recreational Facilities
- HOA fee: $1,000 annually
- HOA name: Legends South
Location
- Region: Eureka
Financial & listing details
- Price per square foot: $125/sqft
- Tax assessed value: $525,000
- Annual tax amount: $7,225
- Date on market: 11/6/2026
- Listing terms: Cash,Conventional,VA Loan
- Ownership: Private
- Electric utility on property: Yes
Estimated market value
Not available
Estimated sales range
Not available
Not available
Price history
| Date | Event | Price |
|---|---|---|
| 11/6/2026 | Listed for sale | $550,000+57.2%$125/sqft |
Source:  MARIS #26069697 Report a problem | ||
| 8/22/2018 | Sold | -- |
Source: MARIS #18037303 Report a problem | ||
| 7/11/2018 | Pending sale | $349,900$79/sqft |
Source: Keller Williams Realty St. Louis #18037303 Report a problem | ||
| 6/30/2018 | Price change | $349,900-4.1%$79/sqft |
Source: Keller Williams Realty St. Louis #18037303 Report a problem | ||
| 5/11/2018 | Listed for sale | $364,900+4.4%$83/sqft |
Source: Keller Williams Realty STL #18037303 Report a problem | ||
| 6/16/2017 | Listing removed | $2,500$1/sqft |
Source: Keller Williams Realty STL #17030327 Report a problem | ||
| 5/18/2017 | Price change | $2,500-5.7%$1/sqft |
Source: Keller Williams Realty STL #17030327 Report a problem | ||
| 5/11/2017 | Price change | $2,650-5.4%$1/sqft |
Source: Keller Williams Realty STL #17030327 Report a problem | ||
| 4/15/2017 | Listed for rent | $2,800$1/sqft |
Source: Keller Williams Realty STL #17030327 Report a problem | ||
| 6/12/2008 | Listing removed | $349,500$79/sqft |
Source: NCI #728707 Report a problem | ||
| 5/30/2008 | Price change | $349,500-0.1%$79/sqft |
Source: NCI #728707 Report a problem | ||
| 5/23/2008 | Listed for sale | $349,900$79/sqft |
Source: NCI #728707 Report a problem | ||
| 5/18/2004 | Sold | -- |
Source: Public Record Report a problem | ||
Public tax history
| Year | Property taxes | Tax assessment |
|---|---|---|
| 2025 | $7,225 +1.8% | $99,750 +5% |
| 2024 | $7,096 -0.1% | $95,040 |
| 2023 | $7,101 +16.2% | $95,040 +24.8% |
| 2022 | $6,114 +0.7% | $76,130 |
| 2021 | $6,069 -0.4% | $76,130 +4.1% |
| 2020 | $6,095 -1.1% | $73,110 |
| 2019 | $6,162 | $73,110 +5.2% |
| 2018 | $6,162 | $69,520 |
| 2017 | $6,162 +3.8% | $69,520 +9.9% |
| 2016 | $5,935 +5.7% | $63,250 |
| 2015 | $5,616 | $63,250 +14% |
| 2014 | $5,616 +12.4% | $55,480 |
| 2013 | $4,999 | $55,480 +6.1% |
| 2012 | -- | $52,310 |
| 2011 | -- | $52,310 -20.7% |
| 2010 | $5,315 +4.8% | $65,950 |
| 2009 | $5,072 -3.9% | $65,950 -5.2% |
| 2008 | $5,278 +6% | $69,540 |
| 2007 | $4,977 | $69,540 +13.3% |
| 2006 | $4,977 +644.1% | $61,350 |
| 2005 | $669 | -- |
| 2003 | -- | $8,130 -13% |
| 2002 | $768 -0.6% | $9,350 |
| 2001 | $772 | $9,350 |
Find assessor info on the county website
Monthly payment
Est. payment
Payment breakdown
Explore the cost of this home by adjusting the details. Changes won't be saved.Climate risks
Neighborhood: 63025
Nearby schools
Schools provided by the listing agent
- Elementary: Geggie Elem.
- Middle: Lasalle Springs Middle
- High: Eureka Sr. High
Source: MARIS. This data may not be complete. We recommend contacting the local school district to confirm school assignments for this home.
Similar homes
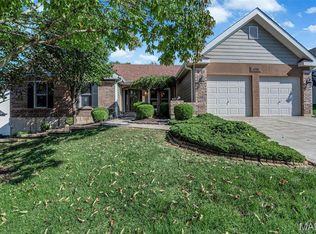
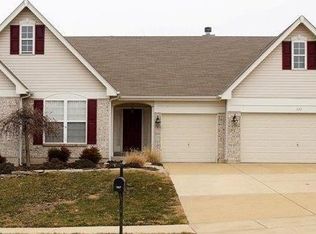
- $465,0005 bd4 ba3.1k sqft39 Upper Bluffs View Ct, Eureka, MO 63025For Sale
 MLS ID #26063672, Brad E Vancil, Vancil Brothers Realty. MARIS
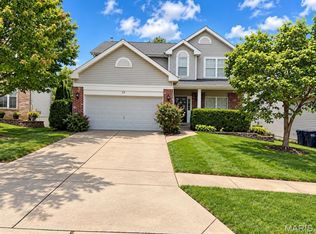
- $549,9004 bd3 ba2.9k sqft209 Gauntlet Ln, Eureka, MO 63025New Construction
 MARIS
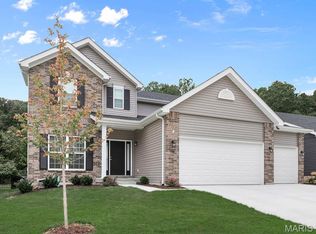
- $525,0004 bd3 ba3.4k sqft300 Emmanuel Ct, Valley Park, MO 63088For Sale
 MLS ID #26070003, Zafer Syed, RE/MAX Results. MARIS
- $464,9003 bd3 ba2.2k sqft2487 Windswept Farms Dr, Eureka, MO 63025For Sale
 MLS ID #26064119, Spencer Argueta, Elevate Realty, LLC. MARIS
- $525,0004 bd4 ba3.7k sqft908 Kinsale Dr, Ballwin, MO 63021For SaleMLS ID #26062198, Cynthia DeBrecht, Coldwell Banker Realty - Gundaker. MARIS
- $469,9004 bd3 ba2.7k sqftSequoia, Eureka, MO 63025New ConstructionMARIS
- $475,0003 bd3 ba2.3k sqft607 Kerryton Place Cir, Ballwin, MO 63021For SaleMLS ID #26069185, Jane A Spooner, RedKey Realty Leaders. MARIS
- $424,9004 bd4 ba2.9k sqft2 Pin Oak At Windswept Farms, Eureka, MO 63025New ConstructionMLS ID #26003019, Pamela Chyba, ListWithFreedom.com Inc. MARIS
- $279,9004 bd3 ba3.1k sqft5450 Dutch Creek Rd, Cedar Hill, MO 63016For SaleMLS ID #26070960, Kati A Underwood, Equity Missouri LLC. MARIS
- $549,9004 bd3 ba2.9k sqft820 Jb Hunt Ct, Ballwin, MO 63021For SaleMLS ID #26064819, Peter Lu, EXP Realty, LLC. MARIS
- $392,9004 bd3 ba2.7k sqft2 Sequoia At Windswept Farms, Eureka, MO 63025New ConstructionMLS ID #26003067, Pamela Chyba, ListWithFreedom.com Inc. MARIS
- $475,0004 bd3 ba3.5k sqft6763 Coffee Springs Dr N, Saint Louis, MO 63129For SaleMLS ID #26070447, Wendy L Schulze, RE/MAX Results. MARIS
- $387,9004 bd3 ba2.5k sqft2 Hermitage Ii At Windswept Farm, Eureka, MO 63025New ConstructionMLS ID #26003039, Pamela Chyba, ListWithFreedom.com Inc. MARIS
- $544,0004 bd3 ba3.1k sqft874 Sugar Hill Dr, Ballwin, MO 63021For SaleMLS ID #26059675, Courtney J Callahan, Keller Williams Chesterfield. MARIS
- $525,0004 bd4 ba2.4k sqft763 Summer Top Cir, Fenton, MO 63026For SaleMLS ID #26067622, Alex Dominguez, Triad Realty Group,LLC. MARIS
- $600,0004 bd4 ba4.6k sqft414 Avalon Chase Dr, Fenton, MO 63026For SaleMLS ID #26062416, Sue G Martin, Coldwell Banker Realty - Gundaker. MARIS
- $498,9004 bd3 ba3.5k sqft1921 Wolfcreek Pass Ct, Ballwin, MO 63011For SaleMLS ID #26051412, David Nations, Keller Williams Realty St. Louis. MARIS
- $549,9004 bd4 ba3.3k sqft239 Lansbrooke Dr, Chesterfield, MO 63005For SaleMLS ID #26066129, Gloria J Lu, Your Home Sold Guaranteed Realty. MARIS
- $489,0003 bd3 ba2.2k sqft16014 Acorn Valley Ct, Ballwin, MO 63021For SaleMLS ID #26067549, Karen Kelly, RedKey Realty Leaders. MARIS
- $650,0004 bd3 ba3.9k sqft3081 Cambridge View Ct, Saint Louis, MO 63129For SaleMLS ID #26064552, Sandie Hea, MORE, REALTORS. MARIS
