Don't miss out on this beautiful, well maintained ranch home in the highly sought after Legends neighborhood. Equipped with 3 bedrooms and 2 full bathrooms, this house would be great for all of your needs. The basement is begging to be finished with plumbing roughed in for a bathroom, and a brand new egress window for a future bedroom. Extensive professional landscaping front and rear with a park like setting in the back. When you walk in the front door you will be welcomed by lots of natural light. All windows are new and are equipped with either integrated (between glass) blinds or plantation shutters. Extensive, high quality upgrades within the last 12 months include: new windows, Hardi-plank siding, front entry door, gutters and basement egress window. 2 car attached garage has an epoxy coated floor and cabinet / wall system tool storage. The association fee includes use of the pool. Golf club membership available for a separate cost. Washer and dryer included. Schedule a showing today!
Closed
Listed by: Efthim Company, REALTORS • Steven P Efthim • 314-504-3845
Bought with: Garcia Properties
Price Unknown
474 Meramec View Dr, Eureka, MO 63025
3beds
2,173sqft
Single Family Residence
Built in 2003
9,147 Square Feet Lot
$442,400 Zestimate®
$--/sqft
$2,899 Estimated rent
Home value
$442,400
$411,000 - $473,000
$2,899/mo
Zestimate® history
Owner options
List your home for rent
$2,899/mo
Rent Zestimate®
Find your next renter with Zillow Rental Manager. Plus, with online applications, you can quickly screen prospective tenants – for free.
$2,899/mo
Rent Zestimate®
Refinance and save
$1,000/mo
Est. payment
Refinancing to a lower rate could help reduce your monthly payments and save thousands over the life of the loan.
$1,000/mo
Est. payment
Explore your selling options
Work with a Zillow partner agent
Leverage their expertise and Zillow's premium Showcase listings to get your home seen by more buyers.
Get startedList with your own agent
Get your home in front of millions of buyers by listing it on Zillow.
Learn how to do itSell it yourself
Take full control of how buyers see your home on Zillow by listing For Sale by Owner (FSBO).
List your homeWhat's special
Epoxy coated floorNew windowsPlantation shuttersBrand new egress windowHardi-plank sidingLots of natural lightExtensive professional landscaping
Zillow last checked:
Listing updated:
Listed by:
Steven P Efthim 314-504-3845,
Efthim Company, REALTORS,
Jessica E Efthim 314-781-0010,
Efthim Company, REALTORS
Bought with:
David Nguyen, 2010034819
Garcia Properties
Source: MARIS,MLS#: 25058691 Originating MLS: St. Louis Association of REALTORS
Originating MLS: St. Louis Association of REALTORSFacts & features
Interior
Bedrooms & bathrooms
- Bedrooms: 3
- Bathrooms: 2
- Full bathrooms: 2
- Main level bathrooms: 2
- Main level bedrooms: 3
Primary bedroom
- Features: Floor Covering: Carpeting
- Level: Main
- Area: 234
- Dimensions: 18x13
Bedroom 2
- Features: Floor Covering: Carpeting
- Level: Main
- Area: 132
- Dimensions: 12x11
Bedroom 3
- Features: Floor Covering: Carpeting
- Level: Main
- Area: 228
- Dimensions: 12x19
Primary bathroom
- Features: Floor Covering: Ceramic Tile
- Level: Main
- Area: 104
- Dimensions: 13x8
Bathroom 2
- Features: Floor Covering: Ceramic Tile
- Level: Main
- Area: 28
- Dimensions: 7x4
Basement
- Features: Floor Covering: Concrete
- Level: Basement
- Area: 2250
- Dimensions: 50x45
Breakfast room
- Features: Floor Covering: Luxury Vinyl Plank
- Level: Main
- Area: 182
- Dimensions: 14x13
Den
- Features: Floor Covering: Carpeting
- Level: Main
- Area: 156
- Dimensions: 13x12
Dining room
- Features: Floor Covering: Carpeting
- Level: Main
- Area: 130
- Dimensions: 13x10
Kitchen
- Features: Floor Covering: Luxury Vinyl Plank
- Level: Main
- Area: 154
- Dimensions: 14x11
Laundry
- Features: Floor Covering: Luxury Vinyl Plank
- Level: Main
- Area: 55
- Dimensions: 5x11
Living room
- Features: Floor Covering: Carpeting
- Level: Main
- Area: 357
- Dimensions: 17x21
Heating
- Forced Air, Natural Gas
Cooling
- Ceiling Fan(s), Central Air
Appliances
- Included: Electric Cooktop, Dishwasher, Disposal, Dryer, Freezer, Ice Maker, Microwave, Built-In Electric Oven, Refrigerator, Washer, Gas Water Heater
Features
- Cathedral Ceiling(s), Ceiling Fan(s), Dry Bar, Eat-in Kitchen, High Ceilings, Kitchen Island, Pantry, Recessed Lighting
- Windows: Blinds, Shutters, Window Coverings
- Basement: Full,Unfinished
- Number of fireplaces: 1
- Fireplace features: Electric, Gas, Living Room
Interior area
- Total structure area: 2,173
- Total interior livable area: 2,173 sqft
- Finished area above ground: 2,173
Property
Parking
- Total spaces: 2
- Parking features: Driveway, Garage, Garage Door Opener, Garage Faces Front, Kitchen Level, Lighted, Private, Storage
- Attached garage spaces: 2
- Has uncovered spaces: Yes
Features
- Levels: One
- Pool features: Community, Outdoor Pool
- Fencing: Back Yard,Fenced
Lot
- Size: 9,147 Square Feet
- Features: Back Yard, Garden, Gentle Sloping, Near Golf Course, Some Trees, Sprinklers In Front, Sprinklers In Rear
Details
- Parcel number: 30W620436
- Special conditions: Standard
Construction
Type & style
- Home type: SingleFamily
- Architectural style: Ranch
- Property subtype: Single Family Residence
Materials
- Brick, Fiber Cement, HardiPlank Type
- Foundation: Concrete Perimeter
- Roof: Architectural Shingle,Pitched/Sloped
Condition
- Updated/Remodeled
- New construction: No
- Year built: 2003
Details
- Builder name: Mayor Homes
Utilities & green energy
- Electric: Ameren
- Sewer: Public Sewer
- Water: Public
- Utilities for property: Electricity Connected, Natural Gas Connected, Sewer Connected, Water Connected
Community & HOA
Community
- Features: Clubhouse, Curbs, Fitness Center, Golf, Pool, Sidewalks, Street Lights
- Security: Carbon Monoxide Detector(s)
- Subdivision: Bluffs One The
HOA
- Has HOA: Yes
- Amenities included: Clubhouse, Pool
- Services included: Clubhouse, Maintenance Grounds, Maintenance Parking/Roads, Common Area Maintenance, Pool Maintenance, Management, Pool
- HOA fee: $1,000 annually
- HOA name: The Legends South Community Services Association
Location
- Region: Eureka
Financial & listing details
- Tax assessed value: $317,600
- Annual tax amount: $5,074
- Date on market: 8/28/2025
- Cumulative days on market: 55 days
- Listing terms: Cash,Conventional,FHA
- Inclusions: Building, Fixtures
- Ownership: Private
- Electric utility on property: Yes
- Road surface type: Concrete
Price history
| Date | Event | Price |
|---|---|---|
| 11/20/2025 | Sold | -- |
Source:  MARIS #25058691 Report a problem MARIS #25058691 Report a problem | ||
| 10/22/2025 | Pending sale | $455,000$209/sqft |
Source: MARIS #25058691 Report a problem | ||
| 10/2/2025 | Price change | $455,000-8.1%$209/sqft |
Source: MARIS #25058691 Report a problem | ||
| 9/2/2025 | Price change | $495,000-2.8%$228/sqft |
Source: MARIS #25058691 Report a problem | ||
| 8/28/2025 | Listed for sale | $509,000$234/sqft |
Source: MARIS #25058691 Report a problem | ||
| 12/5/2003 | Sold | -- |
Source: Public Record Report a problem | ||
Public tax history
| Year | Property taxes | Tax assessment |
|---|---|---|
| 2025 | $4,370 -13.9% | $60,340 -11.2% |
| 2024 | $5,074 -0.1% | $67,960 |
| 2023 | $5,078 +4.2% | $67,960 +12% |
| 2022 | $4,873 +0.7% | $60,680 |
| 2021 | $4,837 +12.9% | $60,680 +18.1% |
| 2020 | $4,284 +5.7% | $51,380 |
| 2019 | $4,051 | $51,380 +12.4% |
| 2018 | $4,051 | $45,710 |
| 2017 | $4,051 +3.8% | $45,710 +4.7% |
| 2016 | $3,902 +0.6% | $43,660 |
| 2015 | $3,878 | $43,660 -7.6% |
| 2014 | $3,878 -8.9% | $47,240 |
| 2013 | $4,256 | $47,240 +12.2% |
| 2012 | -- | $42,120 |
| 2011 | -- | $42,120 -6.9% |
| 2010 | $3,644 +4.8% | $45,220 |
| 2009 | $3,478 -19.7% | $45,220 -20.7% |
| 2008 | $4,329 +12.5% | $57,040 |
| 2007 | $3,849 | $57,040 +20.2% |
| 2006 | $3,849 -1.4% | $47,440 |
| 2005 | $3,903 | $47,440 +488.6% |
| 2003 | -- | $8,060 -12.9% |
| 2002 | $759 -0.6% | $9,250 |
| 2001 | $764 | $9,250 |
Find assessor info on the county website
Neighborhood: 63025
Nearby homes
- $485,3003 bd2 ba3.1k sqft470 Meramec View Dr, Eureka, MO 63025Off Market
- $448,5002 bd3 ba1.8k sqft695 Bluffs View Ct, Eureka, MO 63025Off Market
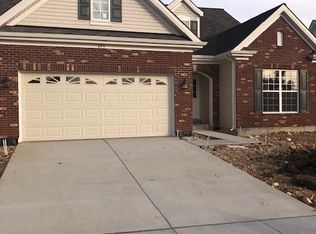
- $559,0005 bd5 ba3.2k sqft466 Meramec View Dr, Eureka, MO 63025Off Market
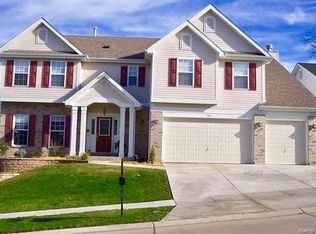
- $--3 bd2 ba2.8k sqft691 Bluffs View Ct, Eureka, MO 63025Sold
- $497,1003 bd2 ba3.1k sqft471 Meramec View Dr, Eureka, MO 63025Off Market
- $431,3003 bd2 ba2.2k sqft646 Legends Bluffs Ct, Eureka, MO 63025Off Market
- $546,9003 bd2 ba3.6k sqft1 Meramec Bluffs Ct, Eureka, MO 63025Off Market
- $492,4003 bd2 ba3.1k sqft467 Meramec View Dr, Eureka, MO 63025Off Market
Nearby schools
GreatSchools rating
- 8/10Geggie Elementary SchoolGrades: K-5Distance: 1.2 mi
- 7/10LaSalle Springs Middle SchoolGrades: 6-8Distance: 4.2 mi
- 8/10Eureka Sr. High SchoolGrades: 9-12Distance: 2 mi
Schools provided by the listing agent
- Elementary: Geggie Elem.
- Middle: Lasalle Springs Middle
- High: Eureka Sr. High
Source: MARIS. This data may not be complete. We recommend contacting the local school district to confirm school assignments for this home.
Get a cash offer in 3 minutes
Find out how much your home could sell for in as little as 3 minutes with a no-obligation cash offer.
Estimated market value
$442,400
Get a cash offer in 3 minutes
Find out how much your home could sell for in as little as 3 minutes with a no-obligation cash offer.
Estimated market value
$442,400
- Missouri
- Saint Louis County
- Eureka
- 63025
- 474 Meramec View Dr
