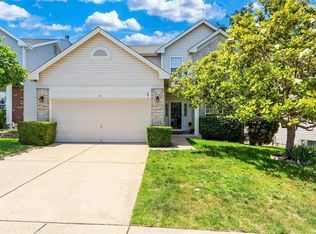
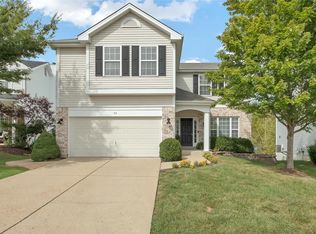
Welcome home to this beautiful five-bedroom, three-and-a-half-bath, two-story property in The Legends of Eureka, Missouri. Offering more than 3,100 square feet, this spacious home is designed for comfortable everyday living and entertaining. The kitchen features custom cabinetry, granite countertops, a tile backsplash, matching stainless steel appliances, and hardwood floors. The main level also includes a gas fireplace, laundry room, powder room, separate dining room, and access to a wood deck. Upstairs, you’ll find three additional bedrooms, a full bath, and a generous primary suite featuring a coffered ceiling, walk-in closet, and private bath with a separate shower, soaking tub, and dual sinks. The finished walk-out basement expands the living space with a sizable recreation room, electric fireplace, full bath, fifth bedroom, and direct access to a flat, open backyard. Located in the highly rated Rockwood School District, the home is just minutes from a variety of dining and shopping options. Neighborhood amenities include an outdoor pool, playground, multiple fishing lakes, and a tennis and pickleball court. A new roof, soffit, fascia, and siding within the past Six years add even more value.
Active
Listed by: Vancil Brothers Realty • Brad E Vancil • 314-971-7077
$465,000
39 Upper Bluffs View Ct, Eureka, MO 63025
5beds
3,117sqft
Single Family Residence
Built in 2004
7,405 Square Feet Lot
$458,900 Zestimate®
$149/sqft
$83/mo HOA
What's special
Gas fireplaceElectric fireplaceOutdoor poolMultiple fishing lakesGranite countertopsTennis and pickleball courtLaundry room
- 17 days
- 669
- 59
Likely to sell faster than
Zillow last checked:
Listing updated:
Listed by:
Brad E Vancil 314-971-7077,
Vancil Brothers Realty
Source: MARIS,MLS#: 26063672 Originating MLS: St. Louis Association of REALTORS
Facts & features
Interior
Bedrooms & bathrooms
- Bedrooms: 5
- Bathrooms: 4
- Full bathrooms: 3
- 1/2 bathrooms: 1
- Main level bathrooms: 1
Primary bedroom
- Features: Floor Covering: Carpeting
- Level: Second
- Area: 306
- Dimensions: 18x17
Bedroom
- Features: Floor Covering: Carpeting
- Level: Second
- Area: 195
- Dimensions: 15x13
Bedroom
- Features: Floor Covering: Carpeting
- Level: Second
- Area: 132
- Dimensions: 12x11
Bedroom
- Features: Floor Covering: Carpeting
- Level: Second
- Area: 132
- Dimensions: 12x11
Bedroom
- Features: Floor Covering: Carpeting
- Level: Basement
- Area: 140
- Dimensions: 14x10
Primary bathroom
- Features: Floor Covering: Ceramic Tile
- Level: Second
- Area: 154
- Dimensions: 14x11
Bathroom
- Features: Floor Covering: Wood
- Level: First
- Area: 25
- Dimensions: 5x5
Bathroom
- Features: Floor Covering: Ceramic Tile
- Level: Second
- Area: 60
- Dimensions: 12x5
Bathroom
- Features: Floor Covering: Ceramic Tile
- Level: Basement
- Area: 45
- Dimensions: 9x5
Dining room
- Features: Floor Covering: Carpeting
- Level: First
- Area: 192
- Dimensions: 16x12
Kitchen
- Features: Floor Covering: Wood
- Level: First
- Area: 300
- Dimensions: 20x15
Laundry
- Features: Floor Covering: Vinyl
- Level: First
- Area: 80
- Dimensions: 10x8
Living room
- Features: Floor Covering: Carpeting
- Level: First
- Area: 342
- Dimensions: 19x18
Recreation room
- Features: Floor Covering: Ceramic Tile
- Level: Basement
- Area: 651
- Dimensions: 31x21
Heating
- Forced Air
Cooling
- Ceiling Fan(s), Central Air, Electric
Appliances
- Included: Stainless Steel Appliance(s), Dishwasher, Disposal, Microwave, Electric Oven, Gas Range, Gas Water Heater, Water Softener
Features
- Ceiling Fan(s), Coffered Ceiling(s), Crown Molding, Custom Cabinetry, Eat-in Kitchen, Granite Counters, Kitchen Island, Pantry, Separate Dining, Separate Shower, Soaking Tub, Storage, Walk-In Closet(s)
- Basement: Concrete,Partially Finished,Storage Space,Walk-Out Access
- Number of fireplaces: 2
- Fireplace features: Basement, Electric, Gas, Living Room
Interior area
- Total structure area: 3,117
- Total interior livable area: 3,117 sqft
- Finished area above ground: 2,281
- Finished area below ground: 836
Property
Parking
- Total spaces: 2
- Parking features: Garage - Attached
- Attached garage spaces: 2
Features
- Levels: Two
Lot
- Size: 7,405 Square Feet
- Dimensions: 46' x 129' x 72' x 130'
- Features: Adjoins Wooded Area, Back Yard, Landscaped, Level
Details
- Parcel number: 30W340358
- Special conditions: Standard
Construction
Type & style
- Home type: SingleFamily
- Architectural style: Traditional
- Property subtype: Single Family Residence
Materials
- Brick, Vinyl Siding
- Foundation: Concrete Perimeter
- Roof: Architectural Shingle
Condition
- Year built: 2004
Utilities & green energy
- Electric: 220 Volts
- Sewer: Public Sewer
- Water: Public
- Utilities for property: Cable Available, Electricity Connected, Natural Gas Connected, Sewer Connected, Underground Utilities, Water Connected
Community & HOA
Community
- Subdivision: The Bluffs Four
HOA
- Has HOA: Yes
- Amenities included: Association Management, Common Ground, Lake, Park, Pickleball Court(s), Playground, Pool, Resident Management, Tennis Court(s)
- Services included: Maintenance Parking/Roads, Common Area Maintenance, Pool Maintenance
- HOA fee: $1,000 annually
- HOA name: Legends South
Location
- Region: Eureka
Financial & listing details
- Price per square foot: $149/sqft
- Tax assessed value: $387,100
- Annual tax amount: $5,327
- Date on market: 10/23/2026
- Listing terms: Cash,Conventional,FHA,VA Loan
- Electric utility on property: Yes
Estimated market value
$458,900
$436,000 - $482,000
$3,648/mo
Price history
| Date | Event | Price |
|---|---|---|
| 10/23/2026 | Listed for sale | $465,000+78.9%$149/sqft |
Source:  MARIS #26063672 Report a problem | ||
| 6/5/2008 | Sold | -- |
Source: Public Record Report a problem | ||
| 4/27/2008 | Listed for sale | $259,900-9.3%$83/sqft |
Source: ERA #771693 Report a problem | ||
| 7/16/2007 | Listed for sale | $286,500$92/sqft |
Source: ERA #771693 Report a problem | ||
| 7/27/2004 | Sold | -- |
Source: Public Record Report a problem | ||
Public tax history
| Year | Property taxes | Tax assessment |
|---|---|---|
| 2025 | $5,327 +1.1% | $73,550 +4.2% |
| 2024 | $5,271 -0.1% | $70,600 |
| 2023 | $5,275 +10.3% | $70,600 +18.5% |
| 2022 | $4,785 +0.7% | $59,580 |
| 2021 | $4,750 -1.1% | $59,580 +3.4% |
| 2020 | $4,803 +6.3% | $57,610 |
| 2019 | $4,518 | $57,610 +13% |
| 2018 | $4,518 | $50,970 |
| 2017 | $4,518 +3.8% | $50,970 +24.8% |
| 2016 | $4,351 +20% | $40,850 |
| 2015 | $3,627 | $40,850 -5.6% |
| 2014 | $3,627 -7% | $43,280 |
| 2013 | $3,899 | $43,280 +13% |
| 2012 | -- | $38,300 |
| 2011 | -- | $38,300 -15.2% |
| 2010 | $3,639 +4.8% | $45,160 |
| 2009 | $3,473 -17% | $45,160 -18.1% |
| 2008 | $4,184 +14.3% | $55,130 |
| 2007 | $3,662 | $55,130 +22.1% |
| 2006 | $3,662 -1.4% | $45,140 |
| 2005 | $3,714 | $45,140 +352.3% |
| 2003 | -- | $9,980 |
Find assessor info on the county website
Monthly payment
Est. payment
Payment breakdown
Explore the cost of this home by adjusting the details. Changes won't be saved.Climate risks
Neighborhood: 63025
Nearby schools
Schools provided by the listing agent
- Elementary: Geggie Elem.
- Middle: Lasalle Springs Middle
- High: Eureka Sr. High
Source: MARIS. This data may not be complete. We recommend contacting the local school district to confirm school assignments for this home.
Similar homes
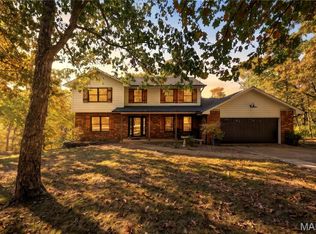
- $474,9003 bd3 ba2.4k sqft119 Hilltop Trl, Eureka, MO 63025For Sale
 MLS ID #26069722, Bethany DeMaggio, Real Broker LLC. MARIS
- $464,9003 bd3 ba2.2k sqft2487 Windswept Farms Dr, Eureka, MO 63025For Sale
 MLS ID #26064119, Spencer Argueta, Elevate Realty, LLC. MARIS
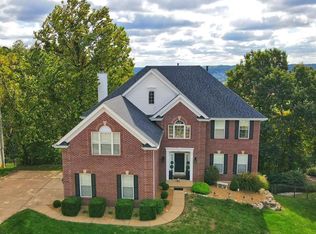
- $599,0004 bd4 ba4.4k sqft688 Meramec View Dr, Eureka, MO 63025For Sale
 MLS ID #26050027, Josh Kahn, Coldwell Banker Premier Group. MARIS
- $475,0003 bd3 ba2.3k sqft607 Kerryton Place Cir, Ballwin, MO 63021For Sale
 MLS ID #26069185, Jane A Spooner, RedKey Realty Leaders. MARIS
- $465,0004 bd4 ba3.5k sqft1042 Remington Oaks Ct, Fenton, MO 63026For SaleMLS ID #26057328, Danni L Hauer Lowenstein, Coldwell Banker Realty - Gundaker West Regional. MARIS
- $435,0004 bd3 ba3.1k sqft1004 Meadow Grove Dr, House Springs, MO 63051For SaleMLS ID #26063646, Charles F Maher, Realty Executives Premiere. MARIS
- $475,0004 bd3 ba3.5k sqft6763 Coffee Springs Dr N, Saint Louis, MO 63129For SaleMLS ID #26070447, Wendy L Schulze, RE/MAX Results. MARIS
- $415,0004 bd3 ba3.2k sqft2332 Appaloosa Trl, High Ridge, MO 63049For SaleMLS ID #26057995, Susan F Schiff, RE/MAX Results. MARIS
- $430,0004 bd3 ba2.2k sqft916 Big Bend Station Dr, Valley Park, MO 63088For SaleMLS ID #26070831, Caroline Carollo, Keller Williams Chesterfield. MARIS
- $519,9004 bd4 ba3.3k sqft567 Brook Meadow Dr, Ballwin, MO 63021For SaleMLS ID #26067101, Jessie A Humphreys, Keller Williams Chesterfield. MARIS
- $469,9003 bd3 ba3.2k sqft14232 Rainy Lake Dr, Chesterfield, MO 63017For SaleMLS ID #26068794, Brandon N Chapman, Bespoke Realty Group. MARIS
- $499,9004 bd4 ba3.6k sqft16103 Copperkey Ct, Grover, MO 63040For SaleMLS ID #26058378, Jennifer C Thomure, Worth Clark Realty. MARIS
- $475,0005 bd4 ba2.4k sqft1522 Pheasant Ridge Dr, Ballwin, MO 63011For SaleMLS ID #26043506, Sarah Kinkade, Century 21 CopperKey Realty. MARIS
- $439,9005 bd4 ba3.7k sqft9543 Easy St, Hillsboro, MO 63050For SaleMLS ID #26064573, Emily Pacheco, Nettwork Global. MARIS
- $500,0005 bd4 ba3.7k sqft31 Fox Pointe Ct, Saint Charles, MO 63304For SaleMLS ID #26062804, Julie A Colin, Berkshire Hathaway HomeServices Select Properties. MARIS
- $465,0004 bd3 ba2k sqft5009 Royal Burgess Dr, Saint Peters, MO 63304For SaleMLS ID #26067774, Jason Rulo, Berkshire Hathaway HomeServices Select Properties. MARIS
- $475,0004 bd4 ba2.4k sqft10304 Grant Forest Ln, Saint Louis, MO 63123For SaleMLS ID #26066849, Alex B Whiteside, Janet McAfee Inc.. MARIS
- $625,0004 bd4 ba3k sqft1444 Eagle Ridge Rd, Glencoe, MO 63038For SaleMLS ID #26065188, Dustin Walsh, Realty Executives Premiere. MARIS
- $419,9004 bd3 ba2.6k sqft12889 Glenbernie Ln, Saint Louis, MO 63146For SaleMLS ID #26070296, John A Besmer, Landmark, REALTORS. MARIS
