Welcome to 5521 Regency Woods Manor, where extra space, a peaceful setting, and a flexible floor plan come together on a beautiful half-acre lot in Imperial! Tucked away on a quiet cul-de-sac and backing to mature trees, this 3-bedroom, 2.5-bath home offers a wonderful sense of privacy while providing plenty of room to live, work, entertain, and unwind.
Inside, you'll find inviting living spaces designed for both comfortable everyday living and gathering with family and friends. Upstairs, the versatile loft creates an added bonus you don't find in every home. Turn it into a home office, playroom, reading nook, gaming area, or a cozy second living space—the choice is yours. Three bedrooms and two full baths complete the upper level, providing plenty of space to settle in and make the home your own.
The possibilities continue downstairs, where a finished room in the basement offers even more usable living space. Whether you envision a home gym, media room, hobby space, guest area, or recreation room, there's room to make it happen. Plus, the remaining unfinished basement space provides valuable storage and the opportunity to create additional finished living areas in the future.
Step outside and you'll quickly see what makes this property special. The beautiful .5-acre lot gives you room to enjoy the outdoors, while the tree-lined backdrop adds privacy, shade, and a peaceful view. Imagine relaxing outside after a long day, entertaining on the weekends, or simply enjoying the changing seasons surrounded by nature.
Active
Listed by: SCHNEIDER Real Estate • Jeremy J Schneider • 314-922-5295
$450,000
5521 Regency Woods Mnr, Imperial, MO 63052
3beds
2,550sqft
Single Family Residence
Built in 2006
0.5 Acres Lot
$-- Zestimate®
$176/sqft
$42/mo HOA
What's special
Versatile loftQuiet cul-de-sacBeautiful half-acre lotExtra spaceFlexible floor planInviting living spacesThree bedrooms
- 22 days
- 951
- 26
Zillow last checked:
Listing updated:
Listed by:
Jeremy J Schneider 314-922-5295,
SCHNEIDER Real Estate,
Elizabeth M Kasparie 636-486-5129,
SCHNEIDER Real Estate
Source: MARIS,MLS#: 26051747 Originating MLS: St. Charles County Association of REALTORS
Originating MLS: St. Charles County Association of REALTORSFacts & features
Interior
Bedrooms & bathrooms
- Bedrooms: 3
- Bathrooms: 3
- Full bathrooms: 2
- 1/2 bathrooms: 1
- Main level bathrooms: 1
Primary bedroom
- Description: Generously sized with walk in closet
- Level: Upper
- Area: 342
- Dimensions: 18x19
Bedroom 2
- Level: Upper
- Area: 176
- Dimensions: 16x11
Bedroom 3
- Level: Upper
- Area: 140
- Dimensions: 14x10
Primary bathroom
- Description: Separate tub and shower
- Level: Upper
- Area: 99
- Dimensions: 11x9
Bathroom
- Description: Half bath on main floor
- Level: Main
- Area: 25
- Dimensions: 5x5
Bathroom 2
- Level: Upper
- Area: 70
- Dimensions: 7x10
Bonus room
- Level: Lower
- Area: 285
- Dimensions: 19x15
Dining room
- Level: Main
- Area: 176
- Dimensions: 11x16
Kitchen
- Description: Island seating
- Level: Main
- Area: 110
- Dimensions: 10x11
Laundry
- Level: Main
- Area: 60
- Dimensions: 12x5
Living room
- Description: Cozy wood burning fireplace
- Level: Main
- Area: 306
- Dimensions: 17x18
Loft
- Description: Walk in closet
- Level: Upper
- Area: 266
- Dimensions: 19x14
Heating
- Forced Air
Cooling
- Central Air, Electric
Features
- Basement: Concrete,Partially Finished
- Number of fireplaces: 1
- Fireplace features: Family Room, Wood Burning
Interior area
- Total structure area: 2,550
- Total interior livable area: 2,550 sqft
- Finished area above ground: 2,400
- Finished area below ground: 150
Property
Parking
- Total spaces: 3
- Parking features: Garage - Attached
- Attached garage spaces: 3
Features
- Levels: Two
Lot
- Size: 0.5 Acres
- Features: Back Yard, Cul-De-Sac
Details
- Parcel number: 082.010.00000037.52
- Special conditions: Standard
Construction
Type & style
- Home type: SingleFamily
- Architectural style: Traditional
- Property subtype: Single Family Residence
Materials
- Vinyl Siding
Condition
- Year built: 2006
Utilities & green energy
- Electric: Other
- Sewer: Public Sewer
- Water: Public
Community & HOA
Community
- Subdivision: Regency Woods
HOA
- Has HOA: Yes
- Amenities included: None
- HOA fee: $500 annually
- HOA name: Regency Woods
Location
- Region: Imperial
Financial & listing details
- Price per square foot: $176/sqft
- Tax assessed value: $287,400
- Annual tax amount: $3,711
- Date on market: 8/14/2026
- Cumulative days on market: 22 days
- Listing terms: Cash,Conventional,FHA,VA Loan
Estimated market value
Not available
Estimated sales range
Not available
Not available
Price history
| Date | Event | Price |
|---|---|---|
| 8/14/2026 | Listed for sale | $450,000$176/sqft |
Source:  MARIS #26051747 Report a problem MARIS #26051747 Report a problem | ||
Public tax history
| Year | Property taxes | Tax assessment |
|---|---|---|
| 2025 | $3,711 +9.2% | $54,600 +9.4% |
| 2024 | $3,399 -0.1% | $49,900 |
| 2023 | $3,402 +0.2% | $49,900 |
| 2022 | $3,396 0% | $49,900 |
| 2021 | $3,397 +5% | $49,900 +12.4% |
| 2020 | $3,234 +0.1% | $44,400 |
| 2019 | $3,232 | $44,400 |
| 2018 | $3,232 +4.4% | $44,400 |
| 2017 | $3,096 | $44,400 +7.2% |
| 2016 | $3,096 +7.3% | $41,400 |
| 2015 | $2,886 | $41,400 +0.7% |
| 2013 | $2,886 | $41,100 |
Find assessor info on the county website
Monthly payment
Est. payment
Payment breakdown
Explore the cost of this home by adjusting the details. Changes won't be saved.Climate risks
Neighborhood: 63052
Nearby schools
Schools provided by the listing agent
- Elementary: Seckman Elem.
- Middle: Seckman Middle
- High: Seckman Sr. High
Source: MARIS. This data may not be complete. We recommend contacting the local school district to confirm school assignments for this home.
- $475,6004 bd4 ba3.1k sqft5517 Regency Woods Mnr, Imperial, MO 63052Off Market
- $462,3004 bd3 ba3.1k sqft5524 Regency Woods Mnr, Imperial, MO 63052Off Market

- $427,800-- bd2 ba1.7k sqft5513 Regency Woods Mnr, Imperial, MO 63052Off Market
- $456,500-- bd2 ba1.7k sqft5520 Regency Woods Mnr, Imperial, MO 63052Off Market
Similar homes
- $434,5004 bd3 ba2.9k sqft1 Hotel Ct, Imperial, MO 63052For Sale
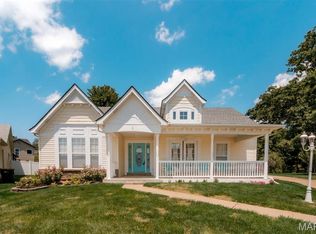
 MLS ID #26041022, Connie Eads, Keller Williams Realty St. Louis. MARIS
 - $475,0004 bd3 ba3.2k sqft1884 Morgan Rd, Barnhart, MO 63012For Sale
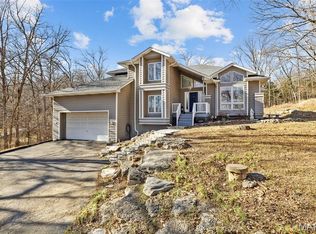 MLS ID #26056115, Phoebe S Davis, Keller Williams Realty Platinum. MARIS
 - $429,9993 bd2 ba1.5k sqft1310 Timber Creek Ln, Imperial, MO 63052For Sale
 MLS ID #26036785, Vivian Li, Nettwork Global. MARIS
 - $339,9004 bd3 ba2.4k sqft1031 Palmer Ln, Imperial, MO 63052For Sale
 MLS ID #26047543, Vickie L Barton, Coldwell Banker Realty - Gundaker. MARIS
 - $425,0004 bd3 ba3.7k sqft1 River Bend Dr, Fenton, MO 63026For SaleMLS ID #26048627, Andy M Boyd, Keller Williams Realty St. Louis. MARIS
- $450,0004 bd2 ba2.6k sqft1318 Westbrooke Meadows Ln, Ballwin, MO 63021For SaleMLS ID #26055872, Joshua A Hunt, Keller Williams Realty West. MARIS
- $424,9004 bd3 ba2.9k sqft234 Romaine Spring Vw, Fenton, MO 63026For SaleMLS ID #26039889, Demi Beys, Keller Williams Realty St. Louis. MARIS
- $432,5004 bd4 ba3.2k sqft4926 Romaine Spring Dr, Fenton, MO 63026For SaleMLS ID #26046493, Debbie M Langanke, EXP Realty, LLC. MARIS
- $275,0003 bd3 ba1.3k sqft2116 Westmoreland Dr, Imperial, MO 63052For SaleMLS ID #26052785, Sage J Boehner, EXP Realty, LLC. MARIS
- $444,9003 bd3 ba2.8k sqft6760 Woodhill Run, Waterloo, IL 62298For SaleMLS ID #26049793, Kelsey Mitchell, Keller Williams Pinnacle. MARIS
- $299,9003 bd3 ba1.6k sqft2172 Larkspur Lndg, Imperial, MO 63052For SaleMLS ID #26050626, Trevor J Hollock, Coldwell Banker Realty - Gundaker. MARIS
- $450,0003 bd3 ba2k sqft2850 Meyer Rd, Festus, MO 63028For SaleMLS ID #26010631, Brueggemann Tadlock, Keller Williams Realty St. Louis. MARIS
- $392,5004 bd4 ba3.2k sqft3851 Autumn Set Dr, Arnold, MO 63010For SaleMLS ID #26043244, Sergio R Ramos, Paul Kitchen & Associates. MARIS
- $450,0005 bd4 ba3.7k sqft9543 Easy St, Hillsboro, MO 63050For SaleMLS ID #26052359, Emily Pacheco, Nettwork Global. MARIS
- $370,0003 bd3 ba2.2k sqft8417 Saint Andrews Ln, House Springs, MO 63051For SaleMLS ID #26047273, Alicia Davis, Worth Clark Realty. MARIS
- $375,0003 bd2 ba2.1k sqft12505 Weber Hill Rd, Saint Louis, MO 63127For SaleMLS ID #26056197, Dianne J Stasa, ReeceNichols Real Estate. MARIS
- $420,0004 bd4 ba2.5k sqft3401 Wiltshire Ln, Festus, MO 63028For SaleMLS ID #26040116, Traci N Palmero, RE/MAX Best Choice. MARIS
- $510,0003 bd4 ba3.2k sqft7445 Stream Valley Ct, Saint Louis, MO 63129For SaleMLS ID #26047290, Dianne J Stasa, ReeceNichols Real Estate. MARIS
- $389,0003 bd3 ba2.1k sqft5661 Chalet Hill Dr, Saint Louis, MO 63129For SaleMLS ID #26056035, Alicia M Robinson, Coldwell Banker Realty - Gundaker. MARIS
- $490,0004 bd4 ba2.5k sqft3149 Crystal Lake Dr, Saint Louis, MO 63129For SaleMLS ID #26043288, Stacey Lacroix, Strano & Associates. MARIS
