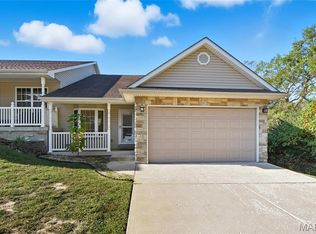
Welcome home to low-maintenance living in a peaceful, tucked-away villa that offers the perfect balance of privacy and convenience. Situated at the end of a quiet street, this home provides a secluded feel while remaining just 20 minutes from St. Louis with quick access to shopping, dining, entertainment, and everyday conveniences.
Inside, you'll find spacious living areas designed for comfortable everyday living and entertaining. The half-finished basement offers additional living space plus a bonus room that's ideal for a home office, hobby room, fitness area, or guest space. There's also unfinished space ready to be transformed to fit your needs.
For added peace of mind, the home features a brand-new roof, allowing you to move in with confidence. And did we mention one of the area's favorite local coffee shops is less than five minutes away? Whether you're grabbing your morning coffee, meeting friends for lunch, or enjoying the convenience of nearby shopping and dining, you'll love everything this location has to offer.
If you've been searching for a quiet community, minimal exterior maintenance, and a home that combines comfort, convenience, and room to grow, this villa is one you won't want to miss.
Active
Listed by: Main Key Realty LLC • Sidney P Florence • 636-543-4673
$299,900
2714 Royal Oak Dr, High Ridge, MO 63049
2beds
1,960sqft
Single Family Residence
Built in 2010
4,356 Square Feet Lot
$-- Zestimate®
$153/sqft
$150/mo HOA
What's special
Peaceful tucked-away villaBrand-new roofMinimal exterior maintenance
- 18 days
- 191
- 8
Zillow last checked:
Listing updated:
Listed by:
Sidney P Florence 636-543-4673,
Main Key Realty LLC
Source: MARIS,MLS#: 26049831 Originating MLS: Southern Gateway Association of REALTORS
Originating MLS: Southern Gateway Association of REALTORSFacts & features
Interior
Bedrooms & bathrooms
- Bedrooms: 2
- Bathrooms: 3
- Full bathrooms: 3
- Main level bathrooms: 2
- Main level bedrooms: 2
Heating
- Forced Air
Cooling
- Central Air
Appliances
- Included: Electric Cooktop, Dishwasher, Disposal, Microwave
Features
- Flooring: Carpet, Luxury Vinyl
- Has basement: Yes
- Has fireplace: No
Interior area
- Total structure area: 1,960
- Total interior livable area: 1,960 sqft
- Finished area above ground: 1,465
Property
Parking
- Total spaces: 2
- Parking features: Garage - Attached
- Attached garage spaces: 2
Features
- Levels: One
- Patio & porch: Deck, Front Porch
- Exterior features: Balcony
Lot
- Size: 4,356 Square Feet
- Features: Adjoins Wooded Area
Details
- Parcel number: 036.014.01004010.16
- Special conditions: Standard
Construction
Type & style
- Home type: SingleFamily
- Architectural style: Traditional
- Property subtype: Single Family Residence
Materials
- Stone Veneer, Vinyl Siding
- Roof: Architectural Shingle
Condition
- Updated/Remodeled
- New construction: No
- Year built: 2010
Utilities & green energy
- Electric: Ameren
- Sewer: Public Sewer
- Water: Public
- Utilities for property: Cable Available, Electricity Connected, Sewer Connected
Community & HOA
Community
- Subdivision: Villas/Williams Crk 2
HOA
- Has HOA: Yes
- Amenities included: Association Management
- Services included: Maintenance Grounds, Maintenance Parking/Roads, Snow Removal, Trash
- HOA fee: $150 monthly
- HOA name: Williams Creek
Location
- Region: High Ridge
Financial & listing details
- Price per square foot: $153/sqft
- Tax assessed value: $189,400
- Annual tax amount: $3,898
- Date on market: 8/7/2026
- Cumulative days on market: 18 days
- Listing terms: Cash,Conventional,FHA
- Electric utility on property: Yes
- Road surface type: Asphalt
Estimated market value
Not available
Estimated sales range
Not available
Not available
Price history
| Date | Event | Price |
|---|---|---|
| 10/1/2026 | Listed for sale | $299,900$153/sqft |
Source:  MARIS #26049831 Report a problem MARIS #26049831 Report a problem | ||
| 8/20/2026 | Pending sale | $299,900$153/sqft |
Source: MARIS #26049831 Report a problem | ||
| 8/7/2026 | Listed for sale | $299,900+3.4%$153/sqft |
Source: MARIS #26049831 Report a problem | ||
| 3/26/2026 | Sold | -- |
Source: MARIS #26006549 Report a problem | ||
| 2/20/2026 | Pending sale | $289,900$148/sqft |
Source: MARIS #26006549 Report a problem | ||
| 2/7/2026 | Listed for sale | $289,900$148/sqft |
Source: MARIS #26006549 Report a problem | ||
| 11/18/2011 | Sold | -- |
Source: Agent Provided Report a problem | ||
Public tax history
| Year | Property taxes | Tax assessment |
|---|---|---|
| 2025 | $3,898 +4.5% | $36,000 +8.8% |
| 2024 | $3,729 +0.3% | $33,100 |
| 2023 | $3,716 0% | $33,100 |
| 2022 | $3,718 +0.4% | $33,100 |
| 2021 | $3,703 +6.4% | $33,100 +13.4% |
| 2020 | $3,480 +0.1% | $29,200 |
| 2019 | $3,477 | $29,200 |
| 2018 | $3,477 +76% | $29,200 |
| 2017 | $1,976 | $29,200 +6.6% |
| 2016 | $1,976 +5.6% | $27,400 |
| 2015 | $1,870 | $27,400 +1.5% |
| 2013 | $1,870 | $27,000 |
Find assessor info on the county website
Monthly payment
Est. payment
Payment breakdown
Explore the cost of this home by adjusting the details. Changes won't be saved.Climate risks
Neighborhood: Peaceful Village
Nearby schools
Schools provided by the listing agent
- Elementary: High Ridge Elem.
- Middle: Wood Ridge Middle School
- High: Northwest High
Source: MARIS. This data may not be complete. We recommend contacting the local school district to confirm school assignments for this home.
Similar homes
- $269,9003 bd3 ba2k sqft2553 Tricia Ln, High Ridge, MO 63049For Sale
 MLS ID #26048926, Linda R Frierdich, Century 21 Advantage. MARIS
 - $225,0003 bd2 ba1.4k sqft2101 Linnus Dr, High Ridge, MO 63049For Sale
 MLS ID #26052040, Lisa Rozier, Nettwork Global. MARIS
 - $390,0004 bd3 ba1.9k sqft1604 Creightonwood Ct, High Ridge, MO 63049For Sale
 MLS ID #26045878, Kay M Bova, Select Group Realty. MARIS
 - $300,0003 bd3 ba1.9k sqft897 Black Bear Dr, House Springs, MO 63051For Sale
 MLS ID #26029850, Scott W Stieven, ReeceNichols Real Estate. MARIS
 - $304,9004 bd3 ba2.2k sqft914 Valentine St, Festus, MO 63028For SaleMLS ID #26063844, Mike R Shanks, True Vision Realty, LLC. MARIS
- $299,9002 bd1 ba1.1k sqft250 Meadow Woods Rd, Hillsboro, MO 63050For SaleMLS ID #26058139, Jennifer R Jones, Rooted Real Estate & Auction Co.. MARIS
- $350,0003 bd2 ba2k sqft1949 The Woods Cir, Barnhart, MO 63012For SaleMLS ID #26063018, Dustin Walker, Freedom Realty MO, LLC. MARIS
- $250,0003 bd1 ba1.3k sqft63 Patricia Pl, Fenton, MO 63026For SaleMLS ID #26058661, Kole Manes, Keyrenter St. Louis West. MARIS
- $279,0004 bd2 ba1.8k sqft1998 Ridgeway Dr, Arnold, MO 63010For SaleMLS ID #26055303, Rodney Wallner, Berkshire Hathaway HomeServices Select Properties. MARIS
- $315,0003 bd3 ba1.7k sqft6310 Heintz Rd, Saint Louis, MO 63129For SaleMLS ID #26048499, Zach J Fagas, Compass Realty Group. MARIS
- $310,0003 bd3 ba1.3k sqft6131 Barrington Oaks Dr, Cedar Hill, MO 63016For SaleMLS ID #26050828, Leonmarie T Benner, RE/MAX Results. MARIS
- $315,0003 bd1 ba1.2k sqft262 W Skyline Dr, Ballwin, MO 63011For SaleMLS ID #26054359, Bryan Vancil, Vancil Brothers Realty. MARIS
- $360,0003 bd3 ba2.2k sqft8417 Saint Andrews Ln, House Springs, MO 63051For SaleMLS ID #26047273, Alicia Davis, Worth Clark Realty. MARIS
- $285,0004 bd4 ba1.9k sqft107 Ezekiel Ct, Hillsboro, MO 63050For SaleMLS ID #26050702, Dawn Griffin, EXP Realty, LLC. MARIS
- $365,0003 bd2 ba1.5k sqft777 Creek View Dr, Fenton, MO 63026For SaleMLS ID #26055963, Brian Preston, Elevate Realty, LLC. MARIS
- $240,0003 bd2 ba1.3k sqft716 Woodside Trails Dr APT 204, Ballwin, MO 63021For SaleMLS ID #26062857, Cindy K Schindler, Coldwell Banker Realty - Gundaker West Regional. MARIS
- $289,0003 bd2 ba1.4k sqft619 Robin Dr, Arnold, MO 63010For SaleMLS ID #26054335, Misty M Whetstone, Hearth 2 Home LLC. MARIS
- $275,0003 bd3 ba1.7k sqft1873 Fox Pointe Dr, Arnold, MO 63010For SaleMLS ID #26040746, Ashleigh Kondracki, Berkshire Hathaway HomeServices Select Properties. MARIS
