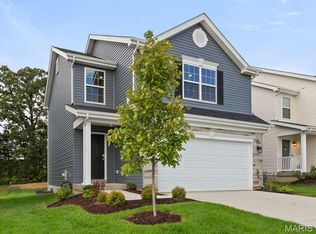
Welcome to this stunning Custom home located in the sought after Bear Ridge subdivision. From the moment you step inside, you’re greeted by a spacious, beautifully designed kitchen featuring granite countertops, a large sink, stainless steel appliances, and ample space for cooking and entertaining.
The kitchen seamlessly flows into the dining and living room combination, creating an open-concept layout perfect for gatherings. The living room has a cozy gas fireplace, ideal for relaxing on cool Missouri evenings. The generously sized owner’s suite offers comfort and privacy, complete with two closets and a private ensuite bath. The main level also includes an additional bedroom and a convenient half bath for guests.
Downstairs, the fully finished lower level expands your living space with a large area for entertaining or relaxing, an additional bedroom, a full bathroom, and plenty of storage. Why wait to build when this move-in-ready custom home has it all? Schedule your private tour today and see everything this beautiful home has to offer.
Active
Listed by: ReeceNichols Real Estate • Scott W Stieven • 314-954-9155
Price cut: $5K (7/7)
$300,000
897 Black Bear Dr, House Springs, MO 63051
3beds
1,949sqft
Single Family Residence
Built in 2023
5,227 Square Feet Lot
$-- Zestimate®
$154/sqft
$44/mo HOA
What's special
- 63 days |
- 320 |
- 16 |
Zillow last checked:
Listing updated:
Listed by:
Scott W Stieven 314-954-9155,
ReeceNichols Real Estate
Source: MARIS,MLS#: 26029850 Originating MLS: St. Louis Association of REALTORS
Originating MLS: St. Louis Association of REALTORSFacts & features
Interior
Bedrooms & bathrooms
- Bedrooms: 3
- Bathrooms: 3
- Full bathrooms: 2
- 1/2 bathrooms: 1
- Main level bathrooms: 2
- Main level bedrooms: 2
Primary bedroom
- Features: Floor Covering: Luxury Vinyl Plank
- Level: Main
- Area: 156
- Dimensions: 13x12
Bedroom 2
- Features: Floor Covering: Luxury Vinyl Plank
- Level: Main
- Area: 90
- Dimensions: 10x9
Bedroom 3
- Features: Floor Covering: Luxury Vinyl Plank
- Level: Basement
- Area: 96
- Dimensions: 12x8
Basement
- Description: Finished basement area
- Features: Floor Covering: Luxury Vinyl Plank
- Level: Basement
- Area: 602
- Dimensions: 43x14
Kitchen
- Description: Large open Kitchen with Granite counter tops and stainless steel appliances
- Features: Floor Covering: Luxury Vinyl Plank
- Level: Main
- Area: 392
- Dimensions: 28x14
Heating
- Forced Air
Cooling
- Ceiling Fan(s), Central Air
Appliances
- Included: Dishwasher, Disposal, Microwave, Gas Oven, Gas Range, Water Heater
- Laundry: In Basement
Features
- Breakfast Bar, Breakfast Room, Custom Cabinetry, Dining/Living Room Combo, Entrance Foyer, High Speed Internet, Open Floorplan, Recessed Lighting, Shower, Stone Counters, Vaulted Ceiling(s), Walk-In Closet(s)
- Flooring: Luxury Vinyl
- Basement: Partially Finished,Full,Sleeping Area,Storage Space
- Number of fireplaces: 1
- Fireplace features: Gas, Great Room
Interior area
- Total structure area: 1,949
- Total interior livable area: 1,949 sqft
- Finished area above ground: 1,026
- Finished area below ground: 923
Property
Parking
- Total spaces: 1
- Parking features: Attached, Oversized
- Attached garage spaces: 1
Features
- Levels: One
Lot
- Size: 5,227 Square Feet
- Features: Back Yard
Details
- Parcel number: 037.035.01001001.95
- Special conditions: Standard
Construction
Type & style
- Home type: SingleFamily
- Architectural style: Ranch
- Property subtype: Single Family Residence
Materials
- Stone, Vinyl Siding
- Foundation: Concrete Perimeter
- Roof: Architectural Shingle
Condition
- Year built: 2023
Details
- Builder name: Mcbride
Utilities & green energy
- Electric: 220 Volts
- Sewer: Public Sewer
- Water: Public
- Utilities for property: Cable Available, Electricity Available, Natural Gas Available, Sewer Connected
Community & HOA
Community
- Subdivision: Bear Rdg One
HOA
- Has HOA: Yes
- Amenities included: Common Ground
- Services included: Common Area Maintenance, Other
- HOA fee: $525 annually
- HOA name: Bear Ridge
Location
- Region: House Springs
Financial & listing details
- Price per square foot: $154/sqft
- Tax assessed value: $313,200
- Annual tax amount: $4,721
- Date on market: 5/15/2026
- Cumulative days on market: 333 days
- Listing terms: Cash,Conventional,FHA,VA Loan
- Electric utility on property: Yes
Estimated market value
Not available
Estimated sales range
Not available
Not available
Price history
| Date | Event | Price |
|---|---|---|
| 7/7/2026 | Price change | $300,000-1.6%$154/sqft |
Source:  MARIS #26029850 Report a problem MARIS #26029850 Report a problem | ||
| 5/15/2026 | Listed for sale | $305,000-2.5%$156/sqft |
Source: MARIS #26029850 Report a problem | ||
| 4/22/2026 | Listing removed | $312,900$161/sqft |
Source: MARIS #25050111 Report a problem | ||
| 9/27/2025 | Price change | $312,900-3.1%$161/sqft |
Source: MARIS #25050111 Report a problem | ||
| 7/25/2025 | Listed for sale | $322,900$166/sqft |
Source: MARIS #25050111 Report a problem | ||
Public tax history
| Year | Property taxes | Tax assessment |
|---|---|---|
| 2025 | $4,721 +0.6% | $59,500 +2.1% |
| 2024 | $4,693 +388.9% | $58,300 +335.1% |
| 2023 | $960 | $13,400 |
Find assessor info on the county website
Monthly payment
Est. payment
Payment breakdown
Explore the cost of this home by adjusting the details. Changes won't be saved.Climate risks
Neighborhood: 63051
Getting around
0 / 100
Car-DependentNearby schools
GreatSchools rating
- 7/10House Springs Elementary SchoolGrades: K-5Distance: 1.8 mi
- 4/10Northwest Valley SchoolGrades: 6-8Distance: 1.6 mi
- 6/10Northwest High SchoolGrades: 9-12Distance: 6.3 mi
Schools provided by the listing agent
- Elementary: House Springs Elem.
- Middle: Northwest Valley School
- High: Northwest High
Source: MARIS. This data may not be complete. We recommend contacting the local school district to confirm school assignments for this home.
- $262,200-- bd-- ba1k sqft893 Black Bear Dr, House Springs, MO 63051Off Market
- $278,100-- bd-- ba769 sqft889 Black Bear Dr, House Springs, MO 63051Off Market
- $--2 bd3 ba1.3k sqft911 Black Bear Dr, House Springs, MO 63051Sold
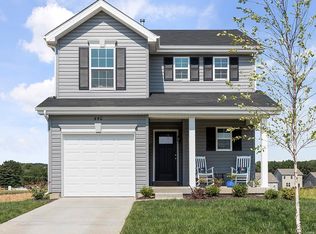
- $307,400-- bd-- ba1.1k sqft4156 Bear Ridge Dr, House Springs, MO 63051Off Market
- $355,600-- bd-- ba1.5k sqft4148 Bear Ridge Dr, House Springs, MO 63051Off Market
- $--2 bd1 ba1k sqft894 Black Bear Dr, House Springs, MO 63051Sold
- $246,500-- bd-- ba769 sqft902 Black Bear Dr, House Springs, MO 63051Off Market
- $257,800-- bd-- ba1k sqft881 Black Bear Dr, House Springs, MO 63051Off Market
A local agent can set up tours, give advice and negotiate with sellers.
A local lender can help you make sure your offer is ready when you are.
Similar homes
- $299,9002 bd2 ba2k sqft821 Black Bear Dr, House Springs, MO 63051For Sale
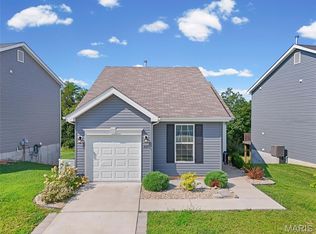
 MLS ID #26050994, Tabitha D DeWalle, RE/MAX Results. MARIS
 - $319,0004 bd2 ba1.4k sqft7034 Brooks Farm Dr, House Springs, MO 63051For Sale
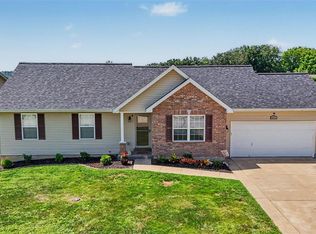 MLS ID #26052775, Julie E Moss, Midtown Realty, LLC. MARIS
 - $309,9003 bd3 ba1.4k sqftArlington, House Springs, MO 63051New Construction
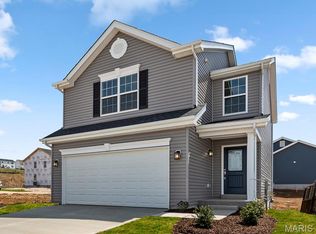 MARIS
MARIS - $309,9003 bd3 ba1.4k sqftArlington, House Springs, MO 63051New Construction
 MARIS
MARIS - $285,9003 bd3 ba1.8k sqft5541 Wagon Train Dr, House Springs, MO 63051For SaleMLS ID #26051540, Angela M Kittner-Brosseau, Keller Williams Realty St. Louis. MARIS
- $290,0002 bd2 ba1k sqft1016 Black Bear Dr, House Springs, MO 63051For SaleMLS ID #26023511, Michael W Reiser, Coldwell Banker Realty - Gundaker. MARIS
- $278,9002 bd1 ba1k sqft1009 Black Bear Dr, House Springs, MO 63051For SaleMLS ID #26046043, Connie Eads, Keller Williams Realty St. Louis. MARIS
- $369,9003 bd2 ba1.5k sqftAspen II, House Springs, MO 63051New ConstructionMARIS
- $369,9004 bd3 ba1.9k sqft4323 Bear Ridge Dr, House Springs, MO 63051New ConstructionMARIS
- $289,9003 bd2 ba1.2k sqft10299 Micah Ln, Hillsboro, MO 63050For SaleMLS ID #26049761, Dominic Saputo, Gateway Real Estate. MARIS
- $300,0004 bd4 ba1.9k sqft107 Ezekiel Ct, Hillsboro, MO 63050For SaleMLS ID #26050702, Dawn Griffin, EXP Realty, LLC. MARIS
- $310,0003 bd3 ba1.3k sqft6131 Barrington Oaks Dr, Cedar Hill, MO 63016For SaleMLS ID #26050828, Leonmarie T Benner, RE/MAX Results. MARIS
- $310,0003 bd2 ba1.1k sqft8253 Obrien Dr, Cedar Hill, MO 63016For SaleMLS ID #26044886, Holly A Kennedy, Exit Elite Realty. MARIS
- $284,9003 bd2 ba1.2k sqft3114 Valley Oaks Dr, Imperial, MO 63052For SaleMLS ID #26044744, Tom Curtner, Coldwell Banker Premier Group. MARIS
- $230,0003 bd2 ba1.4k sqft2101 Linnus Dr, High Ridge, MO 63049For SaleMLS ID #26052040, Lisa Rozier, Nettwork Global. MARIS
- $309,9004 bd2 ba1.1k sqft866 Lakeway Dr, Labadie, MO 63055For SaleMLS ID #26054652, Chris R Hill, Keller Williams Realty St. Louis. MARIS
- $359,0003 bd2 ba1.9k sqft2364 Appaloosa Trl, High Ridge, MO 63049For SaleMLS ID #26052616, Adam C Feise, Luetkenhaus Properties. MARIS
- $280,0003 bd2 ba1.3k sqft6167 Sunset Dr, Cedar Hill, MO 63016For Sale By Owner
- $325,0003 bd3 ba1.7k sqft6310 Heintz Rd, Saint Louis, MO 63129For SaleMLS ID #26048499, Zach J Fagas, Compass Realty Group. MARIS
- $315,0003 bd2 ba1.6k sqft508 Arborwood Dr, Ballwin, MO 63021For SaleMLS ID #26031363, Nicholas Wagenknecht, SCHNEIDER Real Estate. MARIS
