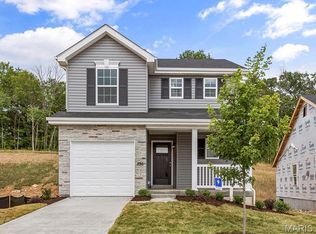
Enjoy modern living in this newer, well-appointed 2-bedroom, 2-bath home located in a peaceful community with easy access to the metropolitan area. The open floor plan is highlighted by a vaulted ceiling in the living room, creating a bright and spacious atmosphere, while additional windows and sliding glass doors flood the space with natural light. The kitchen features 42” soft-close cabinets and drawers, quartz countertops, and stainless-steel appliances. The primary bedroom offers a private en suite bath and walk-in closet, while a second bedroom and additional full bath provide added conveniences. Main-floor laundry includes the washer and dryer, which stay with the home. Unlike standard builder-grade models, this home has many upgrades including two-panel interior doors, Craftsman-style garage door, luxury vinyl plank flooring throughout, and integrated smart home technology with keypad entry and a smart thermostat. Additional value is found in the whole-house Watts Pure Water Softener installed in 2025 and a full basement with an egress window and full bathroom rough-in - massive potential for future living space. Nestled in a beautiful community with gentle hills perfect for both leisurely strolls and challenging runs, this move-in-ready home offers many aspects of a custom-build without the wait or the added expense.
Active
Listed by: Coldwell Banker Realty - Gundaker • Michael W Reiser • 314-753-0418
Price cut: $7.5K (6/9)
$290,000
1016 Black Bear Dr, House Springs, MO 63051
2beds
1,007sqft
Single Family Residence
Built in 2024
5,227 Square Feet Lot
$-- Zestimate®
$288/sqft
$44/mo HOA
What's special
- 90 days
- 154
- 5
Zillow last checked:
Listing updated:
Listed by:
Michael W Reiser 314-753-0418,
Coldwell Banker Realty - Gundaker
Source: MARIS,MLS#: 26023511 Originating MLS: St. Louis Association of REALTORS
Originating MLS: St. Louis Association of REALTORSFacts & features
Interior
Bedrooms & bathrooms
- Bedrooms: 2
- Bathrooms: 2
- Full bathrooms: 2
- Main level bathrooms: 2
- Main level bedrooms: 2
Primary bedroom
- Features: Floor Covering: Luxury Vinyl Plank
- Level: Main
- Area: 156
- Dimensions: 13x12
Bedroom
- Features: Floor Covering: Luxury Vinyl Plank
- Level: Main
- Area: 100
- Dimensions: 10x10
Kitchen
- Features: Floor Covering: Luxury Vinyl Plank
- Level: Main
- Area: 81
- Dimensions: 9x9
Living room
- Features: Floor Covering: Luxury Vinyl Plank
- Level: Main
- Area: 165
- Dimensions: 15x11
Heating
- Forced Air, Natural Gas
Cooling
- Central Air
Appliances
- Included: Stainless Steel Appliance(s), Dishwasher, Disposal, Microwave
- Laundry: Main Level
Features
- Ceiling Fan(s), Dining/Living Room Combo, Open Floorplan, Smart Thermostat, Solid Surface Countertop(s), Vaulted Ceiling(s), Walk-In Closet(s)
- Flooring: Luxury Vinyl
- Doors: Panel Door(s)
- Basement: Sump Pump,Unfinished
- Has fireplace: No
Interior area
- Total structure area: 1,007
- Total interior livable area: 1,007 sqft
- Finished area above ground: 1,007
Property
Parking
- Total spaces: 1
- Parking features: Garage - Attached
- Attached garage spaces: 1
Features
- Levels: One
Lot
- Size: 5,227 Square Feet
- Features: Back Yard
Details
- Parcel number: 037.035.01001016.04
- Special conditions: Standard
Construction
Type & style
- Home type: SingleFamily
- Architectural style: Ranch
- Property subtype: Single Family Residence
Materials
- Brick Veneer, Vinyl Siding
- Foundation: Concrete Perimeter
- Roof: Architectural Shingle
Condition
- Year built: 2024
Utilities & green energy
- Electric: 220 Volts
- Sewer: Public Sewer
- Water: Public
- Utilities for property: Cable Connected, Electricity Connected, Sewer Connected
Community & HOA
Community
- Subdivision: Bear Ridge 2
HOA
- Has HOA: Yes
- Amenities included: Common Ground
- Services included: Maintenance Grounds, Maintenance Parking/Roads, Common Area Maintenance
- HOA fee: $525 annually
- HOA name: Bear Ridge
Location
- Region: House Springs
Financial & listing details
- Price per square foot: $288/sqft
- Tax assessed value: $263,700
- Annual tax amount: $4,054
- Date on market: 4/24/2026
- Cumulative days on market: 90 days
- Listing terms: Cash,Conventional,FHA,VA Loan
- Electric utility on property: Yes
Estimated market value
Not available
Estimated sales range
Not available
Not available
Price history
| Date | Event | Price |
|---|---|---|
| 6/9/2026 | Price change | $290,000-2.5%$288/sqft |
Source:  MARIS #26023511 Report a problem MARIS #26023511 Report a problem | ||
| 4/24/2026 | Listed for sale | $297,500$295/sqft |
Source: MARIS #26023511 Report a problem | ||
Public tax history
| Year | Property taxes | Tax assessment |
|---|---|---|
| 2025 | $4,054 +183.3% | $50,100 +273.9% |
| 2024 | $1,431 | $13,400 |
Find assessor info on the county website
Monthly payment
Est. payment
Payment breakdown
Explore the cost of this home by adjusting the details. Changes won't be saved.Climate risks
Neighborhood: 63051
Nearby schools
Schools provided by the listing agent
- Elementary: House Springs Elem.
- Middle: Northwest Valley School
- High: Northwest High
Source: MARIS. This data may not be complete. We recommend contacting the local school district to confirm school assignments for this home.


Similar homes
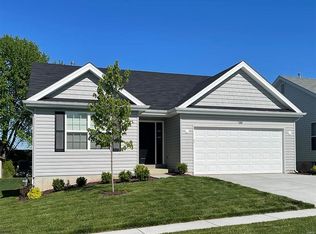
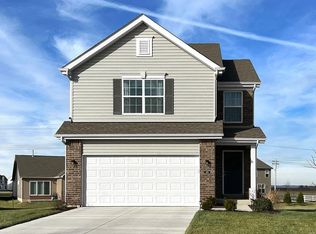
- $265,9002 bd2 ba1.1k sqft2 BBLT Aspen At Bear Rdg, House Springs, MO 63051New Construction

 MLS ID #26050681, Pamela Chyba, ListWithFreedom.com Inc. MARIS
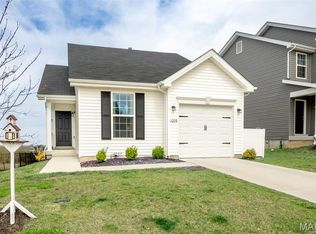
 - $278,9002 bd1 ba1k sqft1009 Black Bear Dr, House Springs, MO 63051For Sale
 MLS ID #26046043, Connie Eads, Keller Williams Realty St. Louis. MARIS
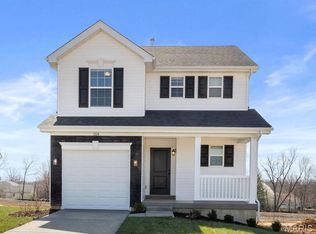
 - $294,9002 bd3 ba1.3k sqftSt James, House Springs, MO 63051New Construction
 MLS ID #25081315, Pamela Chyba, ListWithFreedom.com Inc. MARIS
 - $299,9003 bd3 ba1.3k sqftSt James, House Springs, MO 63051New Construction
 MARIS
MARIS - $309,9003 bd3 ba1.4k sqftArlington, House Springs, MO 63051New ConstructionMARIS
- $309,9003 bd3 ba1.4k sqftArlington, House Springs, MO 63051New ConstructionMARIS
- $262,0003 bd1 ba1.3k sqft5020 Dulin Creek Rd, House Springs, MO 63051For SaleMLS ID #26052771, Lauren A Carver, EXP Realty, LLC. MARIS
- $325,0003 bd3 ba1.3k sqft6138 Timber Hollow Ln, High Ridge, MO 63049For SaleMLS ID #26053306, Catherine A Pfeiffer, Vancil Brothers Realty. MARIS
- $299,9002 bd2 ba1.1k sqft2 Aspen At Whispering Pnes, High Ridge, MO 63049New ConstructionMLS ID #26029453, Pamela Chyba, ListWithFreedom.com Inc. MARIS
- $249,9003 bd2 ba1.3k sqft2421 Cambridge Rd, High Ridge, MO 63049For SaleMLS ID #26055090, Rachel A Zurbriggen, Main Key Realty LLC. MARIS
- $289,9003 bd2 ba1.2k sqft10299 Micah Ln, Hillsboro, MO 63050For SaleMLS ID #26049761, Dominic Saputo, Gateway Real Estate. MARIS
- $230,0003 bd2 ba1.4k sqft2101 Linnus Dr, High Ridge, MO 63049For SaleMLS ID #26052040, Lisa Rozier, Nettwork Global. MARIS
- $310,0003 bd2 ba1.1k sqft8253 Obrien Dr, Cedar Hill, MO 63016For SaleMLS ID #26044886, Holly A Kennedy, Exit Elite Realty. MARIS
- $310,0003 bd3 ba1.3k sqft6131 Barrington Oaks Dr, Cedar Hill, MO 63016For SaleMLS ID #26050828, Leonmarie T Benner, RE/MAX Results. MARIS
- $264,5003 bd2 ba1k sqft1726 Clark Ln, Barnhart, MO 63012For SaleMLS ID #26051587, Lynda I Steiner, RE/MAX Best Choice St. Louis. MARIS
- $340,0003 bd1 ba1.2k sqft262 W Skyline Dr, Ballwin, MO 63011For SaleMLS ID #26054359, Bryan Vancil, Vancil Brothers Realty. MARIS
- $315,0004 bd2 ba1.4k sqft1950 San Luis Rey Pkwy, Fenton, MO 63026For SaleMLS ID #26041540, Tina Marie Jung, RE/MAX Results. MARIS
- $309,9003 bd2 ba1.2k sqft3 Aspen At Bella Terra, Imperial, MO 63010New ConstructionMLS ID #25081374, Pamela Chyba, ListWithFreedom.com Inc. MARIS
- $279,0002 bd1 ba1k sqft3197 White Pine Dr, Imperial, MO 63052For SaleMLS ID #26048032, Bobby Schroeder, Keller Williams Chesterfield. MARIS
- $309,9004 bd2 ba1.1k sqft866 Lakeway Dr, Labadie, MO 63055For SaleMLS ID #26054652, Chris R Hill, Keller Williams Realty St. Louis. MARIS
