**Back on the market through no fault of the seller!** If you're looking for a newer home without the wait, this 2024 built ranch offers modern finishes, easy one level living, and a full basement with room to make it your own. The open floor plan creates a comfortable flow between the living room, dining area, and kitchen, featuring quartz countertops, stainless steel appliances, and plenty of cabinet and counter space. The main level includes two bedrooms and a full bath, along with convenient main-level laundry. But don't overlook the basement! The full lower level provides excellent storage and future expansion potential, including an egress window and bathroom rough in. Finish the space to fit your needs, create additional living space, a home office, recreation area, or potentially additional sleeping space. Outside, enjoy the fenced backyard and composite deck, perfect for relaxing, entertaining, or letting the dogs enjoy the yard. The attached garage adds convenience and storage. This home offers the benefits of newer construction without the wait. If you're looking for a move in ready home with modern finishes and room to grow, this one is worth a look! Schedule your appointment today!
Active
Listed by: Keller Williams Realty St. Louis • Connie Eads • 314-607-7888
Price cut: $1K (8/25)
$278,900
1009 Black Bear Dr, House Springs, MO 63051
2beds
1,007sqft
Single Family Residence
Built in 2024
5,227 Square Feet Lot
$276,900 Zestimate®
$277/sqft
$44/mo HOA
What's special
Attached garageFenced backyardFull basementEasy one level livingQuartz countertopsModern finishesOpen floor plan
- 28 days
- 153
- 4
Zillow last checked:
Listing updated:
Listed by:
Connie Eads 314-607-7888,
Keller Williams Realty St. Louis
Source: MARIS,MLS#: 26046043 Originating MLS: St. Louis Association of REALTORS
Originating MLS: St. Louis Association of REALTORSFacts & features
Interior
Bedrooms & bathrooms
- Bedrooms: 2
- Bathrooms: 1
- Full bathrooms: 1
- Main level bathrooms: 1
- Main level bedrooms: 2
Primary bedroom
- Features: Floor Covering: Carpeting
- Level: Main
Bedroom
- Features: Floor Covering: Carpeting
- Level: Main
Dining room
- Features: Floor Covering: Luxury Vinyl Plank
- Level: Main
Kitchen
- Features: Floor Covering: Luxury Vinyl Plank
- Level: Main
Laundry
- Level: Main
Living room
- Features: Floor Covering: Luxury Vinyl Plank
- Level: Main
Heating
- Electric, Forced Air
Cooling
- Ceiling Fan(s), Central Air
Appliances
- Included: Stainless Steel Appliance(s), Dishwasher, Disposal, Microwave, Oven, Refrigerator, Water Heater
- Laundry: Main Level
Features
- Breakfast Bar, Ceiling Fan(s), Custom Cabinetry, Entrance Foyer, Kitchen Island
- Flooring: Luxury Vinyl
- Basement: Sump Pump
- Has fireplace: No
Interior area
- Total structure area: 1,007
- Total interior livable area: 1,007 sqft
- Finished area above ground: 1,007
Property
Parking
- Total spaces: 1
- Parking features: Garage - Attached
- Attached garage spaces: 1
Features
- Levels: One
- Patio & porch: Covered
- Fencing: Wrought Iron
Lot
- Size: 5,227 Square Feet
- Features: Back Yard
Details
- Parcel number: 037.035.01001015.11
- Special conditions: Standard
Construction
Type & style
- Home type: SingleFamily
- Architectural style: Ranch
- Property subtype: Single Family Residence
Materials
- Vinyl Siding
- Foundation: Concrete Perimeter
- Roof: Architectural Shingle
Condition
- Year built: 2024
Utilities & green energy
- Electric: Ameren
- Sewer: Public Sewer
- Water: Public
- Utilities for property: Cable Available
Community & HOA
Community
- Subdivision: Bear Rdg Two
HOA
- Has HOA: Yes
- Amenities included: None
- Services included: Maintenance Grounds, Maintenance Parking/Roads, Common Area Maintenance
- HOA fee: $525 annually
- HOA name: Bear Rdg
Location
- Region: House Springs
Financial & listing details
- Price per square foot: $277/sqft
- Tax assessed value: $263,700
- Annual tax amount: $4,054
- Date on market: 7/23/2026
- Cumulative days on market: 110 days
- Listing terms: Cash,Conventional,FHA,USDA Loan,VA Loan
- Ownership: Private
Estimated market value
$276,900
$263,000 - $291,000
$1,646/mo
Price history
| Date | Event | Price |
|---|---|---|
| 8/25/2026 | Price change | $278,900-0.4%$277/sqft |
Source:  MARIS #26046043 Report a problem MARIS #26046043 Report a problem | ||
| 8/9/2026 | Listed for sale | $279,900$278/sqft |
Source: MARIS #26046043 Report a problem | ||
| 7/30/2026 | Pending sale | $279,900$278/sqft |
Source: MARIS #26046043 Report a problem | ||
| 7/23/2026 | Listed for sale | $279,900$278/sqft |
Source: MARIS #26046043 Report a problem | ||
| 7/11/2026 | Listing removed | $279,900$278/sqft |
Source: MARIS #26021424 Report a problem | ||
| 6/30/2026 | Listed for sale | $279,900$278/sqft |
Source: MARIS #26021424 Report a problem | ||
| 6/24/2026 | Pending sale | $279,900$278/sqft |
Source: MARIS #26021424 Report a problem | ||
| 5/27/2026 | Price change | $279,900-1.8%$278/sqft |
Source: MARIS #26021424 Report a problem | ||
| 4/15/2026 | Listed for sale | $284,900$283/sqft |
Source: MARIS #26021424 Report a problem | ||
Public tax history
| Year | Property taxes | Tax assessment |
|---|---|---|
| 2025 | $4,054 +183.3% | $50,100 +273.9% |
| 2024 | $1,431 | $13,400 |
Find assessor info on the county website
Monthly payment
Est. payment
Payment breakdown
Explore the cost of this home by adjusting the details. Changes won't be saved.Climate risks
Neighborhood: 63051
Nearby schools
Schools provided by the listing agent
- Elementary: House Springs Elem.
- Middle: Northwest Valley School
- High: Northwest High
Source: MARIS. This data may not be complete. We recommend contacting the local school district to confirm school assignments for this home.
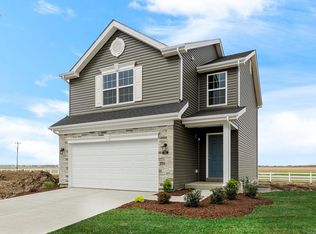

Similar homes
- $265,9002 bd2 ba1.1k sqft2 BBLT Aspen At Bear Rdg, House Springs, MO 63051New Construction

 MLS ID #26050681, Pamela Chyba, ListWithFreedom.com Inc. MARIS
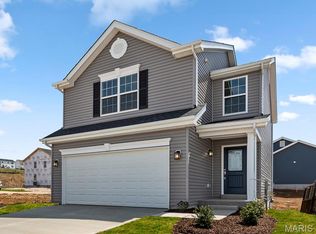
 - $290,0002 bd2 ba1k sqft1016 Black Bear Dr, House Springs, MO 63051For Sale
 MLS ID #26023511, Michael W Reiser, Coldwell Banker Realty - Gundaker. MARIS
 - $309,9003 bd3 ba1.4k sqftArlington, House Springs, MO 63051New Construction
 MARIS
MARIS - $262,0003 bd1 ba1.3k sqft5020 Dulin Creek Rd, House Springs, MO 63051For Sale
 MLS ID #26052771, Lauren A Carver, EXP Realty, LLC. MARIS
 - $325,0003 bd3 ba1.3k sqft6138 Timber Hollow Ln, High Ridge, MO 63049For SaleMLS ID #26053306, Catherine A Pfeiffer, Vancil Brothers Realty. MARIS
- $284,9003 bd2 ba1.2k sqft3114 Valley Oaks Dr, Imperial, MO 63052For SaleMLS ID #26044744, Tom Curtner, Coldwell Banker Premier Group. MARIS
- $230,0003 bd2 ba1.4k sqft2101 Linnus Dr, High Ridge, MO 63049For SaleMLS ID #26052040, Lisa Rozier, Nettwork Global. MARIS
- $289,9003 bd2 ba1.2k sqft10299 Micah Ln, Hillsboro, MO 63050For SaleMLS ID #26049761, Dominic Saputo, Gateway Real Estate. MARIS
- $299,9002 bd2 ba1.1k sqft2 Aspen At Whispering Pnes, High Ridge, MO 63049New ConstructionMLS ID #26029453, Pamela Chyba, ListWithFreedom.com Inc. MARIS
- $279,0002 bd1 ba1k sqft3197 White Pine Dr, Imperial, MO 63052For SaleMLS ID #26048032, Bobby Schroeder, Keller Williams Chesterfield. MARIS
- $268,5003 bd1 ba1.2k sqft145 Well Dr, Herculaneum, MO 63048For SaleMLS ID #26025772, Heather L Brewer, Wolfe Realty. MARIS
- $250,0002 bd2 ba1.4k sqftBirnamwood, Ballwin, MO 63021For SaleMLS ID #26054990, Rob E Niemira, Platinum Realty of St. Louis. MARIS
- $310,0003 bd2 ba1.1k sqft8253 Obrien Dr, Cedar Hill, MO 63016For SaleMLS ID #26044886, Holly A Kennedy, Exit Elite Realty. MARIS
- $310,0003 bd3 ba1.3k sqft6131 Barrington Oaks Dr, Cedar Hill, MO 63016For SaleMLS ID #26050828, Leonmarie T Benner, RE/MAX Results. MARIS
- $340,0003 bd1 ba1.2k sqft262 W Skyline Dr, Ballwin, MO 63011For SaleMLS ID #26054359, Bryan Vancil, Vancil Brothers Realty. MARIS
- $259,0002 bd2 ba1.4k sqft195 Rutherglen Dr, Valley Park, MO 63088For SaleMLS ID #26053926, Belinda K Rhoads, RedKey Realty Leaders. MARIS
- $289,0002 bd3 ba1.4k sqft308 Kehrs Mill Bend Ct, Ballwin, MO 63011For SaleMLS ID #26040827, Bobby Schroeder, Keller Williams Chesterfield. MARIS
- $280,0002 bd2 ba1.1k sqft6 Monarch Trace Ct APT 304, Chesterfield, MO 63017For SaleMLS ID #26053702, Tonja Busiek, Compass Realty Group. MARIS
- $279,8622 bd1 ba1k sqft381 Olympic Dr, Pacific, MO 63069New ConstructionMARIS
- $274,9002 bd3 ba1.1k sqft1222 Meramec Heights Dr, Ballwin, MO 63021For SaleMLS ID #26051080, John J Hogan, Equity Missouri LLC. MARIS
