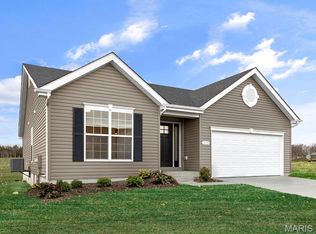
Skip the builder's timeline and move right into this 2024 ranch in beautiful Crossings at The Timbers! Built in 2024, this 2-bedroom, 1-bath ranch offers all the benefits of new construction without the construction timeline. Inside, you'll find an open-concept layout with soaring vaulted ceilings, luxury vinyl plank flooring throughout the main living areas, recessed lighting, and abundant natural light. The spacious kitchen features stainless steel appliances, ample cabinet and counter space, and a breakfast bar that opens seamlessly to the great room—perfect for everyday living and entertaining. The oversized bath includes a double vanity, and the convenient main-floor laundry makes daily routines a breeze. The walkout lower level provides excellent storage today and exciting potential for additional finished living space tomorrow, with rough-in for bathroom. Located in a growing community of newer homes just minutes from I-55, Mastodon State Park, shopping, dining, and everyday conveniences, this home offers the perfect opportunity to enjoy like-new construction without the wait!
Active
Listed by: Keller Williams Chesterfield • Bobby Schroeder • 314-560-6132
$285,000
3197 White Pine Dr, Imperial, MO 63052
2beds
1,026sqft
:
Get pre-qualified$1,898/mo
Single Family Residence
Built in 2024
5,662 Square Feet Lot
$-- Zestimate®
$278/sqft
$35/mo HOA
What's special
Walkout lower levelOversized bathOpen-concept layoutSpacious kitchenStainless steel appliancesDouble vanityConvenient main-floor laundry
- 16 days |
- 501 |
- 11 |
Likely to sell faster than
Zillow last checked:
Listing updated:
Listed by:
Bobby Schroeder 314-560-6132,
Keller Williams Chesterfield,
Dawn R Krause 636-549-1129,
Keller Williams Chesterfield
Source: MARIS,MLS#: 26048032 Originating MLS: St. Louis Association of REALTORS
Originating MLS: St. Louis Association of REALTORSFacts & features
Interior
Bedrooms & bathrooms
- Bedrooms: 2
- Bathrooms: 1
- Full bathrooms: 1
- Main level bathrooms: 1
- Main level bedrooms: 2
Primary bedroom
- Level: Main
- Area: 156
- Dimensions: 13x12
Bedroom 2
- Level: Main
- Area: 100
- Dimensions: 10x10
Dining room
- Level: Main
- Area: 135
- Dimensions: 15x9
Kitchen
- Level: Main
- Area: 100
- Dimensions: 10x10
Living room
- Level: Main
- Area: 144
- Dimensions: 12x12
Heating
- Forced Air, Natural Gas
Cooling
- Ceiling Fan(s), Central Air, Electric
Appliances
- Included: Stainless Steel Appliance(s), Electric Cooktop, Dishwasher, Disposal, Microwave, Electric Oven, Gas Water Heater
- Laundry: In Hall, Main Level
Features
- Breakfast Bar, Ceiling Fan(s), Custom Cabinetry, Dining/Living Room Combo, Double Vanity, Eat-in Kitchen, Open Floorplan, Recessed Lighting, Shower, Vaulted Ceiling(s)
- Flooring: Carpet, Luxury Vinyl
- Doors: Panel Door(s), Sliding Doors
- Windows: Insulated Windows
- Basement: Concrete,Full,Sump Pump,Unfinished
- Has fireplace: No
Interior area
- Total structure area: 1,026
- Total interior livable area: 1,026 sqft
- Finished area above ground: 1,026
Property
Parking
- Total spaces: 1
- Parking features: Attached, Driveway, Garage, Garage Door Opener, Garage Faces Front
- Attached garage spaces: 1
- Has uncovered spaces: Yes
Features
- Levels: One
- Patio & porch: Front Porch
Lot
- Size: 5,662 Square Feet
- Features: Adjoins Common Ground, Adjoins Open Ground
Details
- Parcel number: 081.012.00000047.76
- Special conditions: Standard
Construction
Type & style
- Home type: SingleFamily
- Architectural style: Ranch,Traditional
- Property subtype: Single Family Residence
Materials
- Brick Veneer, Vinyl Siding
- Foundation: Concrete Perimeter
Condition
- Year built: 2024
Details
- Warranty included: Yes
Utilities & green energy
- Electric: Other
- Sewer: Public Sewer
- Water: Public
- Utilities for property: Electricity Connected, Natural Gas Connected, Sewer Connected, Underground Utilities, Water Connected
Community & HOA
Community
- Subdivision: Commons At The Timbers
HOA
- Has HOA: No
- Amenities included: None
- Services included: Common Area Maintenance, Snow Removal
- HOA fee: $425 annually
- HOA name: Treestone Properties
Location
- Region: Imperial
Financial & listing details
- Price per square foot: $278/sqft
- Annual tax amount: $4,336
- Date on market: 7/29/2026
- Cumulative days on market: 16 days
- Listing terms: Cash,Conventional,FHA,VA Loan
- Electric utility on property: Yes
Estimated market value
Not available
Estimated sales range
Not available
Not available
Price history
| Date | Event | Price |
|---|---|---|
| 7/29/2026 | Listed for sale | $285,000+9.7%$278/sqft |
Source:  MARIS #26048032 Report a problem MARIS #26048032 Report a problem | ||
| 11/5/2024 | Sold | -- |
Source: MARIS #24019831 Report a problem | ||
| 9/23/2024 | Pending sale | $259,900$253/sqft |
Source: MARIS #24019831 Report a problem | ||
| 8/29/2024 | Price change | $259,900-3.7%$253/sqft |
Source: MARIS #24019831 Report a problem | ||
| 7/2/2024 | Price change | $269,900-5.3%$263/sqft |
Source: MARIS #24019831 Report a problem | ||
| 6/19/2024 | Price change | $284,900-1.7%$278/sqft |
Source: MARIS #24019831 Report a problem | ||
| 5/15/2024 | Price change | $289,900-1.7%$283/sqft |
Source: McBride Homes Report a problem | ||
| 4/15/2024 | Price change | $294,865+1%$287/sqft |
Source: McBride Homes Report a problem | ||
| 3/22/2024 | Price change | $291,865+1.1%$284/sqft |
Source: McBride Homes Report a problem | ||
| 3/16/2024 | Price change | $288,735-2%$281/sqft |
Source: McBride Homes Report a problem | ||
| 2/3/2024 | Price change | $294,735+0.3%$287/sqft |
Source: McBride Homes Report a problem | ||
| 2/2/2024 | Price change | $293,735+0.7%$286/sqft |
Source: McBride Homes Report a problem | ||
| 12/2/2023 | Price change | $291,735-0.4%$284/sqft |
Source: McBride Homes Report a problem | ||
| 9/1/2023 | Price change | $292,932+0.7%$286/sqft |
Source: MARIS #23043278 Report a problem | ||
| 8/1/2023 | Price change | $290,932+1.5%$284/sqft |
Source: MARIS #23043278 Report a problem | ||
| 7/20/2023 | Listed for sale | $286,735$279/sqft |
Source: MARIS #23043278 Report a problem | ||
Public tax history
Tax history is unavailable.
Monthly payment
Est. payment
Payment breakdown
Explore the cost of this home by adjusting the details. Changes won't be saved.Climate risks
Neighborhood: 63052
Nearby schools
GreatSchools rating
- 8/10Raymond & Nancy Hodge Elementary SchoolGrades: K-5Distance: 0.4 mi
- 8/10Seckman Middle SchoolGrades: 6-8Distance: 1.4 mi
- 7/10Seckman Sr. High SchoolGrades: 9-12Distance: 1.4 mi
Schools provided by the listing agent
- Elementary: Raymond & Nancy Hodge Elem.
- Middle: Seckman Middle
- High: Seckman Sr. High
Source: MARIS. This data may not be complete. We recommend contacting the local school district to confirm school assignments for this home.
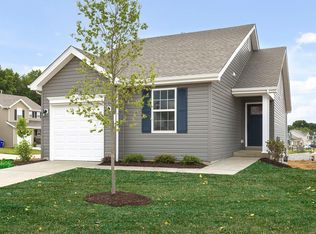
- $--2 bd2 ba1k sqft3189 White Pine Dr, Imperial, MO 63052Sold
- $--3 bd2 ba2k sqft2 BBLT MAPLE At The Timbers, Imperial, MO 63052Off Market
- $271,300-- bd-- ba1k sqft3203 White Pine Dr, Imperial, MO 63052Off Market

- $--2 bd1 ba1k sqft3209 White Pine Dr, Imperial, MO 63052Sold
- $--2 bd1 ba1k sqft3181 White Pine Dr, Imperial, MO 63052Sold
- $305,4003 bd3 ba1.3k sqft3194 White Pine Dr, Imperial, MO 63052Off Market
- $279,9002 bd1 ba1k sqft3215 White Pine Dr, Imperial, MO 63052For Sale
- $323,6003 bd2 ba1.3k sqft3198 White Pine Dr, Imperial, MO 63052Off Market
A local agent can set up tours, give advice and negotiate with sellers.
A local lender can help you make sure your offer is ready when you are.
Similar homes
- $295,0003 bd2 ba1.2k sqft3114 Valley Oaks Dr, Imperial, MO 63052For Sale

 MLS ID #26044744, Tom Curtner, Coldwell Banker Premier Group. MARIS
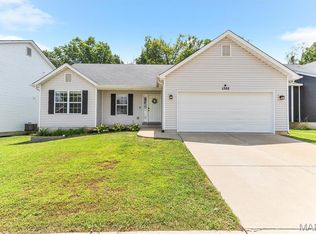
 - $350,0003 bd2 ba1.4k sqft1352 Grey Wolf Dr, Imperial, MO 63052For Sale
 MLS ID #26050131, Wendy L Schulze, RE/MAX Results. MARIS
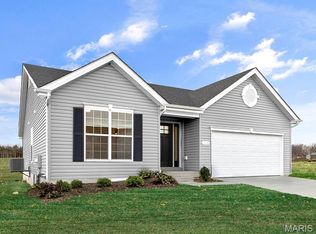
 - $349,9003 bd2 ba1.5k sqftAspen II, Imperial, MO 63052New Construction
 MARIS
MARIS - $359,9003 bd2 ba1.5k sqftAspen II, Imperial, MO 63052New Construction
 MARIS
MARIS - $389,9003 bd2 ba1.5k sqft4944 Knotty Alder Dr, Imperial, MO 63052New ConstructionMARIS
- $275,9003 bd2 ba988 sqft3261 Five Oaks Dr, Arnold, MO 63010For SaleMLS ID #26031457, Meg C Colyer, Vancil Brothers Realty. MARIS
- $364,9003 bd2 ba1.5k sqft1108 Timber Creek Ln, Imperial, MO 63052For SaleMLS ID #26041100, Almin Draganovic, 4U Realty. MARIS
- $299,9005 bd2 ba1k sqft1678 Elizabeth Dr, Arnold, MO 63010For SaleMLS ID #26018641, Erica L Timko, Keller Williams Realty St. Louis. MARIS
- $279,9002 bd1 ba1k sqft1009 Black Bear Dr, House Springs, MO 63051For SaleMLS ID #26046043, Connie Eads, Keller Williams Realty St. Louis. MARIS
- $265,9002 bd2 ba1.1k sqft2 BBLT Aspen At Bear Rdg, House Springs, MO 63051New ConstructionMLS ID #26050681, Pamela Chyba, ListWithFreedom.com Inc. MARIS
- $319,9003 bd2 ba1.4k sqft6903 Singingwood Ln, Saint Louis, MO 63129For SaleMLS ID #26049835, Tim C Hunt, Coldwell Banker Realty - Gundaker. MARIS
- $299,9003 bd3 ba1.3k sqft5713 Portsmouth Ln, House Springs, MO 63051For SaleMLS ID #26044192, Elena Vo, Gateway Real Estate. MARIS
- $319,0003 bd3 ba1.3k sqft6131 Barrington Oaks Dr, Cedar Hill, MO 63016For SaleMLS ID #26050828, Leonmarie T Benner, RE/MAX Results. MARIS
- $225,0003 bd2 ba1.1k sqft5537 Valleyside Ln, Saint Louis, MO 63128For SaleMLS ID #26045686, Anne V Valenza, Keller Williams Realty St. Louis. MARIS
- $249,0003 bd3 ba1.4k sqft761 Chevron Dr, Saint Louis, MO 63125For SaleMLS ID #26044103, Benjamin H Seabaugh, Keller Williams Realty St. Louis. MARIS
- $250,0003 bd1 ba1.1k sqft1424 Twin Trails Dr, Fenton, MO 63026For SaleMLS ID #26050483, Sarah G Pollman, Byrne & Associates Real Estate LLC. MARIS
- $314,9003 bd2 ba1.5k sqft223 Williamsburg Dr, Crystal City, MO 63019For SaleMLS ID #26049945, Amber D Lewis-Barron, Gateway Real Estate. MARIS
- $295,7482 bd1 ba1k sqft1079 Black Bear Dr, House Springs, MO 63051New ConstructionMARIS
- $274,9002 bd3 ba1.1k sqft1222 Meramec Heights Dr, Ballwin, MO 63021For SaleMLS ID #26051080, John J Hogan, Equity Missouri LLC. MARIS
- $290,0002 bd2 ba1k sqft1016 Black Bear Dr, House Springs, MO 63051For SaleMLS ID #26023511, Michael W Reiser, Coldwell Banker Realty - Gundaker. MARIS
