This beautiful Summerfield Ranch offers 2 bedrooms, an open concept kitchen / living room, perfectly designed for comfortable living and effortless entertaining. From the moment you step inside, you’ll love the vaulted ceilings, oversized 6-foot windows, and luxury vinyl plank flooring that fill the main living areas with warmth and natural light. The kitchen is both stylish and functional, featuring 42” cabinetry with added hardware, Cambria countertops, stainless steel GE appliances, and a large peninsula with an extended breakfast bar ideal for hosting or casual dining. The spacious primary suite includes 2 closets and a bath with a walk-in shower. Thoughtful upgrades throughout the home include a craftsman front door, upgraded lighting, a bay window, added drawer space in the bathroom, and main-floor laundry for everyday convenience. The lower level offers an egress window providing a fantastic opportunity for future finish and added living space. Additional upgrades and improvements include Brand New Roof (2025), fence, blinds Installed. Truly move-in ready and meticulously maintained, this home combines quality finishes, smart upgrades, and room to grow all in one beautiful package.
Active
Listed by: Keller Williams Realty St. Louis • Susan J Raimondo • 314-910-2057
Price cut: $3.1K (8/12)
$279,900
3215 White Pine Dr, Imperial, MO 63052
2beds
1,026sqft
:
Get pre-qualified$1,887/mo
Single Family Residence
Built in 2024
5,227 Square Feet Lot
$-- Zestimate®
$273/sqft
$40/mo HOA
What's special
Cambria countertopsSpacious primary suiteStainless steel ge appliancesBay windowBlinds installedLuxury vinyl plank flooringMain-floor laundry
- 24 days |
- 712 |
- 30 |
Zillow last checked:
Listing updated:
Listed by:
Susan J Raimondo 314-910-2057,
Keller Williams Realty St. Louis
Source: MARIS,MLS#: 26043153 Originating MLS: St. Louis Association of REALTORS
Originating MLS: St. Louis Association of REALTORSFacts & features
Interior
Bedrooms & bathrooms
- Bedrooms: 2
- Bathrooms: 1
- Full bathrooms: 1
- Main level bathrooms: 1
- Main level bedrooms: 2
Primary bedroom
- Features: Floor Covering: Luxury Vinyl Plank
- Level: Main
Bedroom 2
- Features: Floor Covering: Carpeting
- Level: Main
Kitchen
- Features: Floor Covering: Luxury Vinyl Plank
- Level: Main
Laundry
- Features: Floor Covering: Luxury Vinyl Plank
- Level: Main
Living room
- Features: Floor Covering: Luxury Vinyl Plank
- Level: Main
Heating
- Forced Air
Cooling
- Central Air
Appliances
- Included: Stainless Steel Appliance(s), Dishwasher, Microwave, Gas Oven, Gas Range, Refrigerator
- Laundry: Main Level
Features
- Entrance Foyer, Kitchen/Dining Room Combo, Open Floorplan, Shower, Solid Surface Countertop(s), Stone Counters
- Flooring: Carpet, Luxury Vinyl
- Doors: Panel Door(s)
- Windows: Bay Window(s), Insulated Windows
- Basement: Full,Unfinished
- Has fireplace: No
Interior area
- Total structure area: 1,026
- Total interior livable area: 1,026 sqft
- Finished area above ground: 1,026
Video & virtual tour
Property
Parking
- Total spaces: 1
- Parking features: Additional Parking, Attached, Concrete, Driveway, Garage, Garage Door Opener
- Attached garage spaces: 1
- Has uncovered spaces: Yes
Features
- Levels: One
- Patio & porch: Covered, Front Porch, Patio
- Exterior features: Entry Steps/Stairs, Private Yard
- Fencing: Back Yard,Fenced,Vinyl
Lot
- Size: 5,227 Square Feet
- Features: Back Yard, Front Yard, Gentle Sloping
Details
- Parcel number: 081.012.00000047.24
- Special conditions: Standard
Construction
Type & style
- Home type: SingleFamily
- Architectural style: Bungalow,Contemporary,Cottage,Ranch,Traditional
- Property subtype: Single Family Residence
Materials
- Brick, Vinyl Siding
- Foundation: Concrete Perimeter
- Roof: Architectural Shingle
Condition
- Year built: 2024
Details
- Builder name: Mcbride
Utilities & green energy
- Electric: Single Phase
- Sewer: Public Sewer
- Water: Public
- Utilities for property: Electricity Connected, Natural Gas Connected, Sewer Connected, Water Connected
Community & HOA
Community
- Subdivision: Timbers One
HOA
- Has HOA: Yes
- Amenities included: None
- Services included: Maintenance Parking/Roads, Common Area Maintenance, Snow Removal
- HOA fee: $475 annually
- HOA name: Treestone Properties
Location
- Region: Imperial
Financial & listing details
- Price per square foot: $273/sqft
- Tax assessed value: $248,600
- Annual tax amount: $3,762
- Date on market: 7/19/2026
- Cumulative days on market: 24 days
- Listing terms: Cash,Conventional,FHA,VA Loan
- Ownership: Private
- Electric utility on property: Yes
Estimated market value
Not available
Estimated sales range
Not available
Not available
Price history
| Date | Event | Price |
|---|---|---|
| 8/12/2026 | Price change | $279,900-1.1%$273/sqft |
Source:  MARIS #26043153 Report a problem MARIS #26043153 Report a problem | ||
| 7/19/2026 | Listed for sale | $283,000$276/sqft |
Source: MARIS #26043153 Report a problem | ||
Public tax history
| Year | Property taxes | Tax assessment |
|---|---|---|
| 2025 | $3,762 +47.2% | $47,200 +63.9% |
| 2024 | $2,555 +210.5% | $28,800 +85.8% |
| 2023 | $823 | $15,500 |
Find assessor info on the county website
Monthly payment
Est. payment
Payment breakdown
Explore the cost of this home by adjusting the details. Changes won't be saved.Climate risks
Neighborhood: 63052
Nearby schools
GreatSchools rating
- 8/10Raymond & Nancy Hodge Elementary SchoolGrades: K-5Distance: 0.4 mi
- 8/10Seckman Middle SchoolGrades: 6-8Distance: 1.4 mi
- 7/10Seckman Sr. High SchoolGrades: 9-12Distance: 1.3 mi
Schools provided by the listing agent
- Elementary: Raymond & Nancy Hodge Elem.
- Middle: Seckman Middle
- High: Seckman Sr. High
Source: MARIS. This data may not be complete. We recommend contacting the local school district to confirm school assignments for this home.
- $--2 bd1 ba1k sqft3209 White Pine Dr, Imperial, MO 63052Sold

- $289,200-- bd-- ba1k sqft3229 White Pine Dr, Imperial, MO 63052Off Market
- $278,300-- bd-- ba1k sqft3203 White Pine Dr, Imperial, MO 63052Off Market
- $--3 bd2 ba2k sqft2 BBLT ASPEN II At The Timbers, Imperial, MO 63052Off Market
- $--2 bd2 ba1k sqft3247 White Pine Dr, Imperial, MO 63052Sold
- $284,000-- bd-- ba769 sqft912 Walnut Point Dr, Imperial, MO 63052Off Market
- $285,0002 bd1 ba1k sqft3197 White Pine Dr, Imperial, MO 63052For Sale
- $--2 bd2 ba1k sqft3189 White Pine Dr, Imperial, MO 63052Sold
A local agent can set up tours, give advice and negotiate with sellers.
A local lender can help you make sure your offer is ready when you are.
Similar homes
- $285,0002 bd1 ba1k sqft3197 White Pine Dr, Imperial, MO 63052For Sale
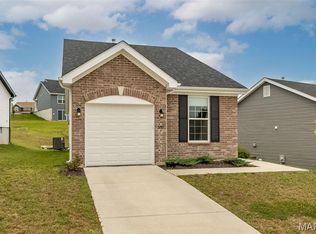
 MLS ID #26048032, Bobby Schroeder, Keller Williams Chesterfield. MARIS
 - $290,0002 bd1 ba1k sqft924 Walnut Point Dr, Imperial, MO 63052For Sale
 MLS ID #26047752, Steph A Beene, Wright Living Real Estate, LLC. MARIS
 - $295,0003 bd2 ba1.2k sqft3114 Valley Oaks Dr, Imperial, MO 63052For Sale
 MLS ID #26044744, Tom Curtner, Coldwell Banker Premier Group. MARIS
 - $265,0003 bd2 ba1.2k sqft1703 Hilltop Ln, Imperial, MO 63052For Sale
 MLS ID #26047475, John David, USRealty.com, LLP. MARIS
 - $235,0003 bd2 ba960 sqft5418 Oakcrest Dr, Imperial, MO 63052For SaleMLS ID #26024155, Alison M Edwards, EXP Realty, LLC. MARIS
- $350,0003 bd2 ba1.4k sqft1352 Grey Wolf Dr, Imperial, MO 63052For SaleMLS ID #26050131, Wendy L Schulze, RE/MAX Results. MARIS
- $275,9003 bd2 ba988 sqft3261 Five Oaks Dr, Arnold, MO 63010For SaleMLS ID #26031457, Meg C Colyer, Vancil Brothers Realty. MARIS
- $299,9003 bd2 ba1.4k sqft975 William And Mary Ct, Barnhart, MO 63012For SaleMLS ID #26051061, Dean E Eshelman, RE/MAX Best Choice. MARIS
- $349,9003 bd2 ba1.5k sqftAspen II, Imperial, MO 63052New ConstructionMARIS
- $255,0003 bd3 ba1.1k sqft2035 Valmont Dr, Arnold, MO 63010For SaleMLS ID #26044786, Anthony M Kell, Exit Elite Realty. MARIS
- $359,9003 bd2 ba1.5k sqftAspen II, Imperial, MO 63052New ConstructionMARIS
- $264,5004 bd1 ba1.1k sqft1757 Engle Dr, Arnold, MO 63010For SaleMLS ID #26044972, Christina M Strait, Strait Realty. MARIS
- $389,9003 bd2 ba1.5k sqft4944 Knotty Alder Dr, Imperial, MO 63052New ConstructionMARIS
- $--3 bd2 ba1k sqft9 Della Dr, Fenton, MO 63026AuctionXome
- $170,0002 bd1 ba886 sqft1121 Wolf Hollow Rd, Imperial, MO 63052For SaleMLS ID #26027455, Aldin Vrebac, Exit Elite Realty. MARIS
- $364,9003 bd2 ba1.5k sqft1108 Timber Creek Ln, Imperial, MO 63052For SaleMLS ID #26041100, Almin Draganovic, 4U Realty. MARIS
- $175,0002 bd1 ba936 sqft5521 Us Highway 61 #67, Imperial, MO 63052For SaleMLS ID #26021084, Phil Hutsler, St. Louis Real Estate Co. MARIS
- $274,0002 bd1 ba1k sqft877 Black Bear Dr, House Springs, MO 63051For SaleMLS ID #26048780, Karen L Bazzetta, Expert, REALTORS. MARIS
- $398,9503 bd2 ba1.4k sqft2642 Seckman Rd, Imperial, MO 63052New ConstructionMLS ID #26021383, Stephanie Hogenmiller, The Hermann London Group LLC. MARIS
- $299,9005 bd2 ba1k sqft1678 Elizabeth Dr, Arnold, MO 63010For SaleMLS ID #26018641, Erica L Timko, Keller Williams Realty St. Louis. MARIS
